
14 Pheeny LaneCasuarina NSW 2487

Property Details for 14 Pheeny Lane, Casuarina
14 Pheeny Lane, Casuarina is a 4 bedroom, 2 bathroom House with 2 parking spaces and was built in 2003. The property has a land size of 532m2 and floor size of 216m2. While the property is not currently for sale or for rent, it was last sold in January 2026. There are other 4 bedroom House sold in Casuarina in the last 12 months.
Last Listing description (June 2026)
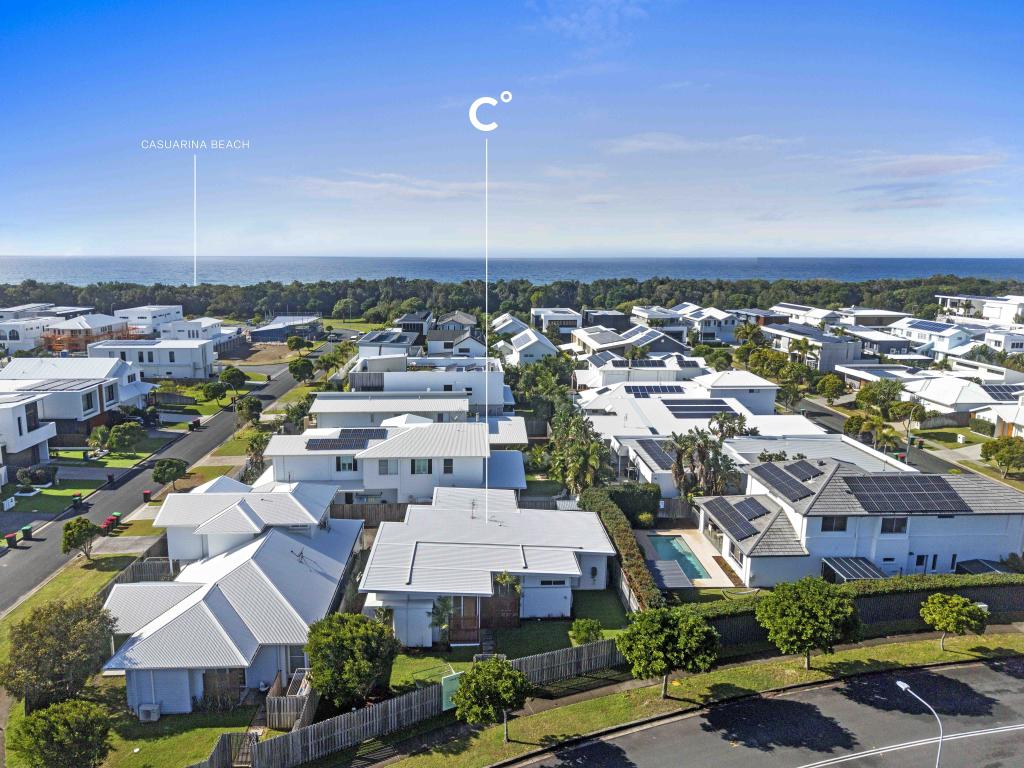
Welcome to this beautifully crafted architectural residence, positioned just a 50-metre stroll from the golden sands of Casuarina Beach. Designed with both relaxed family living and refined coastal style in mind, this home showcases a thoughtfully curated floor plan, warm Tasmanian oak timber flooring throughout, soaring ceilings, and a true north-facing orientation that invites in all-day natural light.
The entryway opens into a striking central living, kitchen, and dining zone... light-filled, breezy, and framed by views across the outdoor entertaining deck and sparkling family-sized newer pool. As the heart of the home, this inviting space is perfect for gathering with loved ones, with a kitchen featuring a large walk-in pantry and effortless connection to the alfresco zone for year-round entertaining.
Tucked away down the hallway, three generous bedrooms and a family bathroom offer comfort and privacy for children or guests. Upstairs, the entire top floor is dedicated to a luxurious Master Suite - a true parents' retreat! This private sanctuary includes a cosy bedroom space, a large walk-in robe, and a spacious ensuite complete with a spa bath and a separate toilet. The suite also enjoys a private living area and balcony, perfectly positioned to capture sea breezes and filtered light-ideal for quiet mornings or winding down at the end of the day.
The large double garage was converted by the previous owners to a play space for the kids with a storage room and home office. This is not council approved, however, it's an easy conversion back to a full 2-car garage for those who'd prefer it. Council were made aware of this previous conversion when DA approval was sought and approved for windows and doors in this garage as well as a carport, pool and sliding entry gate.
Additional space outside the garage, at the end of the driveway, offers space for additional off-street car parking and/or boat or caravan parking.
Set on a 532sqm block surrounded by beautifully maintained gardens, this home is a perfect fusion of beachside charm and functional family design. With the beach literally at your doorstep, and Casuarina's vibrant caf and retail precincts just moments away, the location delivers an unbeatable coastal lifestyle.
Whether you're seeking a laid-back beachside lifestyle for your family or a coastal weekender with strong holiday rental appeal, this unique Casuarina property is not to be missed.
Property Features:
- Prime 532sqm north-facing allotment
- Quality kitchen and large walk-in pantry
- Expansive outdoor entertaining deck overlooking the pool
- Family-sized swimming pool surrounded by landscaped gardens
- Three spacious bedrooms and a full family bathroom on the lower level
- Upstairs Master Suite with spa ensuite, walk-in robe, parents' retreat/living room, and private balcony
- Large internal laundry with direct outdoor access
- Double garage currently used as a "second Living/Rumpus Room with storage room, and added Home Office space" (can be easily restored to full garage use)
- Side driveway for secure off-street parking-perfect for boat, trailer or caravan
- Outdoor shower for rinsing off after a surf or beach walk
- Solar Power (Energy Efficiency Rating: 10)
- Incredible potential for a holiday home with income-earning possibilities through holiday letting
**Optional Add-ons, with Current DA Approval For**
- Cantilevered Carport and Front Gate
- Sliding Doors and Louvred Windows on Southern Wall of Garage/Rumpus Room
Location Highlights:
- 50m Casuarina Beach
- 1.4km to Casuarina Commons (Food & Shopping Precinct)
- 5.9km to Tweed Valley Hospital
- 19.1km to Gold Coast Airport
- 51.9km to Byron Bay
For more information or to book a private inspection, contact Lorna or Brent today!
DISCLAIMER: Whilst we have taken all reasonable care in producing this information, we accept no responsibility for any errors, inaccuracies, or misstatements herein. Prospective buyers must conduct their own inquiries to ensure the accuracy of all details provided including council approvals.
Property History for 14 Pheeny Lane, Casuarina, NSW 2487
- 22 Jan 2026Sold for $2,325,000
- 01 Aug 2025Listed for Sale Contact Agent
- 11 Sep 2019Sold for $1,152,000

Recent sales nearby
See more recent sales nearby/assets/perm/j4pzkhqsuqi65cxdeeybwsyd2a?signature=b0874d2f658b884437c614954a89abf58d1937200edad276e090b0cf2d61c282) 0
0/assets/perm/dzdifqi44qi6vb66qwsctkljdm?signature=2b2ec6a3a8ca4cfc82ee8a74dcb5d15cfc2999a0f65789ec79fb7a26befa0d54) 0
0/assets/perm/ooluvdvi7ai6pfv2j53ztzhlzi?signature=2e4a1ced7fdf629d7f12b4273ba0f27a131ccaeb82c2b70df30c2592ec5bc584) 0
0Similar properties For Sale nearby
See more properties for sale nearby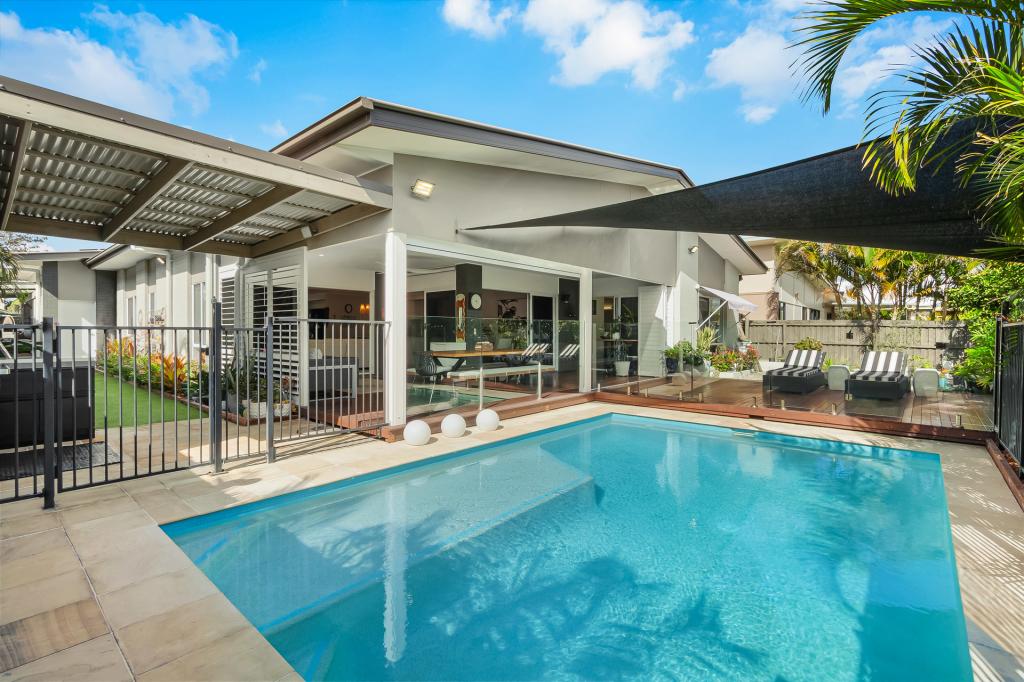 0
0
 0
0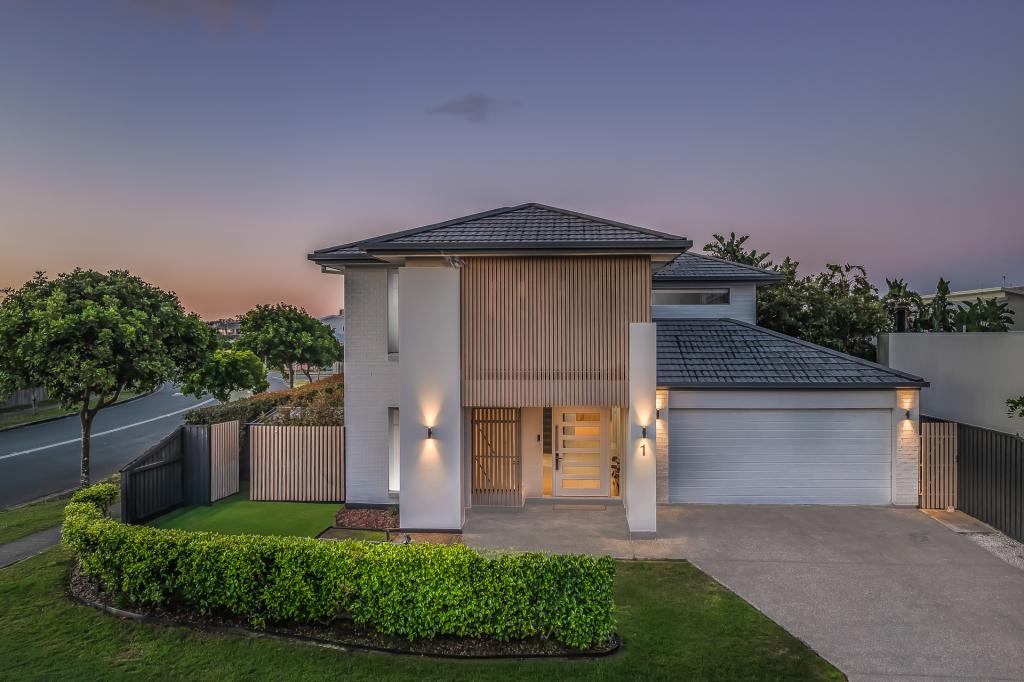 0
0Similar properties For Rent nearby
See more properties for rent nearby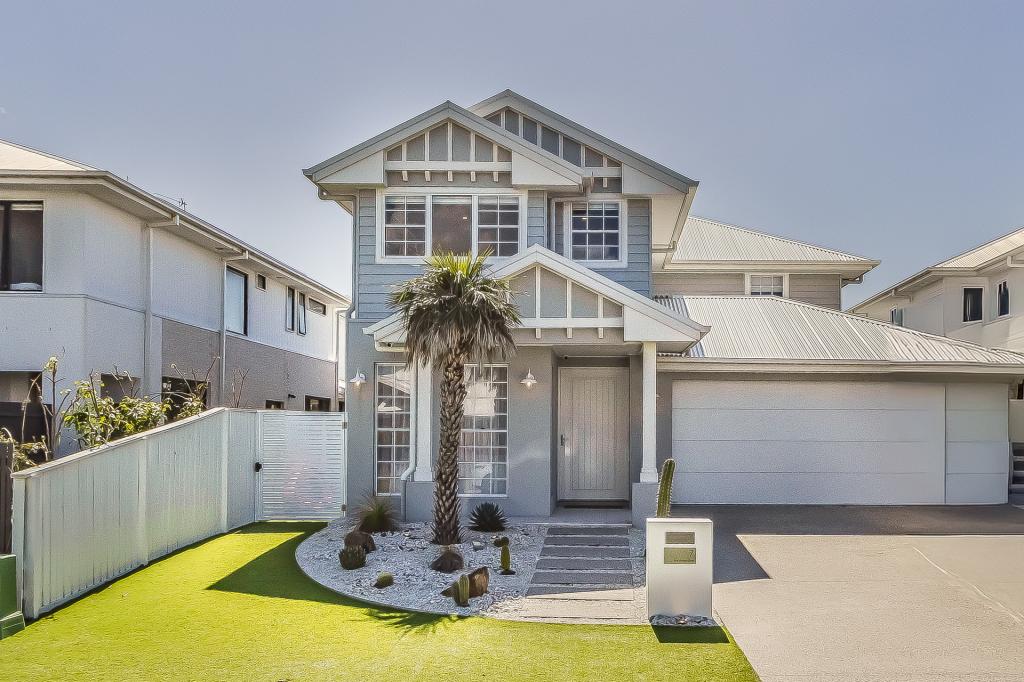 0
0 0
0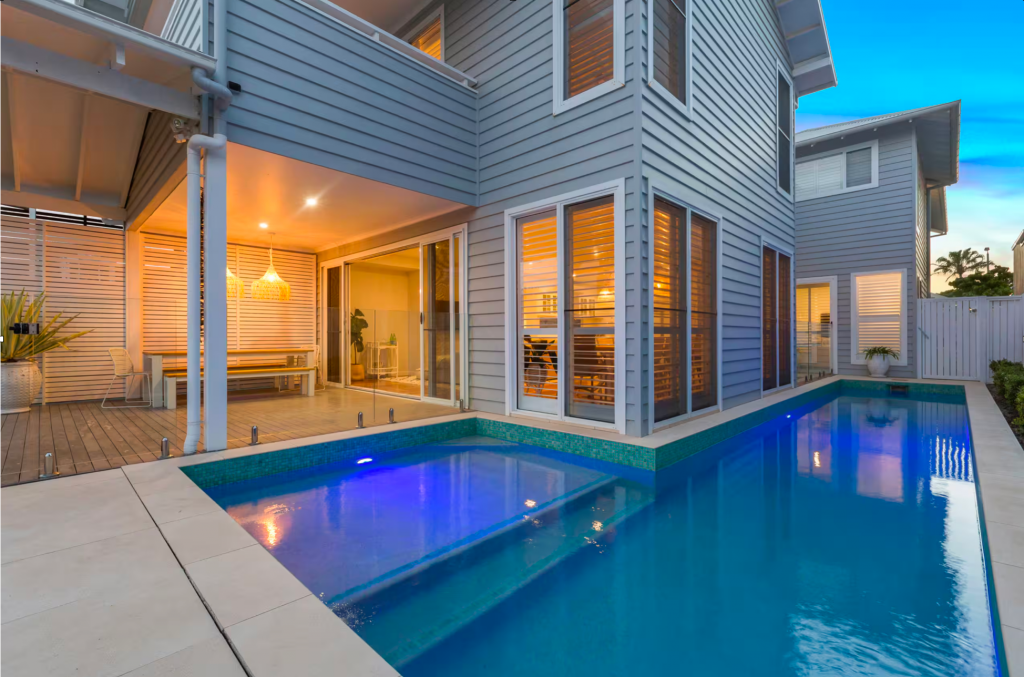 0
0
About Casuarina 2487
The size of Casuarina is approximately 2.7 square kilometres. There are 5 parks, covering nearly 10.9% of the total area. The population of Casuarina in 2016 was 2678 people. By 2021 the population was 3256 showing a population growth of 21.6% in the area during that time. The predominant age group in Casuarina is 40-49 years. Households in Casuarina are primarily couples with children and are likely to be repaying $3000 - $3999 per month on mortgage repayments. In general, people in Casuarina work in a professional occupation.In 2021, 77.30% of the homes in Casuarina were owner-occupied compared with 66.80% in 2016.
Casuarina has 1,844 properties. Over the last 5 years, Houses in Casuarina have seen a 10.19% increase in median value, while Units have seen a 51.12% increase. As at 31 August 2026:
- The median value for Houses in Casuarina is $2,325,383 while the median value for Units is $1,058,231.
- Houses have a median rent of $1,500 while Units have a median rent of $875.
Suburb Insights for Casuarina 2487
Market Insights
Casuarina Trends for Houses
N/A
N/A
View TrendN/A
N/A
Casuarina Trends for Units
N/A
N/A
View TrendN/A
N/A
Neighbourhood Insights
© Copyright 2026. RP Data Pty Ltd trading as Cotality (Cotality). All rights reserved. No reproduction, distribution, or transmission of the copyrighted materials is permitted. The information is deemed reliable but not guaranteed.
While Cotality uses commercially reasonable efforts to ensure the Cotality Data is current, Cotality does not warrant the accuracy, currency or completeness of the Cotality Data and to the full extent permitted by law excludes all loss or damage howsoever arising (including through negligence) in connection with the Cotality Data.
This product uses cookies and other similar technologies to improve and customise your browsing experience, to tailor content and adverts, and for analytics and metrics regarding visitor usage on this product and other media. We may share cookie and analytics information with third parties for the purposes of advertising. By continuing to use our website, you consent to cookies being used. View our Privacy Policy here.
X
