
24 Daybreak BoulevardCasuarina NSW 2487

Property Details for 24 Daybreak Bvd, Casuarina
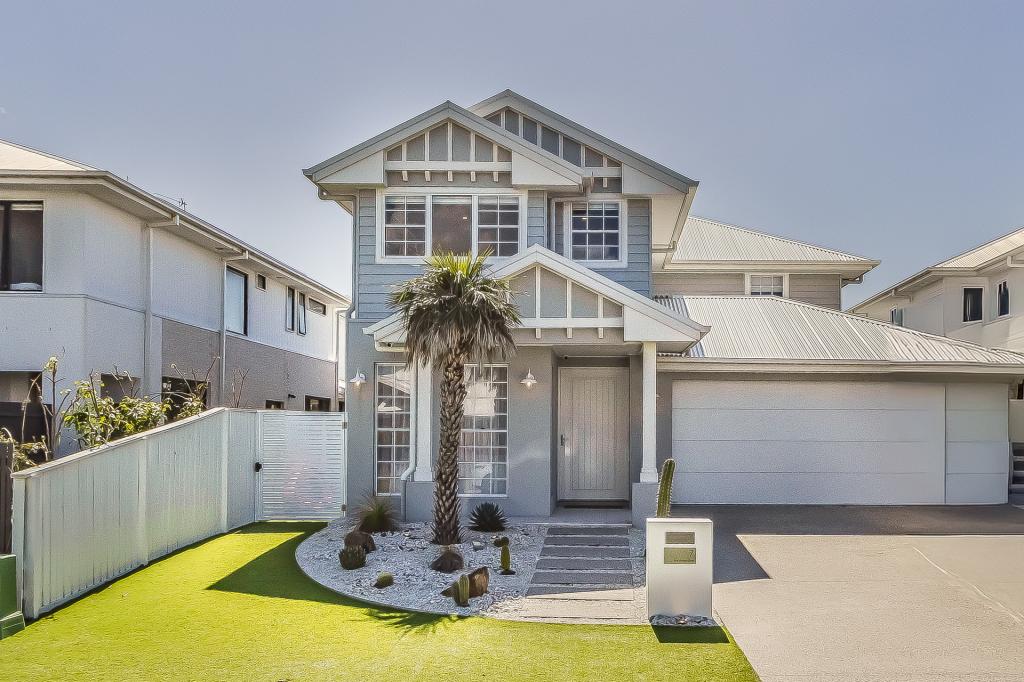
24 Daybreak Bvd, Casuarina is a 4 bedroom, 2 bathroom House with 2 parking spaces and was built in 2015. The property has a land size of 481m2 and floor size of 237m2. While the property is not currently for sale or for rent, it was last sold in September 2026. There are other 4 bedroom House sold in Casuarina in the last 12 months.
Last Listing description (September 2026)
ARCHITECTURALLY DESIGNED COASTAL HOME WITH A PRIVATE POOLSIDE SETTING
Designed by Luke Stevens of Iphorm Architects, this four-bedroom Casuarina residence brings together generous proportions, architectural detail and a strong connection to outdoor living, within a 481sqm coastal address. The home also enjoys the rare benefit of a 15m offset to neighbouring properties to the north and west, offering exceptional privacy and light rarely found so close to the coast.
Across approximately 315sqm of building area, the home has been planned with family life in mind. There is space to come together, space to retreat and a sense of openness throughout across both levels, a substantial stair void and an interior that draws natural light and airflow into the home.
LIVING & INTERIORS
A large glass pivot door introduces the ground floor, where recently repolished engineered timber flooring brings warmth to the open-plan kitchen, dining and living area.
The kitchen forms the centre of this space. A substantial 120mm concrete feature island provides generous preparation space and casual seating, complemented by extensive cabinetry and a separate butler's pantry. A 900mm Westinghouse induction cooktop and oven, Electrolux dishwasher and Zip tap complete a kitchen designed for everyday use as much as entertaining.
From here, large sliding doors open the living area directly to the covered outdoor entertaining zone. The connection is immediate, allowing the ground floor to function as one larger living environment with the pool and established garden beyond.
A separate powder room, laundry with storage and double garage with additional storage complete the lower level.
ACCOMMODATION
Upstairs, the scale of the home continues with 2.8-metre ceilings, carpeted interiors and plantation shutters throughout.
The main suite is particularly generous, with its own private balcony, large walk-in robe, ensuite and floor-to-ceiling sheers. Three further bedrooms each include built-in robes, ceiling fans and ducted air conditioning.
Importantly for family living, a second lounge creates another place to retreat away from the main living spaces downstairs. The family bathroom is accompanied by a separate powder and vanity area, giving the upper level additional practicality when the house is busy.
OUTDOOR LIVING
The rear garden has been arranged around a private inground saltwater pool, creating an outdoor area that feels closely connected to the home while retaining its own sense of separation.
The covered entertaining area overlooks the pool and lounge space, with polished aggregate concrete underfoot and established tropical planting softening the surrounds.
Away from the main pool area, a separate fire pit sitting space provides another reason to use the garden beyond the warmer months. Together, these areas give the backyard several distinct places to relax, entertain or spend time as a family.
PROPERTY HIGHLIGHTS
Four bedrooms, two bathrooms and double garage
481sqm landholding
Approximately 315sqm building area
Designed by Luke Stevens of Iphorm Architects
Built in 2012
2.8m ceilings across both levels
Large architectural stair void
Open-plan kitchen, living and dining
120mm concrete feature kitchen island
Butler's pantry with brand new Zip tap and quality Westinghouse and Electrolux appliances
Recently repolished engineered timber flooring
Second living area upstairs
Main suite with private balcony, large walk-in robe and ensuite
Plantation shutters and floor-to-ceiling sheers
Ducted air conditioning throughout
Inground saltwater swimming pool with lounge area
Covered outdoor entertaining
Separate fire pit sitting area
Polished aggregate concrete outdoor flooring
Double garage with storage
Laundry with storage
Solar system with Fronius inverter
Tesla EV charger
Three Wi-Fi security cameras
Large glass pivot entry door
THE LOCATION
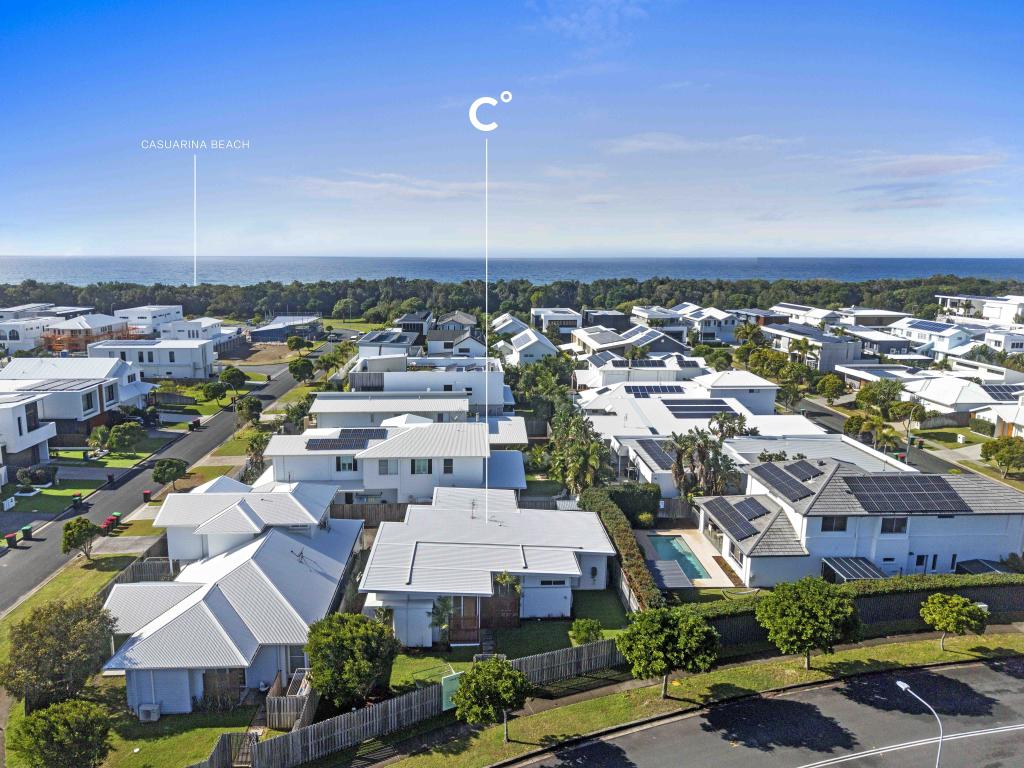
Daybreak Boulevard places the home within the established coastal neighbourhood of Casuarina, with the beach and the broader Tweed Coast lifestyle forming part of everyday life here.
It is a location that suits the house itself. The emphasis on natural light, airflow, outdoor living and low-maintenance spaces makes sense in this setting, while the home's scale and flexible layout give a family room to settle in for the longer term.
For buyers looking for architectural character without sacrificing practicality, 24 Daybreak Boulevard presents a considered coastal residence with the space, privacy and outdoor environment to match its location.
To learn more about 24 Daybreak Boulevard or arrange an inspection, contact Nick Witheriff on 0405 618 477 or Rocco on 0402 616 616.
Disclaimer: All information (including property area, floor size, price, photos, address, and descriptions) is provided for your convenience and sourced from third parties. Witheriff Group cannot confirm its accuracy and accepts no liability for any errors, omissions, or damages related to this information. You should verify details and seek legal advice regarding any property. Prices are current at the time of publication but may change and are estimates only.
Property History for 24 Daybreak Bvd, Casuarina, NSW 2487
- 11 Sep 2026Sold for $2,670,000
- 04 Sep 2026Listed for Sale Not Disclosed
- 06 Dec 2019Sold for $1,700,000

Recent sales nearby
See more recent sales nearby/assets/perm/ooluvdvi7ai6pfv2j53ztzhlzi?signature=2e4a1ced7fdf629d7f12b4273ba0f27a131ccaeb82c2b70df30c2592ec5bc584) 0
0/assets/perm/ygb62iox34i6zetndgpeyenxau?signature=e66aef747c0293d8db96faef9945eb88307afb92579feabb6e4b26f09efaf01c) 0
0/assets/perm/n2gtgepiemi63ixbk4gk3tw4me?signature=14799601b1c587e7f6dfdf263defcc6f0f26a20cf0b50acd63079635d49b764d) 0
0Similar properties For Sale nearby
See more properties for sale nearby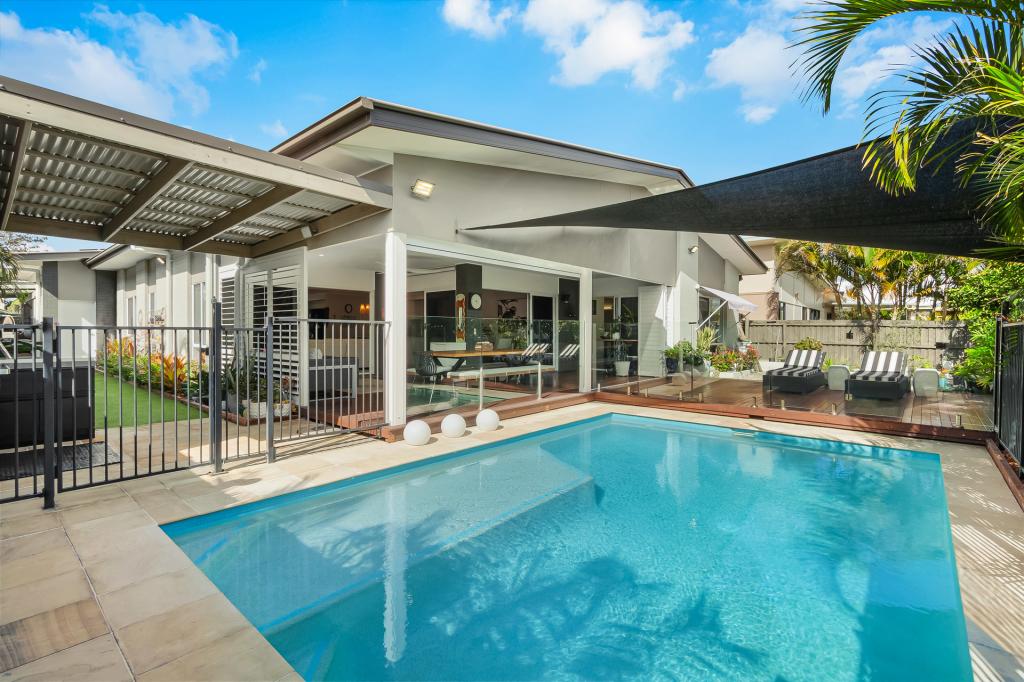 0
0
 0
0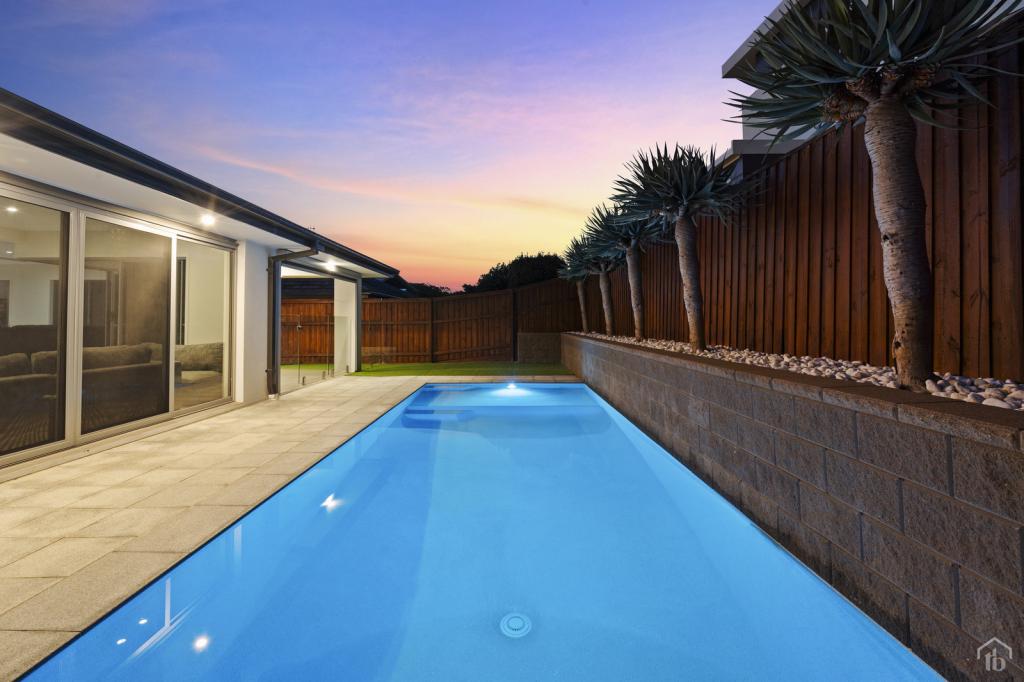 0
0

Similar properties For Rent nearby
See more properties for rent nearby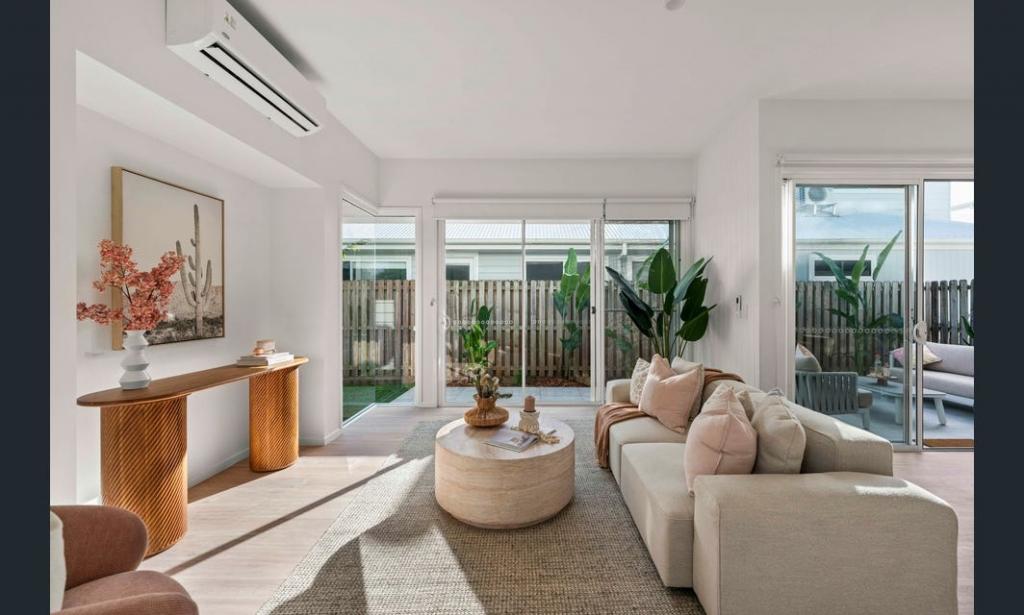 0
0
 0
0 0
0About Casuarina 2487
The size of Casuarina is approximately 2.7 square kilometres. There are 5 parks, covering nearly 10.9% of the total area. The population of Casuarina in 2016 was 2678 people. By 2021 the population was 3256 showing a population growth of 21.6% in the area during that time. The predominant age group in Casuarina is 40-49 years. Households in Casuarina are primarily couples with children and are likely to be repaying $3000 - $3999 per month on mortgage repayments. In general, people in Casuarina work in a professional occupation.In 2021, 77.30% of the homes in Casuarina were owner-occupied compared with 66.80% in 2016.
Casuarina has 1,841 properties. Over the last 5 years, Houses in Casuarina have seen a 10.19% increase in median value, while Units have seen a 51.12% increase. As at 31 August 2026:
- The median value for Houses in Casuarina is $2,325,383 while the median value for Units is $1,058,231.
- Houses have a median rent of $1,500 while Units have a median rent of $875.
Suburb Insights for Casuarina 2487
Market Insights
Casuarina Trends for Houses
N/A
N/A
View TrendN/A
N/A
Casuarina Trends for Units
N/A
N/A
View TrendN/A
N/A
Neighbourhood Insights
© Copyright 2026. RP Data Pty Ltd trading as Cotality (Cotality). All rights reserved. No reproduction, distribution, or transmission of the copyrighted materials is permitted. The information is deemed reliable but not guaranteed.
While Cotality uses commercially reasonable efforts to ensure the Cotality Data is current, Cotality does not warrant the accuracy, currency or completeness of the Cotality Data and to the full extent permitted by law excludes all loss or damage howsoever arising (including through negligence) in connection with the Cotality Data.
This product uses cookies and other similar technologies to improve and customise your browsing experience, to tailor content and adverts, and for analytics and metrics regarding visitor usage on this product and other media. We may share cookie and analytics information with third parties for the purposes of advertising. By continuing to use our website, you consent to cookies being used. View our Privacy Policy here.
X
