
20 Hyland DriveBungendore NSW 2621


Property Details for 20 Hyland Dr, Bungendore
20 Hyland Dr, Bungendore is a 4 bedroom, 3 bathroom House with 2 parking spaces and was built in 2009. The property has a land size of 1350m2 and floor size of 281m2. While the property is not currently for sale or for rent, it was last sold in October 2026. There are other 4 bedroom House sold in Bungendore in the last 12 months.
Last Listing description (October 2026)
Delivering the four essentials every family desires-street appeal, prime location, intelligent design, and a generous block-this impressive Bungendore residence offers the perfect blend of comfort, functionality, and modern style.
Set on a beautifully planned 1,350sqm block, this home has been thoughtfully enhanced since its 2010 completion, with landscaped grounds, underground irrigation, and low-maintenance gardens ensuring it's ready to move in and enjoy from day one.
At the heart of the home, a light-filled open-plan kitchen, living, and dining zone creates a warm and inviting hub for everyday living and entertaining. The well-appointed kitchen is designed to impress, featuring quality appliances, expansive bench space, abundant storage, and a large walk-in pantry-all perfectly positioned to overlook the covered alfresco area and backyard for seamless indoor-outdoor living.
Offering flexibility for growing families, the home boasts four generously sized bedrooms and three bathrooms. The master suite provides a private retreat with a spacious ensuite and his-and-hers walk-in robe, while bedroom two also enjoys walk-in robe and convenient access to the main bathroom-ideal as a guest or secondary suite. Bedrooms three and four are well-sized and serviced by an additional bathroom, delivering outstanding convenience.
A separate carpeted lounge/rumpus room, which can be closed off, provides the perfect setting for a home theatre, kids' retreat, or quiet relaxation.
Additional features include:
Kitchen
-ZIP boiling/chilled water unit
-Dual dishwasher drawers.
-Plate warmer
-Vintec wine fridge
-Ducted reverse-cycle and zoned heating and cooling
-Ceiling fans in all rooms
-Water filtration system
-Double garage with fitted storeroom
-Large backyard shed with approx. 3m storage + 6m gym/workspace
-Entertainment gazebo and spacious lawn for family enjoyment
-Ample storage throughout the home
Positioned in Elmslea Estate thisa family-friendly street is just moments from Bungendore's schools, cafs, shops, and transport links, this property offers the best of relaxed country-town living with modern convenience.
This is a home where space, comfort, and lifestyle come together effortlessly-perfect for families seeking room to grow and a place to truly call home.
Disclaimer: All care has been taken in the preparation of this marketing material, and details have been obtained from sources we believe to be reliable. Blackshaw do not however guarantee the accuracy of the information, nor accept liability for any errors. Interested persons should rely solely on their own enquiries.
Prior to enquiry or inspection of this property you may wish to review our Information Collection Notice and Privacy Policy.
blackshaw.com.au/privacy
Property History for 20 Hyland Dr, Bungendore, NSW 2621
- 16 Oct 2026Sold
- 22 May 2026Listed for Sale $1,295,000
- 18 Dec 2014Sold for $680,000

Recent sales nearby
See more recent sales nearby 0
 0

Similar properties For Sale nearby
See more properties for sale nearby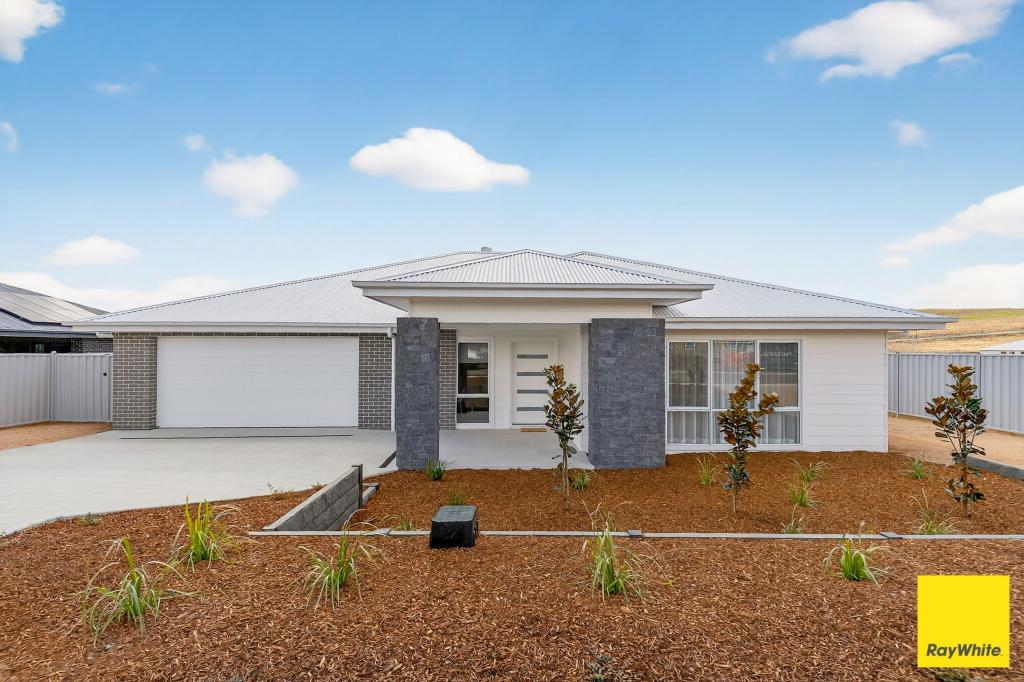 0
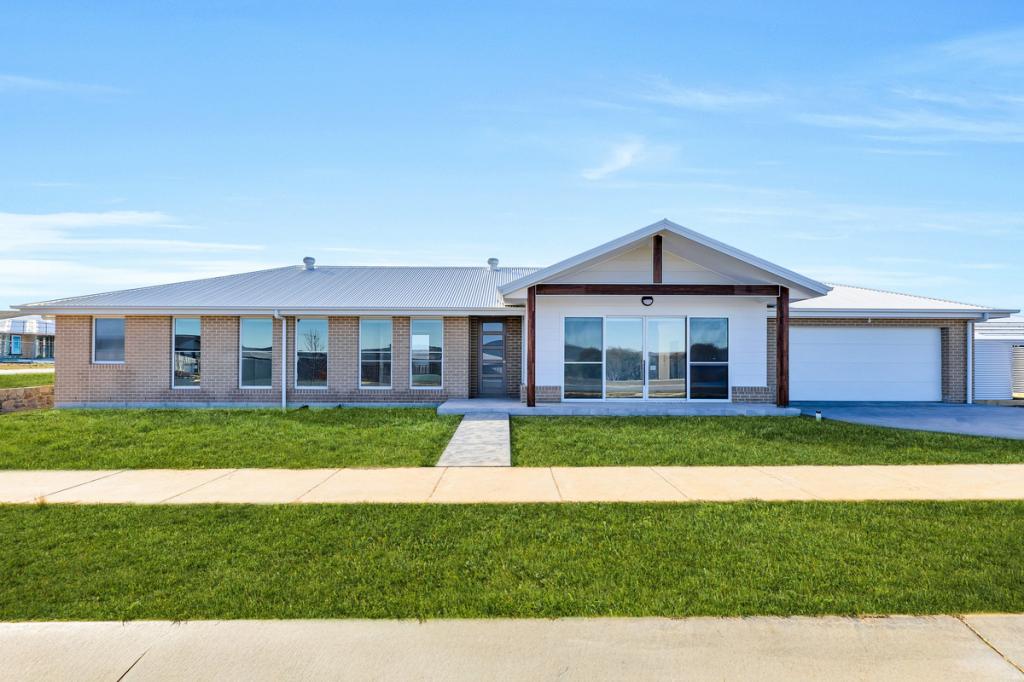 0

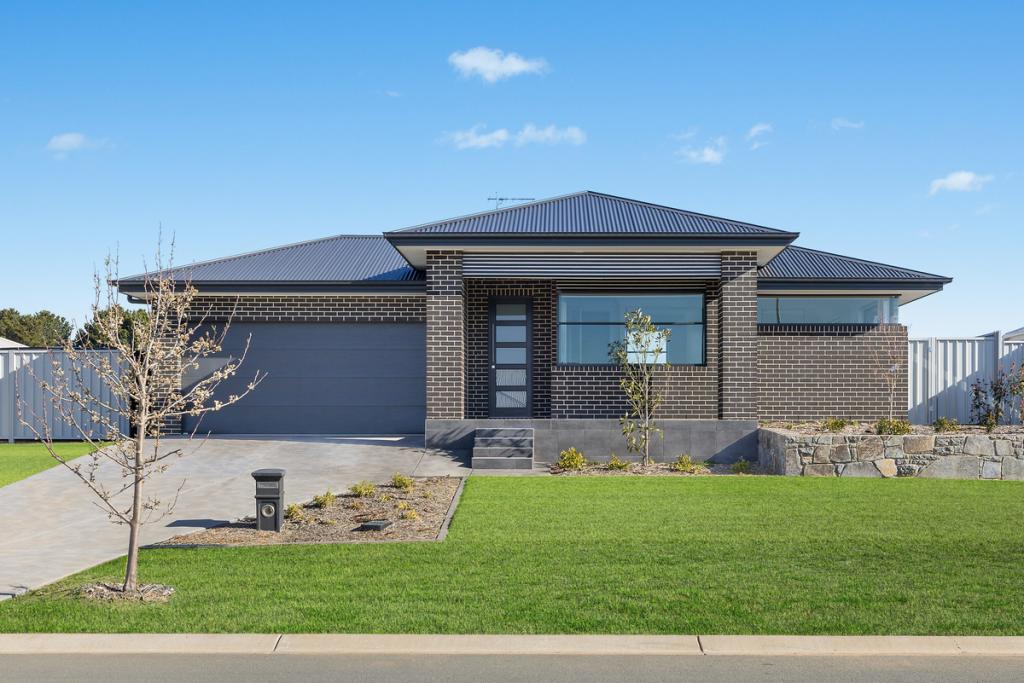 0
About Bungendore 2621
The size of Bungendore is approximately 296.4 square kilometres. There are 11 parks, covering nearly 12.7% of the total area. The population of Bungendore in 2016 was 4178 people. By 2021 the population was 4745 showing a population growth of 13.6% in the area during that time. The predominant age group in Bungendore is 0-9 years. Households in Bungendore are primarily couples with children and are likely to be repaying $1800 - $2399 per month on mortgage repayments. In general, people in Bungendore work in a professional occupation.In 2021, 84.60% of the homes in Bungendore were owner-occupied compared with 81.10% in 2016.
Bungendore has 2,405 properties. Over the last 5 years, Houses in Bungendore have seen a 23.29% increase in median value, while Units have seen a 36.57% increase. As at 30 September 2026:
- The median value for Houses in Bungendore is $1,076,168 while the median value for Units is $767,583.
- Houses have a median rent of $850 while Units have a median rent of $590.
Suburb Insights for Bungendore 2621
Market Insights
Bungendore Trends for Houses
N/A
N/A
View TrendN/A
N/A
Bungendore Trends for Units
N/A
N/A
View TrendN/A
N/A
Neighbourhood Insights
© Copyright 2026. RP Data Pty Ltd trading as Cotality (Cotality). All rights reserved. No reproduction, distribution, or transmission of the copyrighted materials is permitted. The information is deemed reliable but not guaranteed.
While Cotality uses commercially reasonable efforts to ensure the Cotality Data is current, Cotality does not warrant the accuracy, currency or completeness of the Cotality Data and to the full extent permitted by law excludes all loss or damage howsoever arising (including through negligence) in connection with the Cotality Data.
This product uses cookies and other similar technologies to improve and customise your browsing experience, to tailor content and adverts, and for analytics and metrics regarding visitor usage on this product and other media. We may share cookie and analytics information with third parties for the purposes of advertising. By continuing to use our website, you consent to cookies being used. View our Privacy Policy here.
X
