
43 Birchfield DriveBungendore NSW 2621

Property Details for 43 Birchfield Dr, Bungendore
43 Birchfield Dr, Bungendore is a 4 bedroom, 3 bathroom House with 3 parking spaces. The property has a land size of 1147m2. While the property is not currently for sale or for rent, it was last sold in October 2026. There are other 4 bedroom House sold in Bungendore in the last 12 months.
Last Listing description (October 2026)
There's an immediate sense of quality about this beautifully built new home by Tanamar Homes. From the street, it has fantastic presence, with a modern, well considered exterior and a feeling of space that continues throughout the property thanks to a wonderful combination of high ceilings, spacious living areas and a 1147sqm block.
Inside, the home is light, airy and beautifully finished, with a neutral colour palette that gives it a fresh and timeless feel. The floorplan has been designed with everyday family life in mind, offering three separate living areas, three bathrooms, three-car garaging and two covered alfresco spaces.
At the heart of the home is a beautifully appointed kitchen, positioned to overlook the open-plan living and dining area. Dual ovens, a 900mm cooktop, generous island bench and walk-in pantry provide plenty of practicality, while the layout keeps the kitchen connected to the rest of the home. There's good bench space for everyday use and plenty of room when family and friends are gathered around. The open plan living and dining area flows easily from the kitchen and to both covered alfresco spaces, while the separate lounge room is positioned at the front of the home, it's spacious and easily closed off.
One of the real standouts is the downstairs bedroom, with its own ensuite and adjoining living area. It's a particularly versatile part of the home and would be ideal for older children wanting a little more independence, visiting family or longer-term guests. For anyone working from home, it could also make an excellent office or business space, allowing work and clients to remain separate from the main family areas.
Outside, the landscaping has been thoughtfully planned, the large 1147sqm block provides a great amount of usable outdoor space and complements the proportions of the home beautifully... there is side access to keep the trady trailer or campervan off the street and potentially room to add a pool (STCA).
Features You'll Love:
Formal Lounge
Theatre room
Double glazing
Air touch reverse cycle system - ducted & zoned
Double ovens & 900mm cooktop
2 bedrooms with ensuites & WIR
High ceilings
Main bathroom with dual vanity, freestanding bath & separate toilet
Covered balcony & covered alfresco
Irrigated gardens & lawns
369sqm (Approximately 257sqm living, 65sqm garage, 46sqm balcony/alfresco)
Beautifully presented and finished to a high standard throughout, this is a home that manages to feel both impressive and genuinely liveable. With multiple living areas, excellent accommodation, generous garaging and plenty of outdoor space, it offers all the advantages of a new build without compromising on the space and versatility a growing or changing family needs. Please note - this property has been virtually furnished.
Contact Sally Hughes from Shoemark Real Estate in Bungendore on 0413 952 297.
DISCLAIMER
We've gathered our information from sources we deem reliable and have used our best endeavours to ensure it's accuracy, although accept no responsibility and disclaim all liability in respect to any errors or inaccuracies within. We encourage all parties to make their own enquiries to verify the information contained within.
Property History for 43 Birchfield Dr, Bungendore, NSW 2621
- 08 Oct 2026Sold for $1,495,000
- 28 Sep 2026Listed for Sale $1,495,000
- 01 Jun 2022Sold for $435,000

Recent sales nearby
See more recent sales nearby/assets/perm/wewfy6qa4ei65ejohwtwm3tssu?signature=c5c6b84d5e82aea13e275b4d6560ed0bbb91ea27a3b9ff430339554247f9b703) 0
0/assets/perm/n3ic6iyiuqi65kin76cp3xgreq?signature=3666239239646912ea414f47b11bbfe3c6513146591c55471b870a66771b46f8) 0
0
/assets/perm/sd46njopfai6xam6iosromtcea?signature=609f2e75f7af0e5737af88dcc84f1891358e05f1dcc4c7325d2d055a28dcb78d) 0
0Similar properties For Sale nearby
See more properties for sale nearby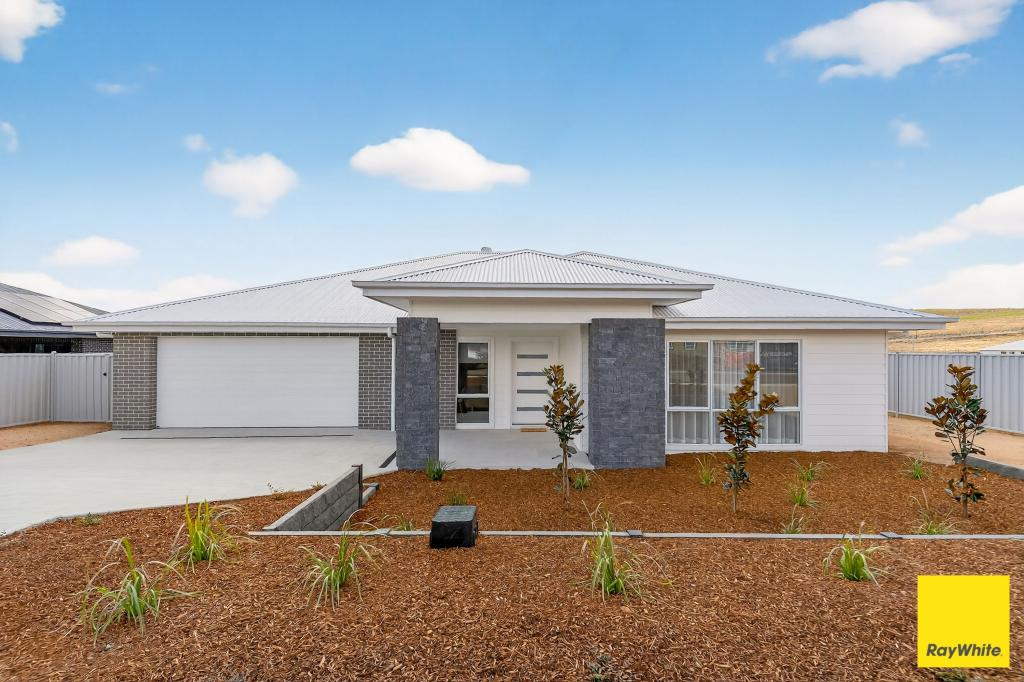 0
0 0
0 0
0
About Bungendore 2621
The size of Bungendore is approximately 296.4 square kilometres. There are 11 parks, covering nearly 12.7% of the total area. The population of Bungendore in 2016 was 4178 people. By 2021 the population was 4745 showing a population growth of 13.6% in the area during that time. The predominant age group in Bungendore is 0-9 years. Households in Bungendore are primarily couples with children and are likely to be repaying $1800 - $2399 per month on mortgage repayments. In general, people in Bungendore work in a professional occupation.In 2021, 84.60% of the homes in Bungendore were owner-occupied compared with 81.10% in 2016.
Bungendore has 2,406 properties. Over the last 5 years, Houses in Bungendore have seen a 21.59% increase in median value, while Units have seen a 38.11% increase. As at 31 August 2026:
- The median value for Houses in Bungendore is $1,075,814 while the median value for Units is $752,271.
- Houses have a median rent of $850 while Units have a median rent of $590.
Suburb Insights for Bungendore 2621
Market Insights
Bungendore Trends for Houses
N/A
N/A
View TrendN/A
N/A
Bungendore Trends for Units
N/A
N/A
View TrendN/A
N/A
Neighbourhood Insights
© Copyright 2026. RP Data Pty Ltd trading as Cotality (Cotality). All rights reserved. No reproduction, distribution, or transmission of the copyrighted materials is permitted. The information is deemed reliable but not guaranteed.
While Cotality uses commercially reasonable efforts to ensure the Cotality Data is current, Cotality does not warrant the accuracy, currency or completeness of the Cotality Data and to the full extent permitted by law excludes all loss or damage howsoever arising (including through negligence) in connection with the Cotality Data.
This product uses cookies and other similar technologies to improve and customise your browsing experience, to tailor content and adverts, and for analytics and metrics regarding visitor usage on this product and other media. We may share cookie and analytics information with third parties for the purposes of advertising. By continuing to use our website, you consent to cookies being used. View our Privacy Policy here.
X
