
23 Adelaide StreetBeresfield NSW 2322

Property Details for 23 Adelaide St, Beresfield
23 Adelaide St, Beresfield is a 3 bedroom, 1 bathroom House with 4 parking spaces. The property has a land size of 582m2 and floor size of 110m2. While the property is not currently for sale or for rent, it was last sold in September 2026. There are other 3 bedroom House sold in Beresfield in the last 12 months.
Last Listing description (September 2026)
A beautifully presented opportunity for first-home buyers, young families, investors and downsizers seeking space, practicality and a home that is ready to enjoy from day one.
Set on a generous 582m² block in a quiet, established Beresfield street, this three-bedroom home delivers far more than the usual entry-level package. There is a light-filled interior, updated-feeling neutral presentation, a proper backyard, covered outdoor entertaining, and exceptional vehicle accommodation with a substantial garage and carport arrangement.
It is the kind of property that gives buyers genuine flexibility.
Whether you need room for multiple vehicles, a boat, trailer, tools, storage, hobbies, family gatherings or simply a backyard where children and pets can play, 23 Adelaide Street offers the space to make everyday life easier.
Inside, the home is fresh, bright and inviting.
The living area is generous and comfortable, finished with timber-look flooring, a ceiling fan and split-system air conditioning for year-round comfort. Large windows allow natural light into the room, while the easy connection to dining and kitchen creates a practical layout for both relaxed living and everyday family life.
The kitchen is neatly presented with a clean white finish, good storage, a double sink and a functional layout adjoining the dining space. It is easy to imagine moving straight in and enjoying it as-is, while still having the option to add your own touches over time if desired.
There are three bedrooms, each offering flexibility for family, guests or a home office arrangement. The main bedroom includes a built-in robe, while ceiling fans and air conditioning shown across the floor plan add another welcome level of everyday comfort.
The bathroom is light, modern in feel and well configured, while the separate toilet is a practical inclusion for busy households. A separate internal laundry with direct outdoor access also adds convenience.
Then there is the outdoor space.
A covered patio sits at the rear of the home, creating a genuine extension of the living area and a relaxed place for barbecues, outdoor dining or simply watching the kids and pets enjoy the lawn. The backyard is level, usable and fully fenced, with enough room to enjoy without becoming an overwhelming maintenance commitment.
For buyers who value parking and storage, this is where the property really stands out.
The floor plan identifies a substantial 9.0m x 4.0m garage and a 10.0m x 6.0m carport, while the property is advertised with accommodation for up to four vehicles. This gives you rare flexibility for cars, trailers, a boat, work vehicles, tools or a workshop-style setup.
It is hard to find this combination of land, covered outdoor living and extensive vehicle accommodation at this price point.
Location is another strong part of the offering. The home is positioned in a quiet, family-friendly pocket of Beresfield, with local shops, schools and parks nearby, plus convenient access to public transport, Beresfield train station and the M1 for commuters.
For first-home buyers, it is an opportunity to secure a free-standing home with a proper yard and genuine parking. For families, it offers three bedrooms, outdoor space and practical day-to-day living. For investors, it is a straightforward, easily understood property in an established suburb. For downsizers, it offers single-level living without sacrificing storage, entertaining space or room for visiting family.
**Features You'll Love**
- Three-bedroom, one-bathroom home on a generous 582m² block
- Light-filled living area with split-system air conditioning and ceiling fan
- Timber-look flooring through the main living area
- Neatly presented kitchen with good storage and adjoining dining space
- Three flexible bedrooms, including main bedroom with built-in robe
- Ceiling fans and air conditioning shown on the floor plan
- Light, neatly presented bathroom plus separate toilet
- Separate internal laundry with outdoor access
- Covered rear patio for outdoor dining and entertaining
- Fully fenced, level and usable backyard
- Substantial 9.0m x 4.0m garage
- Large 10.0m x 6.0m carport
- Advertised accommodation for up to four vehicles
- Ideal for first-home buyers, families, investors and downsizers
- Quiet, established Beresfield street
- Convenient to local shops, schools, parks and public transport
- Easy access to Beresfield train station and the M1
A home with a real backyard, real entertaining space and parking that can genuinely change the way you live.
Inspect to appreciate the flexibility on offer.
Disclaimer: All information contained herein is believed to be reliable but is not guaranteed. Interested parties should rely on their own enquiries and obtain independent advice in relation to the property. Boundaries, measurements, distances and development potential are approximate only and subject to council approval where applicable.
Property History for 23 Adelaide St, Beresfield, NSW 2322
- 25 Sep 2026Sold for $800,000
- 28 Aug 2026Listed for Sale $800,000 - $830,000
- 18 Jul 2025Sold for $687,500

Recent sales nearby
See more recent sales nearby/assets/perm/k564qgpmhmi63aqbxw2cp7ku2y?signature=224ea5c79a72f45ee5832b640e68cfc5f14620a2f7e4fc22781d7291f22cd31c) 0
0/assets/perm/cqpqzjnig4i63nxlgp7vgmeqa4?signature=982bb6d4b167744e8749cbe94ba62315f8cf71823615362e58f72007d77901c7) 0
0Similar properties For Sale nearby
See more properties for sale nearby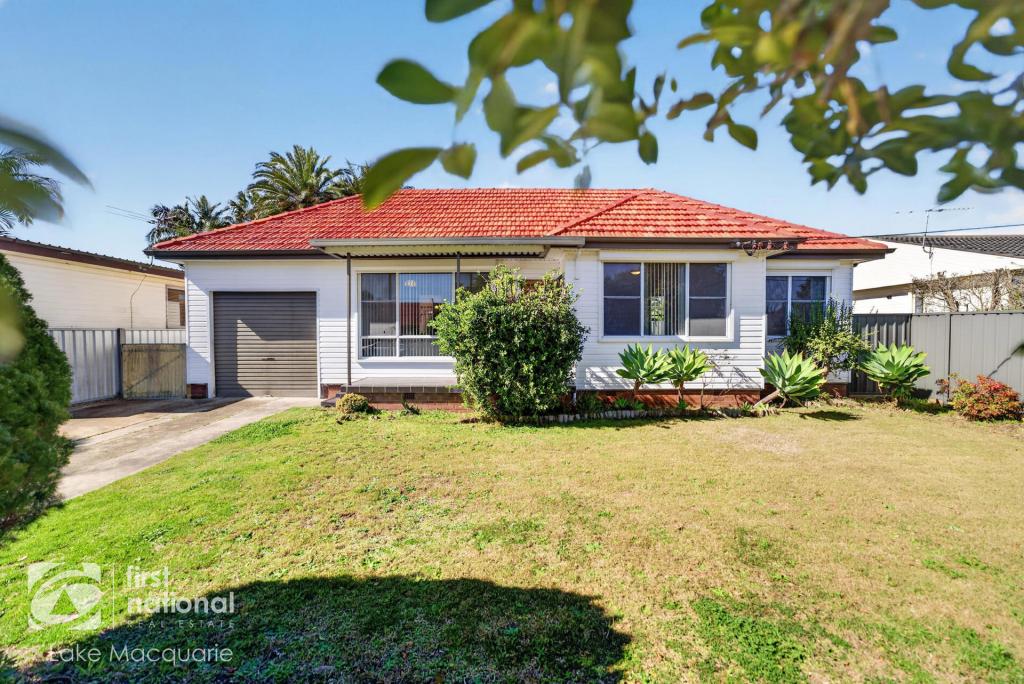 0
0


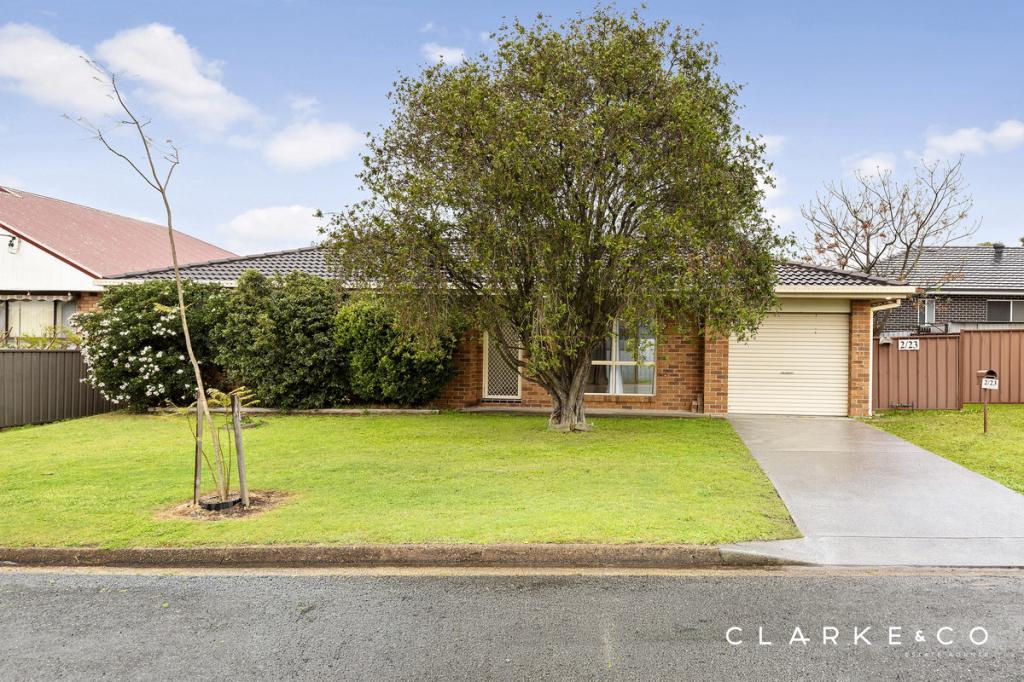 0
0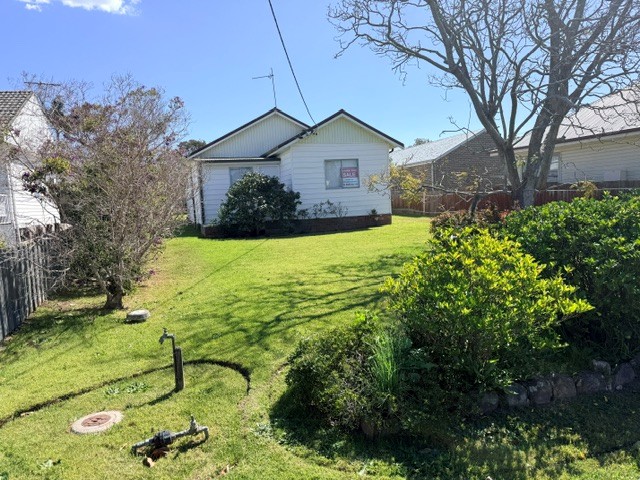 0
0
Similar properties For Rent nearby
See more properties for rent nearby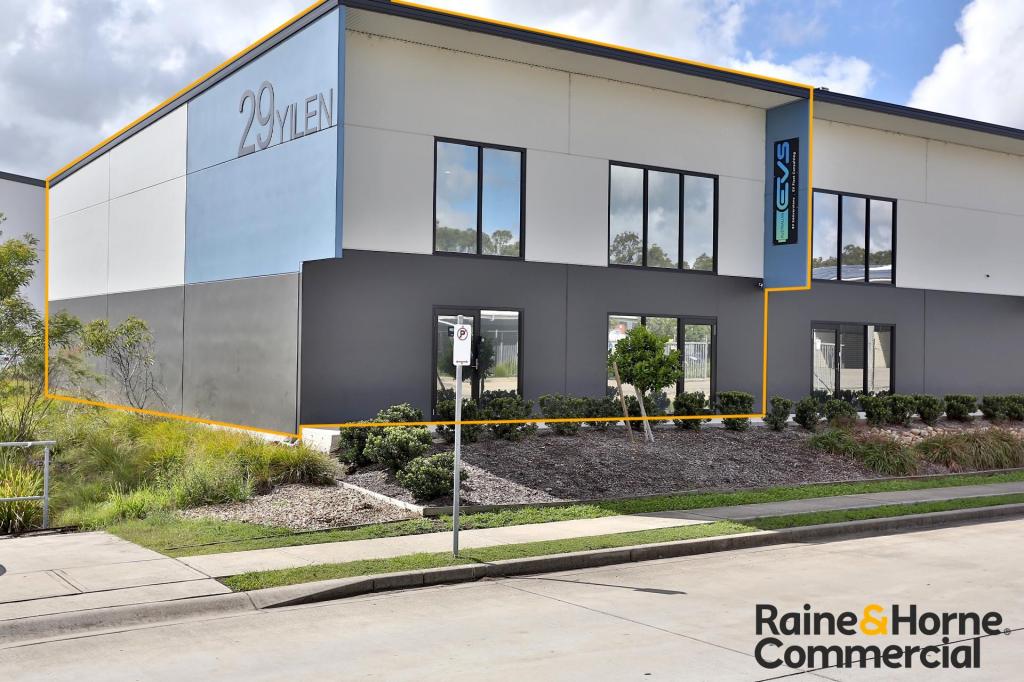 0
0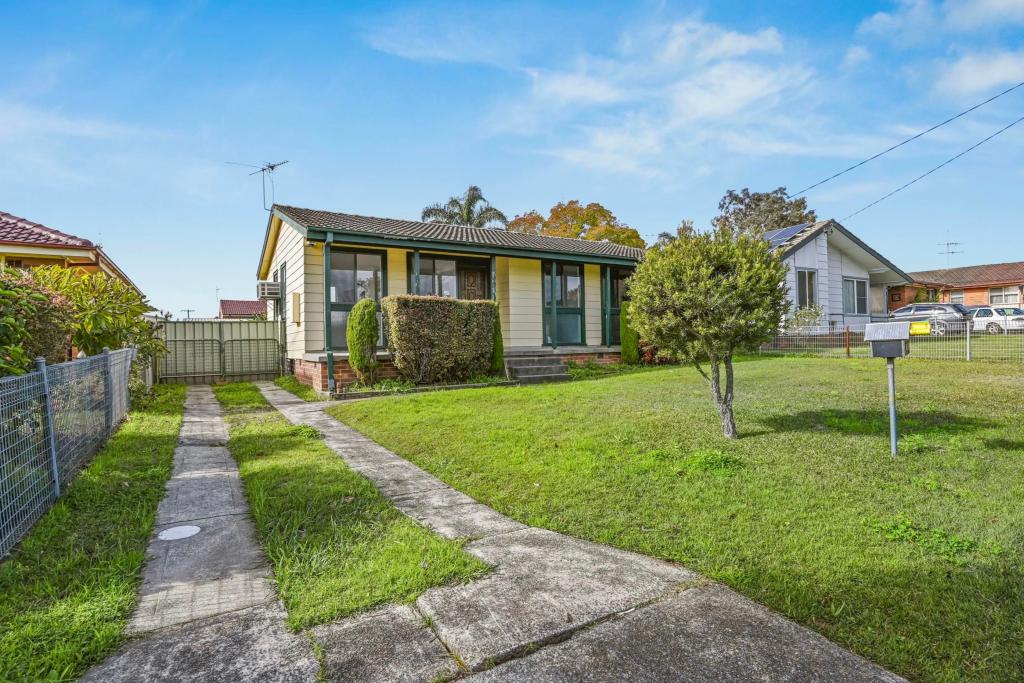 0
0
 0
0About Beresfield 2322
The size of Beresfield is approximately 6.3 square kilometres. There are 6 parks, covering nearly 8.3% of the total area. The population of Beresfield in 2016 was 3181 people. By 2021 the population was 3267 showing a population growth of 2.7% in the area during that time. The predominant age group in Beresfield is 20-29 years. Households in Beresfield are primarily childless couples and are likely to be repaying $1400 - $1799 per month on mortgage repayments. In general, people in Beresfield work in a labourer occupation.In 2021, 66.10% of the homes in Beresfield were owner-occupied compared with 68.00% in 2016.
Beresfield has 2,283 properties. Over the last 5 years, Houses in Beresfield have seen a 46.09% increase in median value, while Units have seen a 42.01% increase. As at 31 August 2026:
- The median value for Houses in Beresfield is $708,451 while the median value for Units is $610,694.
- Houses have a median rent of $600 while Units have a median rent of $500.
Suburb Insights for Beresfield 2322
Market Insights
Beresfield Trends for Houses
N/A
N/A
View TrendN/A
N/A
Beresfield Trends for Units
N/A
N/A
View TrendN/A
N/A
Neighbourhood Insights
© Copyright 2026. RP Data Pty Ltd trading as Cotality (Cotality). All rights reserved. No reproduction, distribution, or transmission of the copyrighted materials is permitted. The information is deemed reliable but not guaranteed.
While Cotality uses commercially reasonable efforts to ensure the Cotality Data is current, Cotality does not warrant the accuracy, currency or completeness of the Cotality Data and to the full extent permitted by law excludes all loss or damage howsoever arising (including through negligence) in connection with the Cotality Data.
This product uses cookies and other similar technologies to improve and customise your browsing experience, to tailor content and adverts, and for analytics and metrics regarding visitor usage on this product and other media. We may share cookie and analytics information with third parties for the purposes of advertising. By continuing to use our website, you consent to cookies being used. View our Privacy Policy here.
X
