
48 Luculia AvenueBaulkham Hills NSW 2153

Property Details for 48 Luculia Ave, Baulkham Hills
48 Luculia Ave, Baulkham Hills is a 5 bedroom, 2 bathroom House with 2 parking spaces. The property has a land size of 750m2 and floor size of 156m2. While the property is not currently for sale or for rent, it was last sold in June 2026. There are other 5 bedroom House sold in Baulkham Hills in the last 12 months.
Last Listing description (September 2026)
Seamless Family Retreat with Poolside Entertaining & District Views Commanding a prized high side position within a peaceful cul-de-sac setting, this expansive family residence delivers an exceptional opportunity to move straight in while offering scope to further personalise and add value over time. Showcasing district outlooks, multiple living zones and a highly versatile floorplan across split levels, the home has been thoughtfully designed for growing families seeking comfort, space and flexibility in one of Baulkham Hills' most tightly held pockets. Enhanced by soaring raked ceilings, exposed brick feature walls, polished timber flooring and a seamless connection to entertaining and the sparkling swimming pool, this is a warm and welcoming home tailored for effortless family living. ESSENTIALS & INCLUSIONS: - Positioned proudly on the high side of a quiet and sought-after cul-de-sac, the home showcases an elevated brick faade with established gardens, wide driveway access, district vistas and exceptional street presence within a tightly held family-friendly enclave- Expansive interiors reveal multiple living and dining zones enhanced by soaring cathedral ceilings, polished timber flooring, exposed brick feature walls, fireplace, oversized windows and an abundance of natural light throughout, while the versatile floorplan offers an additional fifth bedroom or ideal home office space- The centrally positioned kitchen presents a practical family layout with wraparound stone benchtops and splashbacks, quality appliances, extensive cabinetry, generous preparation space, breakfast seating and seamless integration to the adjoining meals and dining zones- The private backyard has been designed for relaxed entertaining and family enjoyment with a covered alfresco area overlooking the level lawn and sparkling in-ground swimming pool framed by established greenery and peaceful surrounds- Accommodation comprises four well-proportioned bedrooms privately positioned across the upper level, all fitted with built-in wardrobes, while the master retreat enjoys its own balcony access, walk-in wardrobe and ensuite. A flexible fifth bedroom or office further enhances the adaptable family layout- Oversized lower-level garaging comfortably accommodates two vehicles and is complemented by additional under-house storage, internal access and a spacious rumpus retreat ideal for teenagers, entertaining or multi-generational living- The solar electric system is 10.56kW with a 9.6kWh battery- Quality inclusions: Solar panels and battery, split system and ducted air conditioning, ceiling fans, fireplace, high raked ceilings, extensive storage options, internal laundry, large family bathroom with separate bathtub, guest powder room and abundant natural light throughout the home LIFESTYLE & EDUCATION: - Enjoy outstanding convenience to Winston Hills Mall, Grove Square, Castle Towers and Norwest Marketown, while a selection of local cafs, restaurants and everyday amenities are only moments away for effortless family living- Surrounded by quality recreational facilities including Balcombe Heights Estate, Sophia Doyle Reserve, Crestwood Reserve and Castle Hill Heritage Park, offering walking trails, playgrounds, sporting facilities and open green spaces for the whole family to enjoy- Situated within the highly regarded catchments for Jasper Road Public School and Model Farms High School, while also enjoying close proximity to Baulkham Hills High School, St Michael's Primary School and other respected local schooling options- Exceptionally connected with nearby bus services, easy access to the M2 Motorway, Windsor Road and Old Northern Road, with convenient links toward Parramatta, Norwest Business Park, Castle Hill and Sydney CBD- Jasper Road Public School (in catchment) 1km approx.- Grove Square Baulkham Hills (7 min drive approx.)- Balcombe Heights Estate & Reserve 800m- Nearest Bus Stop (Cropley Dr) 230m- 650m to Express bus 607X direct to CBDDISCLAIMER: While Richard Matthews Real Estate have taken all care in preparing this information and used their best endeavours to ensure that the information contained therein is true and accurate, but accept no responsibility and disclaim all liability in respect of any errors, inaccuracies or misstatements contained herein. Richard Matthews Real Estate urge prospective purchasers to make their own inquiries to verify the information contained herein.
Property History for 48 Luculia Ave, Baulkham Hills, NSW 2153
- 20 Jun 2026Sold for $1,975,000
- 14 May 2026Listed for Sale $1,975,000
- 22 Apr 2011Listed for Rent - Price not available

Recent sales nearby
See more recent sales nearby/assets/perm/vfcz4tn6oii6nbgmbhldshgoma?signature=f0f28107e10b09f4463a7eff7f07de81e1307613a4f31b249b2667b400d8a7a7) 0
0
/assets/perm/gv3ggijqjui65ipgx6p4zfdeam?signature=beb105036e1ddb39d819e6a2752cf3eac88699fabaa64bde2e4aaf893d562dac) 0
0
/assets/perm/zeipsin6kei6nnkfpm6wrhnj4u?signature=faa82dfc0aea6f2469012982aa54d3c3330adaa8c16458b81f122504ee387bad) 0
0Similar properties For Sale nearby
See more properties for sale nearby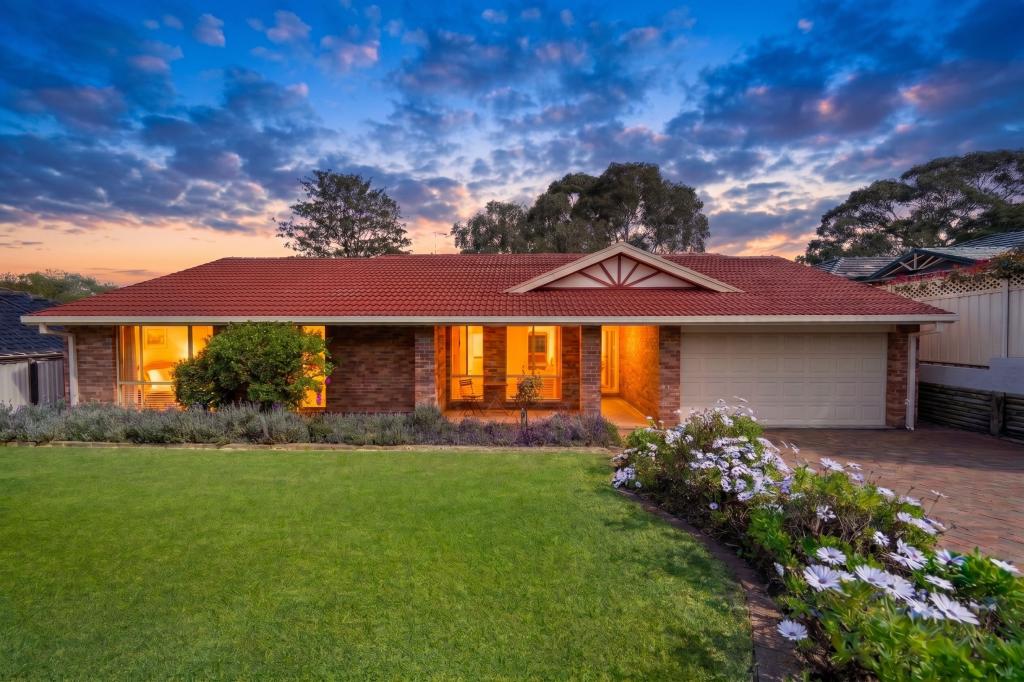 0
0
 0
0
 0
0Similar properties For Rent nearby
See more properties for rent nearby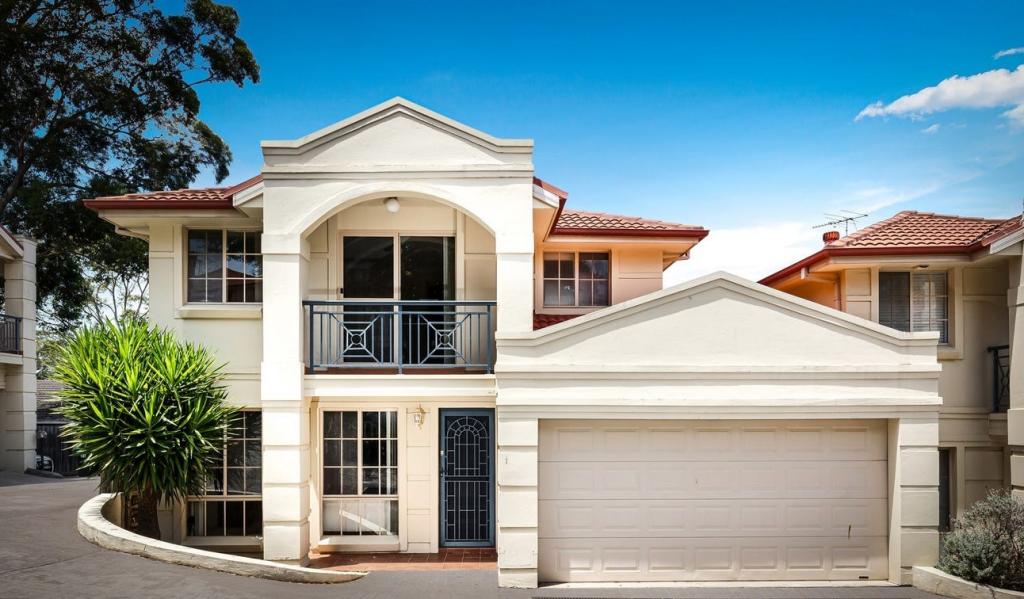 0
0
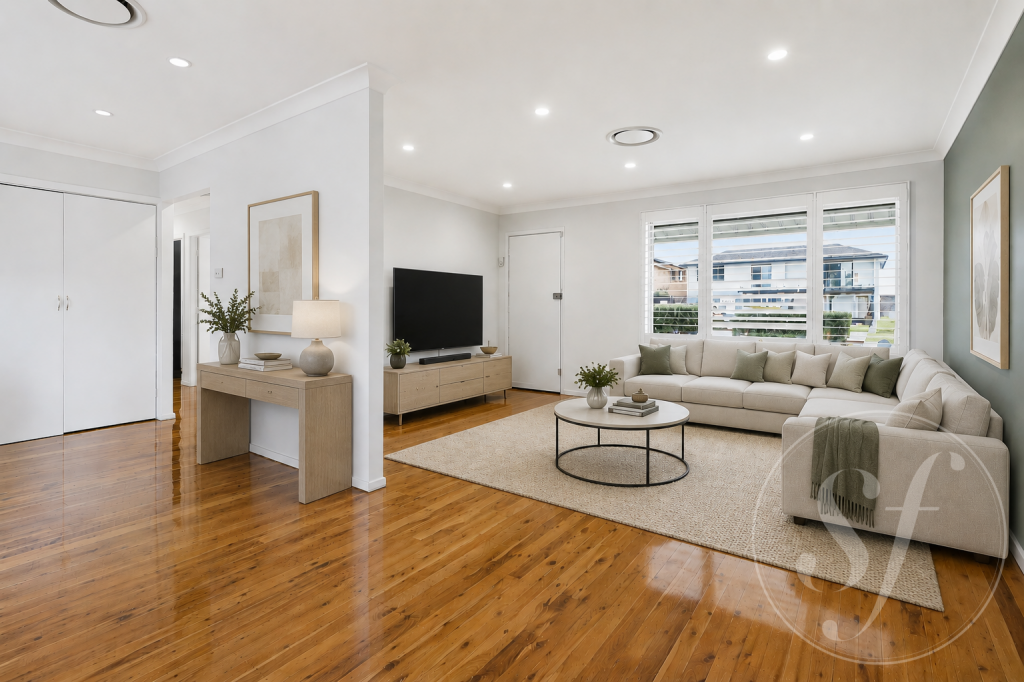 0
0
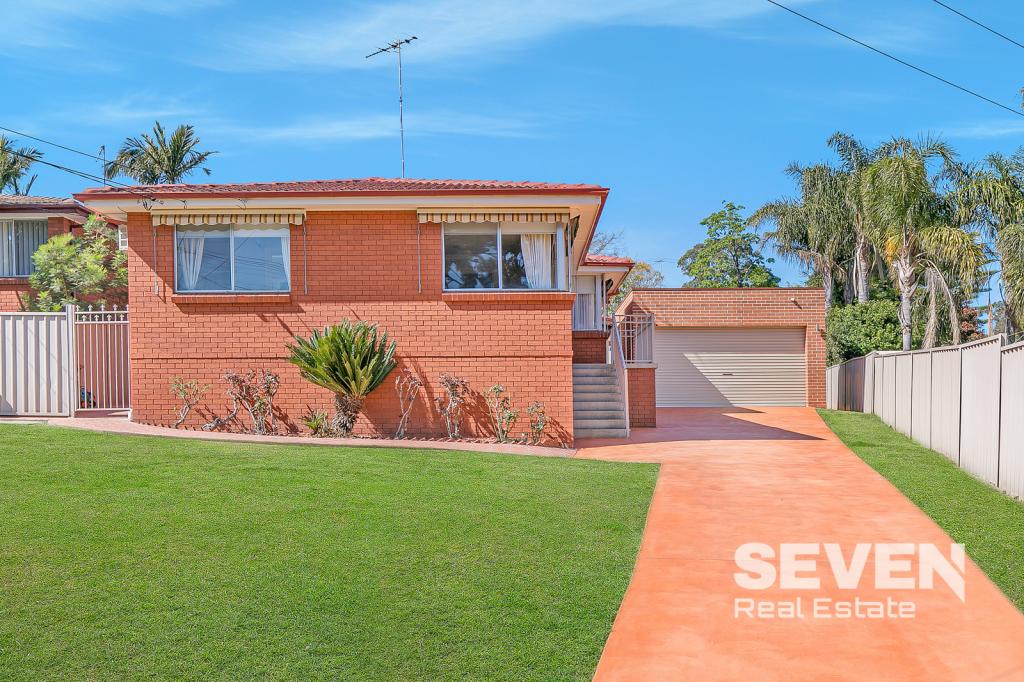 0
0

About Baulkham Hills 2153
The size of Baulkham Hills is approximately 13.7 square kilometres. There are 52 parks, covering nearly 14.7% of the total area. The population of Baulkham Hills in 2016 was 37050 people. By 2021 the population was 37415 showing a population growth of 1.0% in the area during that time. The predominant age group in Baulkham Hills is 40-49 years. Households in Baulkham Hills are primarily couples with children and are likely to be repaying $3000 - $3999 per month on mortgage repayments. In general, people in Baulkham Hills work in a professional occupation.In 2021, 75.60% of the homes in Baulkham Hills were owner-occupied compared with 77.50% in 2016.
Baulkham Hills has 14,361 properties. Over the last 5 years, Houses in Baulkham Hills have seen a 8.75% increase in median value, while Units have seen a 23.54% increase. As at 31 August 2026:
- The median value for Houses in Baulkham Hills is $1,753,238 while the median value for Units is $989,407.
- Houses have a median rent of $850 while Units have a median rent of $700.
Suburb Insights for Baulkham Hills 2153
Market Insights
Baulkham Hills Trends for Houses
N/A
N/A
View TrendN/A
N/A
Baulkham Hills Trends for Units
N/A
N/A
View TrendN/A
N/A
Neighbourhood Insights
© Copyright 2026. RP Data Pty Ltd trading as Cotality (Cotality). All rights reserved. No reproduction, distribution, or transmission of the copyrighted materials is permitted. The information is deemed reliable but not guaranteed.
While Cotality uses commercially reasonable efforts to ensure the Cotality Data is current, Cotality does not warrant the accuracy, currency or completeness of the Cotality Data and to the full extent permitted by law excludes all loss or damage howsoever arising (including through negligence) in connection with the Cotality Data.
This product uses cookies and other similar technologies to improve and customise your browsing experience, to tailor content and adverts, and for analytics and metrics regarding visitor usage on this product and other media. We may share cookie and analytics information with third parties for the purposes of advertising. By continuing to use our website, you consent to cookies being used. View our Privacy Policy here.
X
