
22 Hodgson CrescentBaulkham Hills NSW 2153

Property Details for 22 Hodgson Cres, Baulkham Hills
22 Hodgson Cres, Baulkham Hills is a 5 bedroom, 2 bathroom House with 3 parking spaces. The property has a land size of 750m2 and floor size of 121m2. While the property is not currently for sale or for rent, it was last sold in August 2026. There are other 5 bedroom House sold in Baulkham Hills in the last 12 months.
Last Listing description (August 2026)
Grand Family Entertainer with Luxury Finishes, Poolside Living and Rare Triple GaragePrivately positioned on the high side of a whisper quiet Crescent and backing onto the leafy surrounds of Balcombe Heights Estate, this impeccably designed residence delivers an exceptional family lifestyle defined by space, comfort and resort style entertaining. Showcasing multiple living zones, a designer kitchen, indulgent bathrooms, a dedicated home office and a spectacular alfresco and pool setting, every detail has been thoughtfully curated to provide effortless everyday living in one of Baulkham Hills' most tightly held pockets.ESSENTIALS & INCLUSIONS:- Beautifully presented, double storey brick residence positioned high on a peaceful Crescent with local traffic only, enjoying a private and leafy outlook backing onto parklands, landscaped gardens and established greenery that enhance privacy and tranquillity- A welcoming foyer opens to multiple formal and informal living and dining spaces featuring timber flooring, abundant natural light, plantation shutters, high ceilings and seamless flow across both levels, creating a sense of openness and flexibility for growing families- A stunning designer kitchen forms the heart of the home, showcasing stone benchtops, a large island with breakfast bar, premium appliances including a 760mm built in oven, combination microwave, ASKO XL dishwasher, Billi tap with hot, cold and sparkling water, plumbed fridge space, illuminated coffee station with hideaway feature, extensive soft close cabinetry, walk in pantry and elegant under cabinet lighting- The rear of the home opens to an expansive, covered alfresco zone complete with outdoor kitchen, dual Zieglar & Brown built in barbecues with gas connection, bar fridge, heating strips, ceiling mounted silent DC fans and a seamless connection to the landscaped yard and resort inspired entertaining spaces- A spectacular saltwater, solar heated swimming pool, glass balustrading and established hedging provides a private oasis ideal for summer entertaining, relaxation and family enjoyment- Accommodation is thoughtfully arranged across both levels, offering generously proportioned bedrooms all with built in wardrobes, abundant natural light and peaceful outlooks, complemented by a flexible downstairs office or fifth bedroom option with custom joinery, built in desks for two, concealed printer cabinetry and extensive storage- The luxurious master suite delivers a private retreat with walk in robe, opulent ensuite featuring a large walk-in shower, rainfall shower head, heated towel rails, underfloor heating, anti fog illuminated mirrors and premium fittings throughout- A rare triple car garage with additional workspace and internal access is complemented by ample driveway parking and outstanding storage solutions- Quality inclusions: ducted air conditioning, internal laundry, zoned underfloor heating to the lower level, solar panels, ducted vacuum, alarm system with three keypads, Ring video doorbell with app and iPad integration, silent DC ceiling fans, Wi-Fi boosters on both levels, instantaneous gas hot water, Crimsafe security screens, ceiling mounted Bluetooth speakers, heated towel rails, concealed cistern toilets and an abundance of bespoke storage plus more LIFESTYLE & EDUCATION:- Surrounded by everyday convenience, residents enjoy close proximity to Grove Square The Hills, Winston Hills Mall, Castle Towers Shopping Centre and The Grove Shops Baulkham Hills, offering a vibrant mix of supermarkets, cafs, restaurants, boutiques, cinemas and essential services- An idyllic lifestyle is assured with nearby access to Balcombe Heights Estate parklands, Crestwood Reserve, Arthur Street Reserve, walking tracks, tennis and basketball courts, playgrounds and expansive green spaces ideal for recreation, fitness and family enjoyment- Quality schooling options abound, including Jasper Road Public School, Baulkham Hills North Public School, Model Farms High School, Baulkham Hills High School, Gilroy Catholic College, Our Lady of Lourdes Primary School and easy access to a range of prestigious private schools throughout The Hills District- Excellent transport connectivity is provided via nearby city and Parramatta bus services, easy access to M2 and M7 motorways, and convenient links to Hills Showground and Norwest Metro stations, ensuring effortless commuting to the CBD, Macquarie Park and surrounding hubsDISCLAIMER: While Richard Matthews Real Estate have taken all care in preparing this information and used their best endeavours to ensure that the information contained therein is true and accurate, but accept no responsibility and disclaim all liability in respect of any errors, inaccuracies or misstatements contained herein. Richard Matthews Real Estate urge prospective purchasers to make their own inquiries to verify the information contained herein.
Property History for 22 Hodgson Cres, Baulkham Hills, NSW 2153
- 01 Aug 2026Sold for $3,020,000
- 02 Feb 2026Listed for Sale $3,020,000
- 17 May 2004Sold for $825,000

Recent sales nearby
See more recent sales nearby/assets/perm/vfcz4tn6oii6nbgmbhldshgoma?signature=f0f28107e10b09f4463a7eff7f07de81e1307613a4f31b249b2667b400d8a7a7) 0
0
/assets/perm/gv3ggijqjui65ipgx6p4zfdeam?signature=beb105036e1ddb39d819e6a2752cf3eac88699fabaa64bde2e4aaf893d562dac) 0
0
/assets/perm/v7rfshdhfui65mktww44shhxla?signature=903f21e93461c7733b88df97573bf0075a872e7de655b55173d0406d7505a10d) 0
0
Similar properties For Sale nearby
See more properties for sale nearby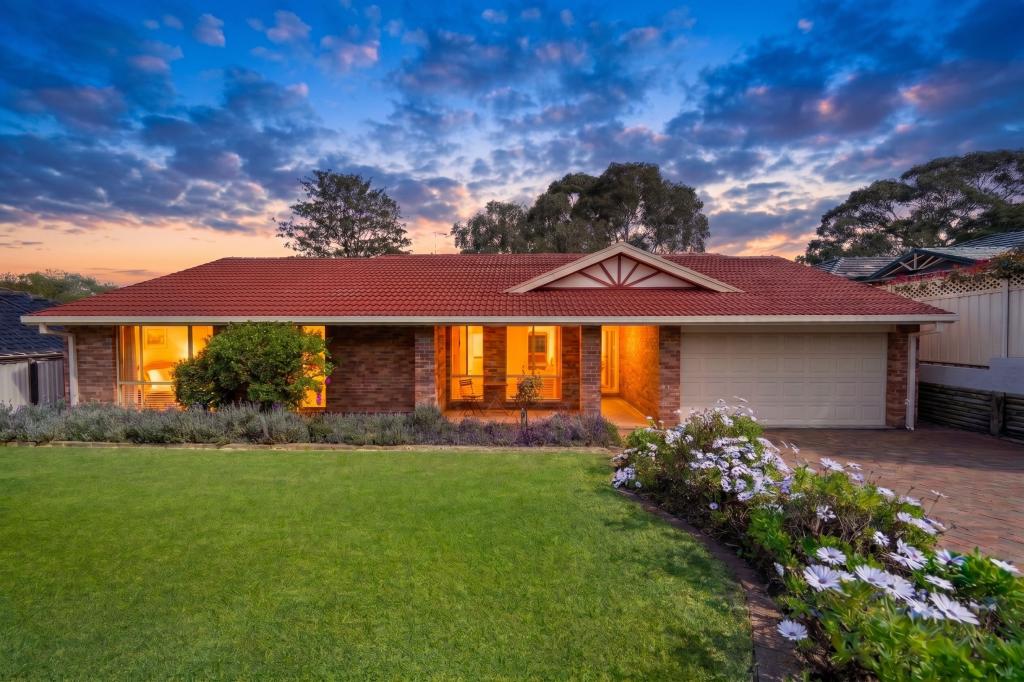 0
0
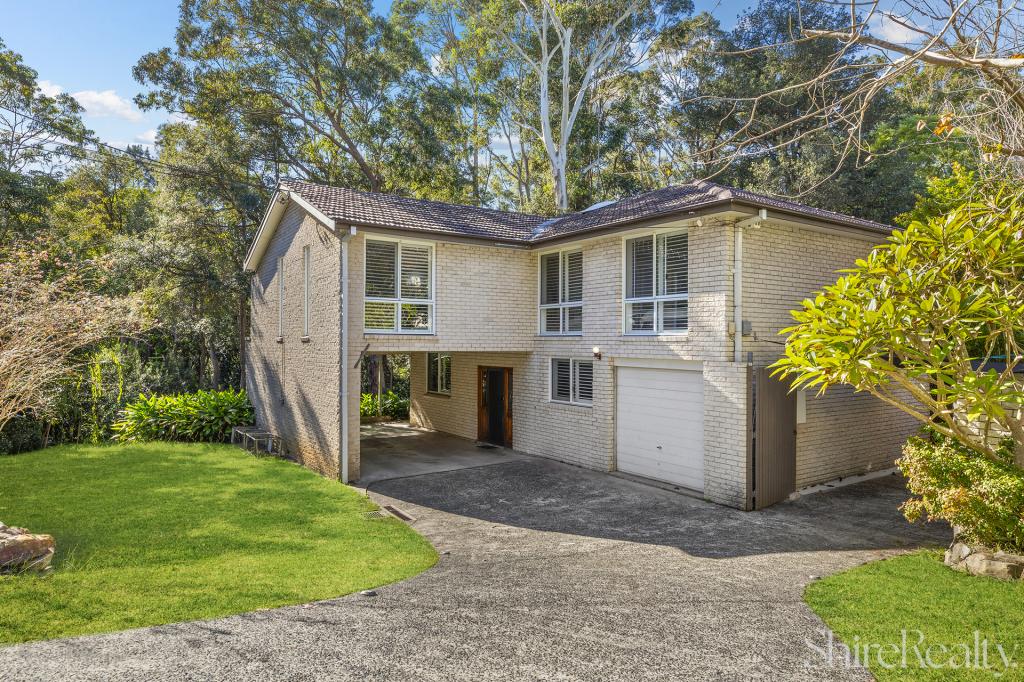 0
0

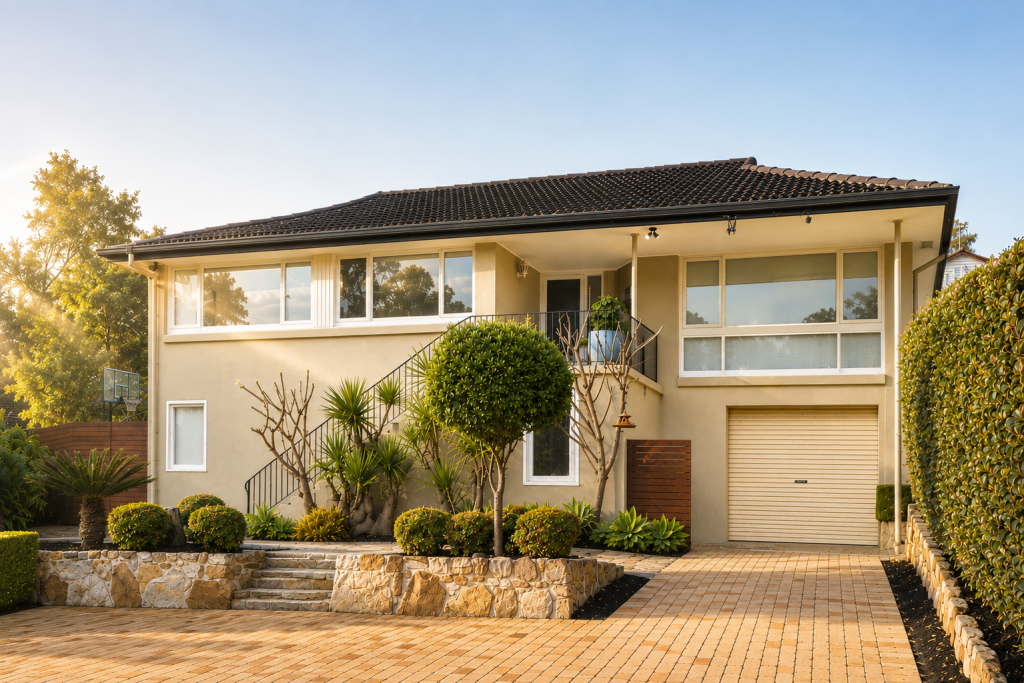 0
0Similar properties For Rent nearby
See more properties for rent nearby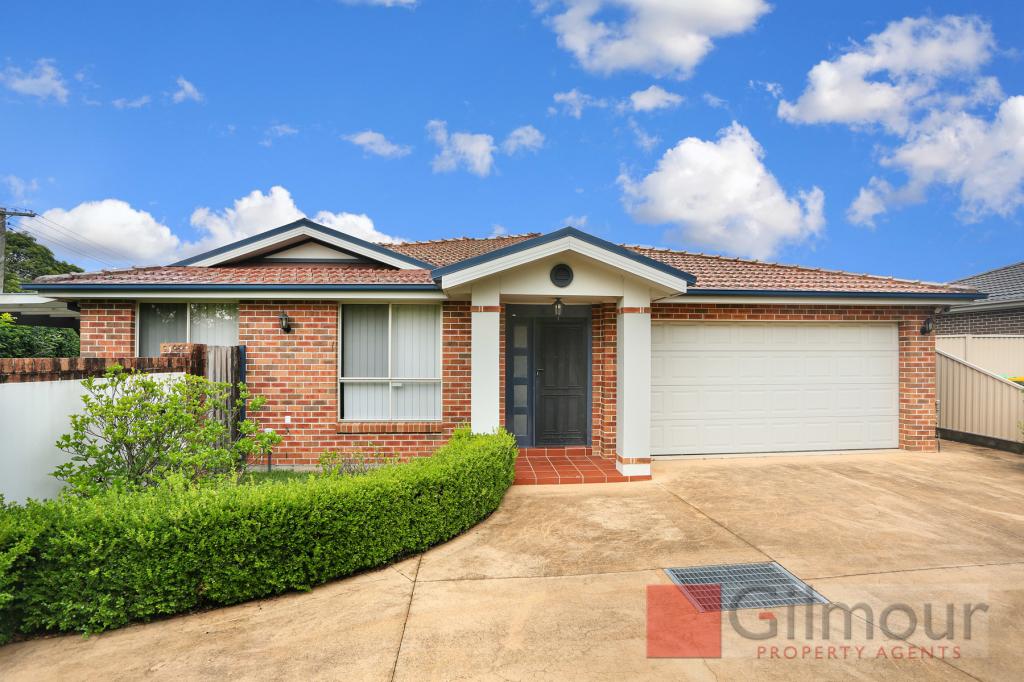 0
0
 0
0 0
0About Baulkham Hills 2153
The size of Baulkham Hills is approximately 13.7 square kilometres. There are 52 parks, covering nearly 14.7% of the total area. The population of Baulkham Hills in 2016 was 37050 people. By 2021 the population was 37415 showing a population growth of 1.0% in the area during that time. The predominant age group in Baulkham Hills is 40-49 years. Households in Baulkham Hills are primarily couples with children and are likely to be repaying $3000 - $3999 per month on mortgage repayments. In general, people in Baulkham Hills work in a professional occupation.In 2021, 75.60% of the homes in Baulkham Hills were owner-occupied compared with 77.50% in 2016.
Baulkham Hills has 14,355 properties. Over the last 5 years, Houses in Baulkham Hills have seen a 8.75% increase in median value, while Units have seen a 23.54% increase. As at 31 August 2026:
- The median value for Houses in Baulkham Hills is $1,753,238 while the median value for Units is $989,407.
- Houses have a median rent of $850 while Units have a median rent of $700.
Suburb Insights for Baulkham Hills 2153
Market Insights
Baulkham Hills Trends for Houses
N/A
N/A
View TrendN/A
N/A
Baulkham Hills Trends for Units
N/A
N/A
View TrendN/A
N/A
Neighbourhood Insights
© Copyright 2026. RP Data Pty Ltd trading as Cotality (Cotality). All rights reserved. No reproduction, distribution, or transmission of the copyrighted materials is permitted. The information is deemed reliable but not guaranteed.
While Cotality uses commercially reasonable efforts to ensure the Cotality Data is current, Cotality does not warrant the accuracy, currency or completeness of the Cotality Data and to the full extent permitted by law excludes all loss or damage howsoever arising (including through negligence) in connection with the Cotality Data.
This product uses cookies and other similar technologies to improve and customise your browsing experience, to tailor content and adverts, and for analytics and metrics regarding visitor usage on this product and other media. We may share cookie and analytics information with third parties for the purposes of advertising. By continuing to use our website, you consent to cookies being used. View our Privacy Policy here.
X
