
53 Merindah RoadBaulkham Hills NSW 2153



Property Details for 53 Merindah Rd, Baulkham Hills
53 Merindah Rd, Baulkham Hills is a 5 bedroom, 2 bathroom House with 3 parking spaces. While the property is not currently for sale or for rent, it was last sold in August 2026. There are other 5 bedroom House sold in Baulkham Hills in the last 12 months.
Last Listing description (August 2026)
Effortlessly blending modern sophistication with family-friendly functionality, this exceptional residence has been thoughtfully designed for modern living and effortless entertaining, further enhanced by the addition of a detached granny flat offering passive income potential or versatile multi-generational living.
From the moment you arrive, the home's impressive street presence and intelligently designed floorplan set the tone for what lies within. Multiple light-filled living zones flow seamlessly to the outdoors, where a private backyard and large alfresco entertaining area create the perfect setting for hosting family and friends or simply unwinding in comfort.
Occupying an expansive parcel of almost 700sqm with an impressive 18m+ street frontage, the home enjoys a highly sought-after location within the catchment of both Crestwood Public School and Crestwood High School. Families will appreciate the convenience of nearby childcare facilities, local parks and Crestwood Shops, while Grove Square is only moments away for everyday shopping and dining. Commuters are equally well catered for, with City Express and Parramatta CBD bus services virtually at the doorstep, along with easy access to the M2 and M7 motorways.
Combining generous proportions, flexible accommodation and outstanding lifestyle appeal, this is a rare opportunity to secure a quality family home in one of the district's most tightly held and family-oriented pockets. Whether accommodating extended family, generating additional income or simply enjoying the flexibility the detached granny flat provides, this residence offers an enviable lifestyle with endless possibilities for years to come.
Property Highlights |
- Five generously proportioned bedrooms, each appointed with built-in wardrobes and split-system air-conditioning
- Spacious open-plan living and dining area flows seamlessly to the undercover alfresco entertaining space
- Well-appointed gourmet kitchen featuring an island benchtop, overhead cabinetry and quality stainless steel appliances
- Stylishly renovated family bathroom complete with a bathtub, modern vanity and glass shower screen
- Sun-drenched undercover alfresco area overlooking a private, level and child-friendly grassed backyard
- Circular driveway leading to a lock-up garage with convenient internal access
- Oversized secure carport with automated roller door, ideal for additional vehicle accommodation, storage or recreational equipment
- Energy-efficient solar power system complemented by character-filled exposed brick features and elegant sheer curtains throughout
- Split-system air-conditioning provides year-round climate comfort
- Low-maintenance front and rear gardens designed for easy-care living
Location Highlights |
- Walk to the bus stop to Castle Hill & Parramatta Stations | 40m
- Walk to shops | 60m
- Walk to Turon Ave Reserve | 140m
- Walk to Crestwood High School | 480m
- Walk to Crestwood Public School | 280m
- Walk to Crestwood Reserve | 400m
- Walk to St Michaels | 750m
- Castle Towers | 3.3km
- Parramatta CBD | 7.5km
- Castle Hill Metro Station | 3.5km
Disclaimer | All information provided herein has been obtained from sources we believe to be reliable. However, we do not guarantee the accuracy or completeness of this information and accept no responsibility for any errors or omissions. Interested parties should conduct their own independent enquiries and rely on their own judgement to verify the accuracy of the information for their specific purposes. Images are for illustrative and design purposes only and may not represent the final product, finishes, or layout. Some images may include location or lifestyle photography and/or virtual furniture. All measurements, distances, locations, boundaries, and aspects are approximate. By acting on this information in any way, including but not limited to contacting Award Group Real Estate via phone, SMS, email, in person, third-party websites, or linked platforms, you consent to Award Group Real Estate collecting and storing your personal information in accordance with our Privacy Policy. For further details, please refer to our website.
Property History for 53 Merindah Rd, Baulkham Hills, NSW 2153
- 21 Aug 2026Sold for $1,800,000
- 19 Jun 2026Listed for Sale SOLD | for $1,800,000
- 17 Oct 2024Listed for Sale Contact Agent

Recent sales nearby
See more recent sales nearby/assets/perm/gg65u7f6nqi6nnyojobospli7m?signature=f0584bbab7334008ce31dd9edb47a869ca63aba5a9d14adc8941a95f5e72dd42) 0
0
/assets/perm/ade4kiv5zqi6nkzkww7zy2bc7q?signature=4fc23106de886486e66a3b476bc0fa45c126fd413280b577372d919e7c93af78) 0
0
/assets/perm/vfcz4tn6oii6nbgmbhldshgoma?signature=f0f28107e10b09f4463a7eff7f07de81e1307613a4f31b249b2667b400d8a7a7) 0
0Similar properties For Sale nearby
See more properties for sale nearby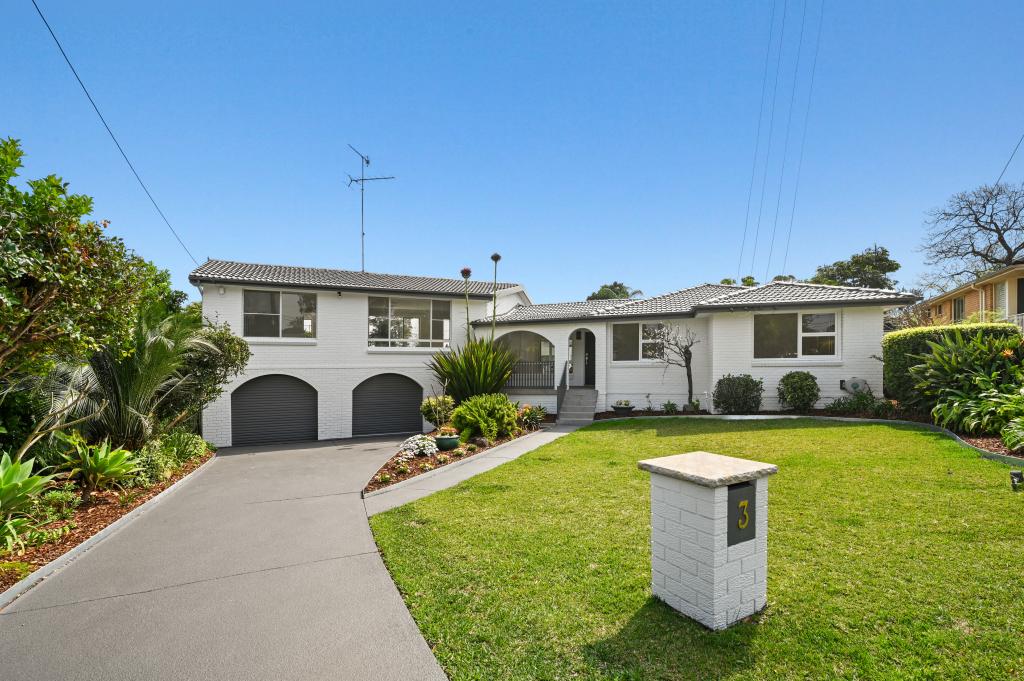 0
0
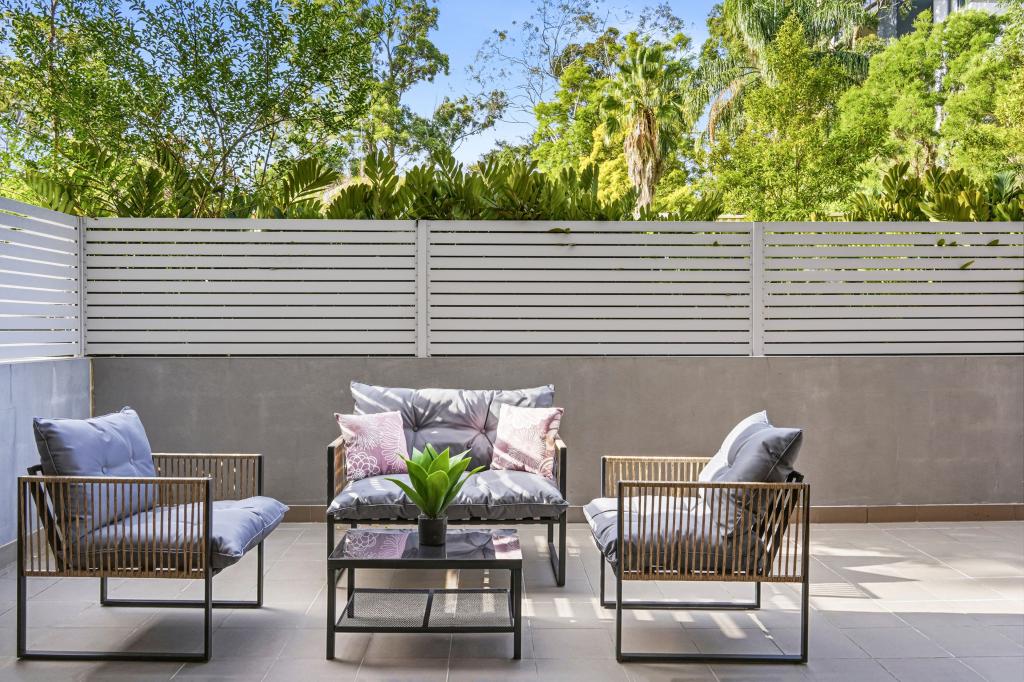 0
0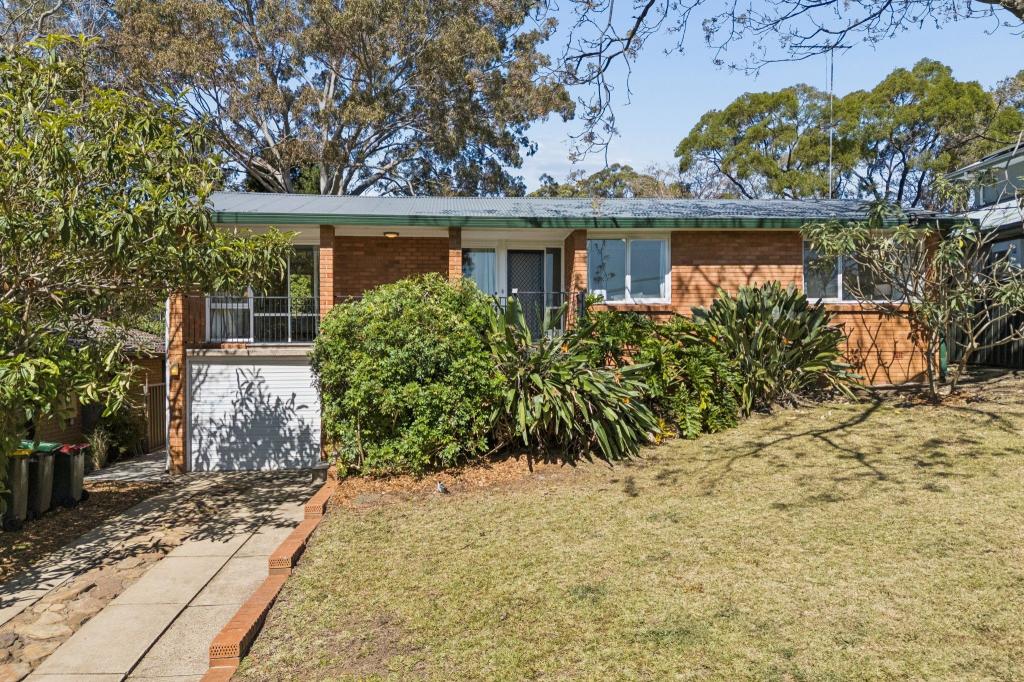 0
0Similar properties For Rent nearby
See more properties for rent nearby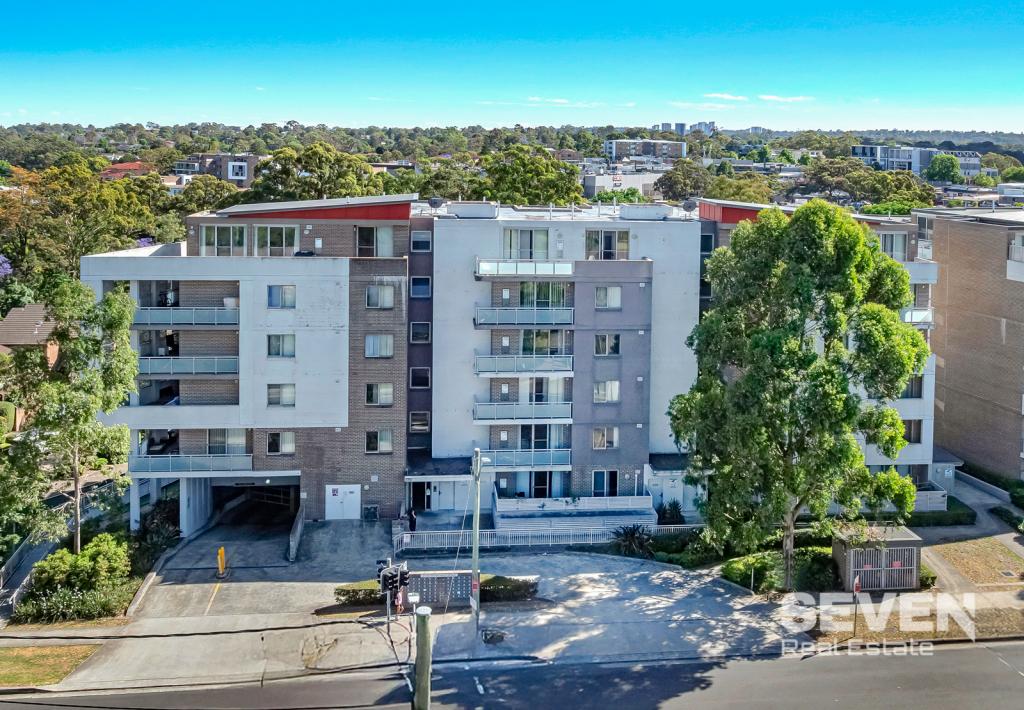 0
0

 0
0 0
0
About Baulkham Hills 2153
The size of Baulkham Hills is approximately 13.7 square kilometres. There are 52 parks, covering nearly 14.7% of the total area. The population of Baulkham Hills in 2016 was 37050 people. By 2021 the population was 37415 showing a population growth of 1.0% in the area during that time. The predominant age group in Baulkham Hills is 40-49 years. Households in Baulkham Hills are primarily couples with children and are likely to be repaying $3000 - $3999 per month on mortgage repayments. In general, people in Baulkham Hills work in a professional occupation.In 2021, 75.60% of the homes in Baulkham Hills were owner-occupied compared with 77.50% in 2016.
Baulkham Hills has 14,373 properties. Over the last 5 years, Houses in Baulkham Hills have seen a 4.10% increase in median value, while Units have seen a 19.70% increase. As at 30 September 2026:
- The median value for Houses in Baulkham Hills is $1,708,200 while the median value for Units is $969,177.
- Houses have a median rent of $850 while Units have a median rent of $700.
Suburb Insights for Baulkham Hills 2153
Market Insights
Baulkham Hills Trends for Houses
N/A
N/A
View TrendN/A
N/A
Baulkham Hills Trends for Units
N/A
N/A
View TrendN/A
N/A
Neighbourhood Insights
© Copyright 2026. RP Data Pty Ltd trading as Cotality (Cotality). All rights reserved. No reproduction, distribution, or transmission of the copyrighted materials is permitted. The information is deemed reliable but not guaranteed.
While Cotality uses commercially reasonable efforts to ensure the Cotality Data is current, Cotality does not warrant the accuracy, currency or completeness of the Cotality Data and to the full extent permitted by law excludes all loss or damage howsoever arising (including through negligence) in connection with the Cotality Data.
This product uses cookies and other similar technologies to improve and customise your browsing experience, to tailor content and adverts, and for analytics and metrics regarding visitor usage on this product and other media. We may share cookie and analytics information with third parties for the purposes of advertising. By continuing to use our website, you consent to cookies being used. View our Privacy Policy here.
X
