
41 Glanmire RoadBaulkham Hills NSW 2153


Property Details for 41 Glanmire Rd, Baulkham Hills
41 Glanmire Rd, Baulkham Hills is a 4 bedroom, 3 bathroom House with 2 parking spaces and was built in 1970. The property has a land size of 734m2 and floor size of 169m2.This Property is currently listed for sale with McGrath
Last Listing description (September 2026)
One of Baulkham Hills' BEST single-level transformations, this architecturally renovated residence occupies a near-flat 708sqm block in one of the suburb's most desirable pockets. A striking faade opens to beautifully landscaped gardens and a considered collection of indoor and outdoor spaces, creating a home designed around family living and entertaining.At the heart of the home, a fully customised kitchen with an expansive stone island defines the open-plan living and dining areas. The light-filled sunroom forms the central hub of the home, connecting the private front courtyard, rear alfresco, parent's master wing and garage while adding a distinct space to relax and unwind. Accommodation comprises four generously proportioned bedrooms, including two master suites with ensuites, complemented by a recently renovated main bathroom finished with quality fixtures and contemporary finishes.Enjoy the best of both lifestyle and location with Turon Reserve just a 400m stroll away, giving the kids easy access to the park and popular BMX track. Meanwhile, you can savour Baulkham Hills' best coffee with Crestwood shops, cafes and amenities just 500m away, while commuters benefit from nearby City Express and Parramatta CBD buses, quick access to the M2/M7 motorways and Norwest Metro, with Grove Square, Norwest Marketown and Castle Towers all just minutes away.Features:- 4 bed + study | 3 bath | 2 car- Private front courtyard with bi-fold doors connecting to the sunroom and front entry- Open-plan living and dining with a fully customised kitchen, stone island bench and Smeg appliances- Light-filled sunroom with natural combustion fireplace and sweeping skylights- Rear alfresco with ceiling fans and outdoor heater overlooking the landscaped backyard- Parent's master suite with mid-century modern ensuite and adjoining study with private side access- Second master suite with full ensuite and walk-in robe, positioned alongside two additional bedrooms- Ducted air conditioning, 6.6kW solar system and security cameras- Internal laundry and automatic double garage with large mudroom and extensive attic storage- Landscaped gardens with gazebo and garden shed- Crestwood Public School & Crestwood High School catchments- Close to Baulkham Hills High, Oakhill College, Gilroy Catholic College and St Michael's Primary SchoolBeautifully renovated, exceptionally versatile and positioned in one of Baulkham Hills' best locations.
Property History for 41 Glanmire Rd, Baulkham Hills, NSW 2153
- 19 Sep 2026Sold for $2,011,000
- 03 Sep 2026Listed for Sale Contact Agent
- 28 Jan 2022Listed for Rent $950 / week

Recent sales nearby
See more recent sales nearby/assets/perm/qszgemf6oyi6nosbjwe3urfvhq?signature=7edd25063b576670aecc050e1987c7ae9b89f1b8d8b4b3493e6efe175f45c436) 0
0/assets/perm/gefckan6emi6nlunrfyeidwwui?signature=9d87c1063f8499209ab8597bbaae7cb8e2f9a867ea93b9bcf5cda1342f0cb558) 0
0
Similar properties For Sale nearby
See more properties for sale nearby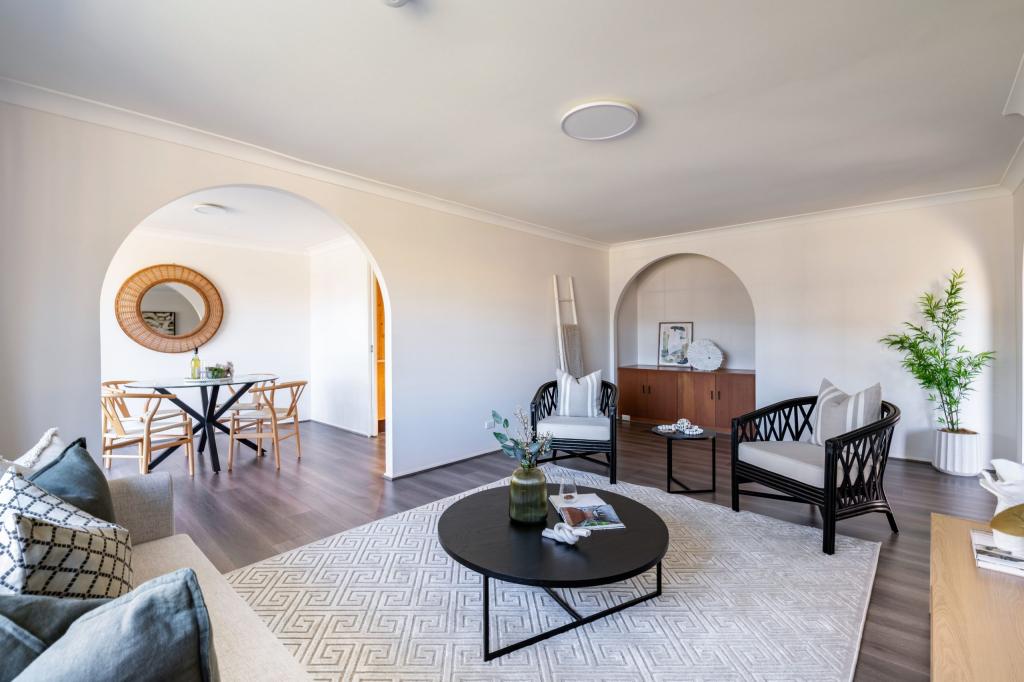 0
0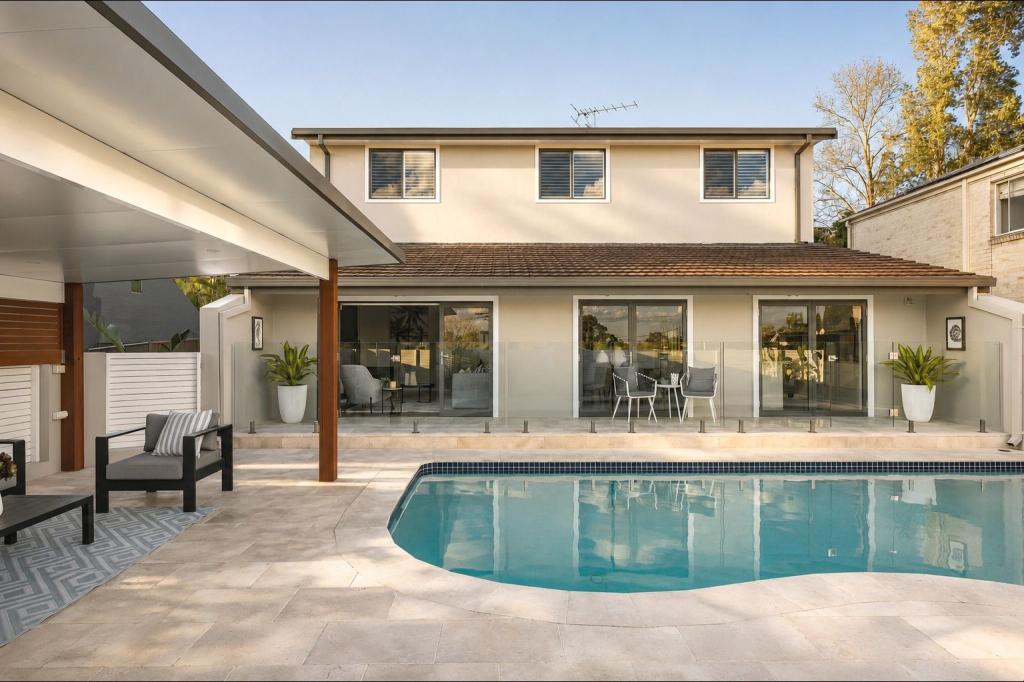 0
0
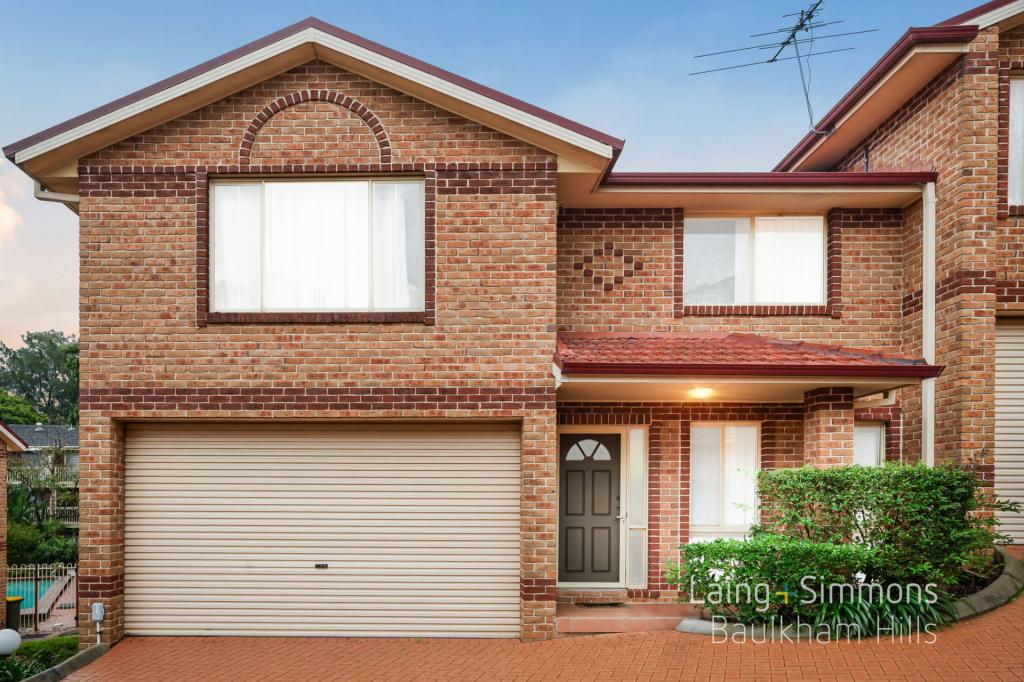 0
0
Similar properties For Rent nearby
See more properties for rent nearby 0
0
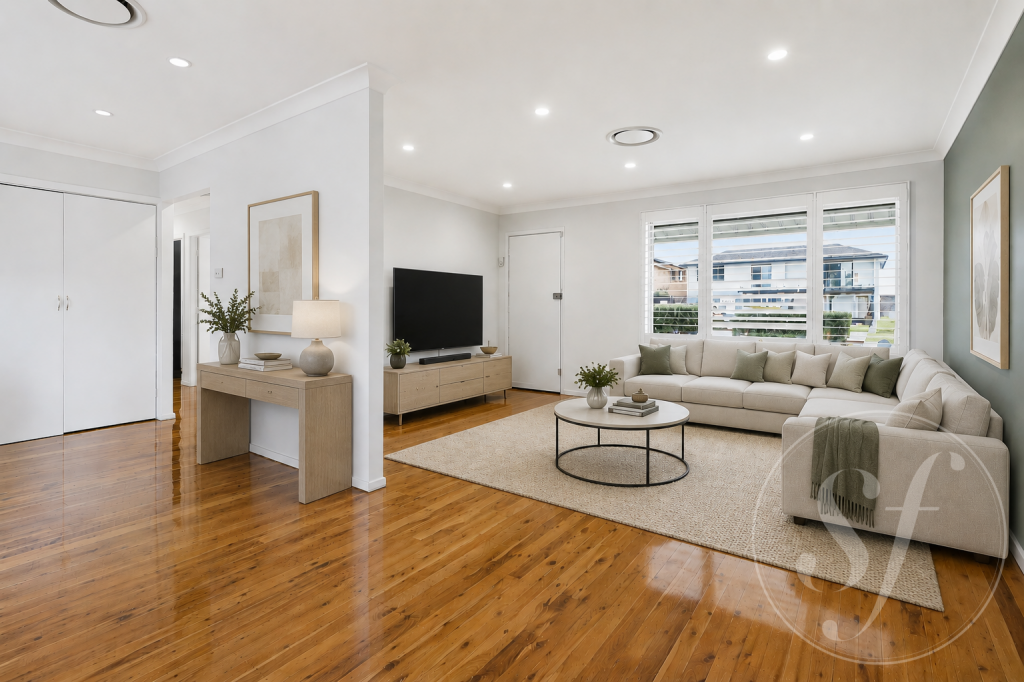 0
0
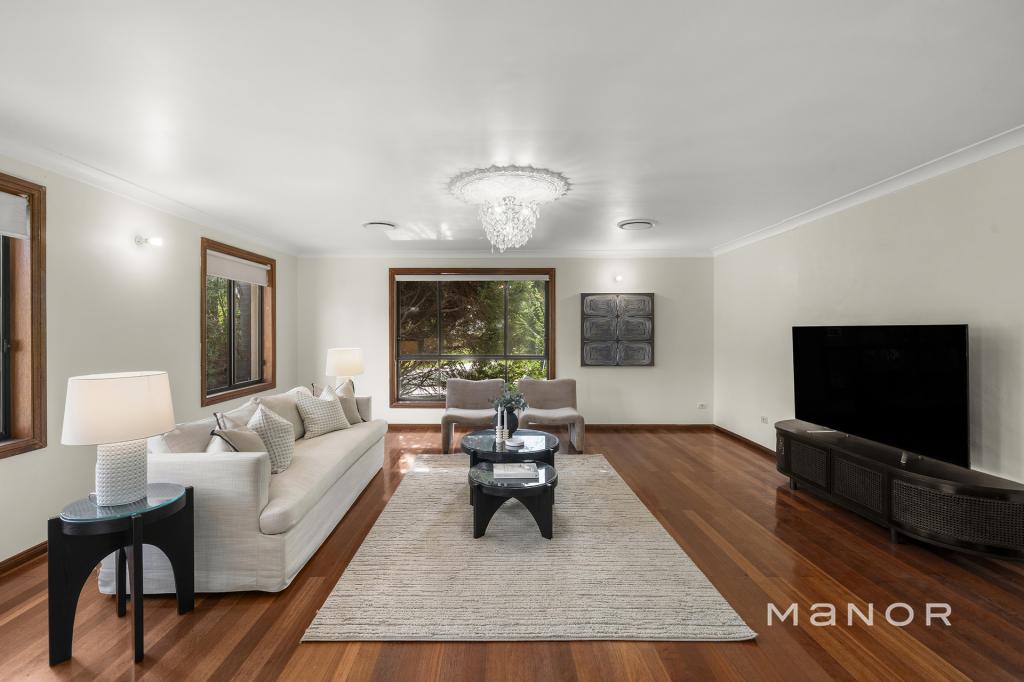 0
0About Baulkham Hills 2153
The size of Baulkham Hills is approximately 13.7 square kilometres. There are 52 parks, covering nearly 14.7% of the total area. The population of Baulkham Hills in 2016 was 37050 people. By 2021 the population was 37415 showing a population growth of 1.0% in the area during that time. The predominant age group in Baulkham Hills is 40-49 years. Households in Baulkham Hills are primarily couples with children and are likely to be repaying $3000 - $3999 per month on mortgage repayments. In general, people in Baulkham Hills work in a professional occupation.In 2021, 75.60% of the homes in Baulkham Hills were owner-occupied compared with 77.50% in 2016.
Baulkham Hills has 14,356 properties. Over the last 5 years, Houses in Baulkham Hills have seen a 8.75% increase in median value, while Units have seen a 23.54% increase. As at 31 August 2026:
- The median value for Houses in Baulkham Hills is $1,753,238 while the median value for Units is $989,407.
- Houses have a median rent of $850 while Units have a median rent of $700.
Suburb Insights for Baulkham Hills 2153
Market Insights
Baulkham Hills Trends for Houses
N/A
N/A
View TrendN/A
N/A
Baulkham Hills Trends for Units
N/A
N/A
View TrendN/A
N/A
Neighbourhood Insights
© Copyright 2026. RP Data Pty Ltd trading as Cotality (Cotality). All rights reserved. No reproduction, distribution, or transmission of the copyrighted materials is permitted. The information is deemed reliable but not guaranteed.
While Cotality uses commercially reasonable efforts to ensure the Cotality Data is current, Cotality does not warrant the accuracy, currency or completeness of the Cotality Data and to the full extent permitted by law excludes all loss or damage howsoever arising (including through negligence) in connection with the Cotality Data.
This product uses cookies and other similar technologies to improve and customise your browsing experience, to tailor content and adverts, and for analytics and metrics regarding visitor usage on this product and other media. We may share cookie and analytics information with third parties for the purposes of advertising. By continuing to use our website, you consent to cookies being used. View our Privacy Policy here.
X
