
45 Oleander AvenueBaulkham Hills NSW 2153
Property Details for 45 Oleander Ave, Baulkham Hills
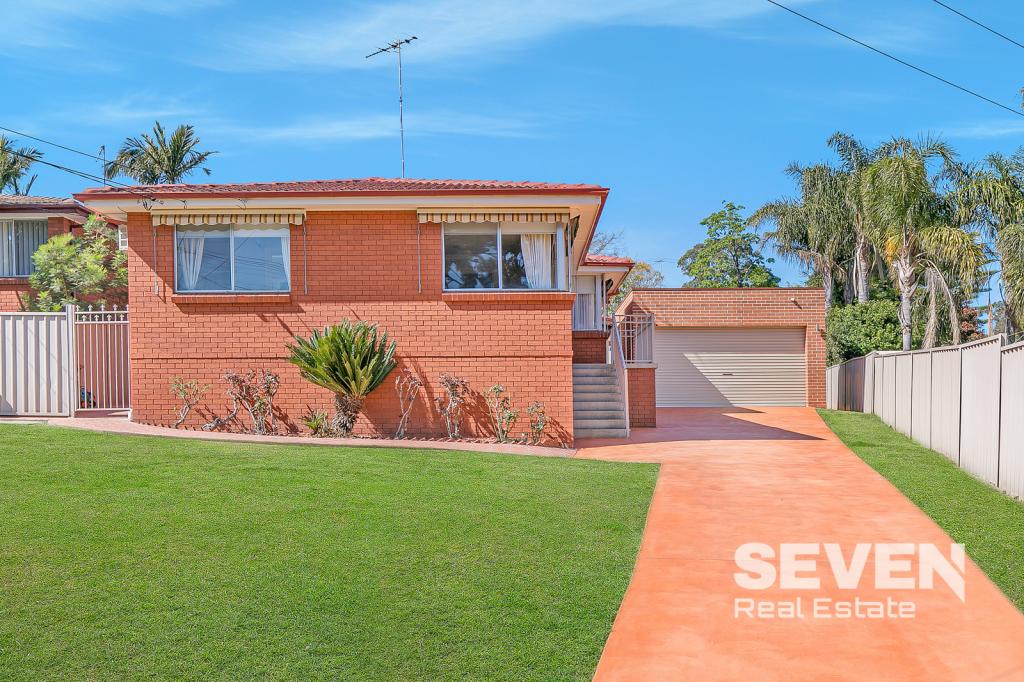
45 Oleander Ave, Baulkham Hills is a 4 bedroom, 3 bathroom House with 2 parking spaces. The property has a land size of 686m2 and floor size of 121m2. While the property is not currently for sale or for rent, it was last sold in June 1999.
Last Listing description (September 2026)
Showcasing an exceptional combination of sophisticated contemporary design, luxurious finishes and resort-style entertaining, 45 Oleander Avenue presents one of Baulkham Hills' finest renovated homes.
Perched on the high side of the street & set across two spacious levels, this impressive residence has been thoughtfully transformed to deliver a premium family lifestyle, with soaring vaulted ceilings, generous proportions and an effortless connection between the indoor and outdoor entertaining spaces.
At the heart of the home is the spectacular contemporary kitchen, featuring two stainless steel ovens, a 40mm stone island benchtop with waterfall edge, walk-in pantry and integrated rangehood, the kitchen combines functionality with the very highest level of finish.
The heated inground swimming pool, framed by elegant travertine tiling and glass balustrades, provides the perfect setting for summer entertaining and year-round enjoyment.
Flowing seamlessly outdoors, the rear of the home becomes a private resort-style sanctuary. The undercover alfresco area overlooks beautifully landscaped grounds, with lush green lawns, tropical plants and a dedicated firepit area creating an enviable outdoor retreat for entertaining with family and friends.
Zoned to Winston Heights Public School and within close proximity to Baulkham Hills High School. Stroll to Winston Hills Mall, with Grove Square, Castle Towers & Parramatta CBD just a short drive away. Col Sutton Reserve & Gooden Drive reserve are within a minutes' walk, with easy access to M2/M7 onramps.
- Four generous sized bedrooms, oversized Master boasts WIR & ensuite
- Architectural open plan living and dining room awash in natural light
- Contemporary kitchen features island, s/steel appliances & induction cooktop
- Modern bathroom boasts floor to ceiling tiles, heated towel rails & floating vanity
- Spacious rumpus room opens effortlessly to outdoor entertaining area
- Sparkling inground solar heated swimming pool with glass balustrades
- Undercover gazebo offers breathtaking western sunsets all year round
- Luscious, grassed backyard features tropical plants & undercover alfresco
- Versatile upstairs study area, use as a rumpus or kids play area
- Ducted A/C for year-round comfort with Daikin multi-zone system
- Gas fireplace complemented by built in cabinetry for maximum storage
- Outdoor entertaining area features built in BBQ
- Oversized double lock up garage with remote & large workshop area
- Natural oak floorboards through living spaces with carpeted bedrooms
- Pendant lights, downlights & plantation shutters fitted throughout
Combining high-end renovations, impressive architectural proportions and exceptional outdoor entertaining, this is a home designed for those who appreciate quality, style and an elevated family lifestyle.
**Disclaimer** All information contained herein is gathered from sources we believe to be reliable. The agent cannot guarantee its accuracy and does not accept responsibility for such. Interested parties are urged to rely on their own enquiries.
Property History for 45 Oleander Ave, Baulkham Hills, NSW 2153
- 28 Sep 2026Sold for $2,250,000
- 03 Sep 2026Listed for Sale SOLD BY RAY WHITE BAULKHAM HILLS
- 23 Jun 1999Sold for $322,000

Recent sales nearby
See more recent sales nearby/assets/perm/vdymnvv7fmi6pa7wopw6ixtzce?signature=c6591f6ae1dc1024618834ce0f3b77031bdd6db739e1b2403be0ab4eea9d8020) 0
0

/assets/perm/j2vbhb4eami6zbcmx5upcei7m4?signature=5da675282f910f343bf3374f465747a6ab2c36305d2f1ecbbc72ebb030da491e) 0
0
/assets/perm/qszgemf6oyi6nosbjwe3urfvhq?signature=7edd25063b576670aecc050e1987c7ae9b89f1b8d8b4b3493e6efe175f45c436) 0
0Similar properties For Sale nearby
See more properties for sale nearby 0
0 0
0
 0
0
Similar properties For Rent nearby
See more properties for rent nearby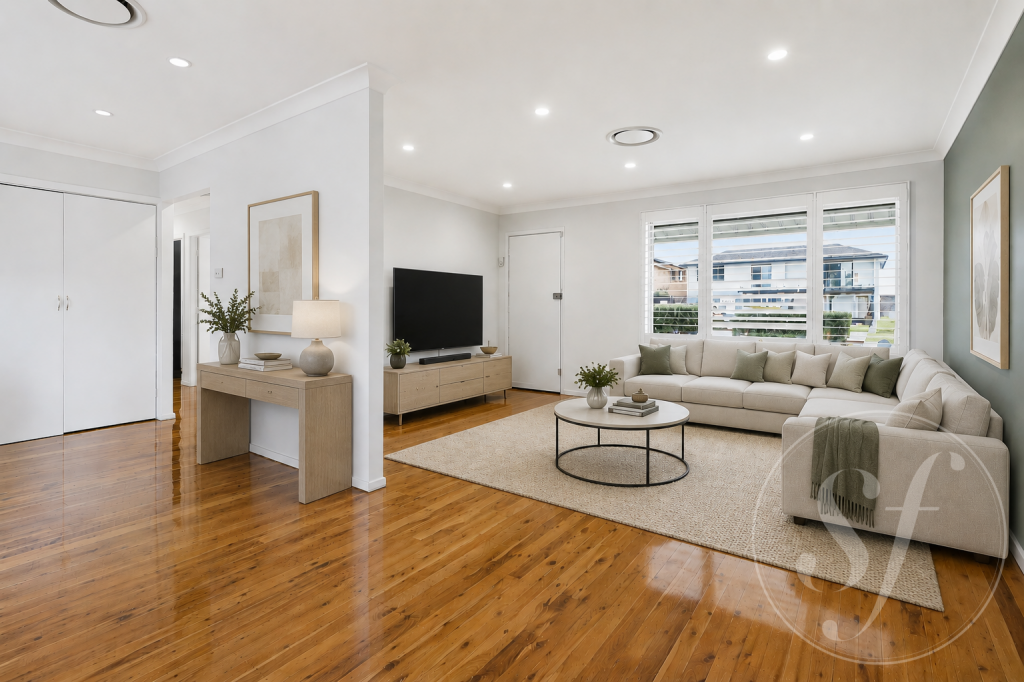 0
0
 0
0

 0
0
About Baulkham Hills 2153
The size of Baulkham Hills is approximately 13.7 square kilometres. There are 52 parks, covering nearly 14.7% of the total area. The population of Baulkham Hills in 2016 was 37050 people. By 2021 the population was 37415 showing a population growth of 1.0% in the area during that time. The predominant age group in Baulkham Hills is 40-49 years. Households in Baulkham Hills are primarily couples with children and are likely to be repaying $3000 - $3999 per month on mortgage repayments. In general, people in Baulkham Hills work in a professional occupation.In 2021, 75.60% of the homes in Baulkham Hills were owner-occupied compared with 77.50% in 2016.
Baulkham Hills has 14,362 properties. Over the last 5 years, Houses in Baulkham Hills have seen a 8.75% increase in median value, while Units have seen a 23.54% increase. As at 31 August 2026:
- The median value for Houses in Baulkham Hills is $1,753,238 while the median value for Units is $989,407.
- Houses have a median rent of $850 while Units have a median rent of $700.
Suburb Insights for Baulkham Hills 2153
Market Insights
Baulkham Hills Trends for Houses
N/A
N/A
View TrendN/A
N/A
Baulkham Hills Trends for Units
N/A
N/A
View TrendN/A
N/A
Neighbourhood Insights
© Copyright 2026. RP Data Pty Ltd trading as Cotality (Cotality). All rights reserved. No reproduction, distribution, or transmission of the copyrighted materials is permitted. The information is deemed reliable but not guaranteed.
While Cotality uses commercially reasonable efforts to ensure the Cotality Data is current, Cotality does not warrant the accuracy, currency or completeness of the Cotality Data and to the full extent permitted by law excludes all loss or damage howsoever arising (including through negligence) in connection with the Cotality Data.
This product uses cookies and other similar technologies to improve and customise your browsing experience, to tailor content and adverts, and for analytics and metrics regarding visitor usage on this product and other media. We may share cookie and analytics information with third parties for the purposes of advertising. By continuing to use our website, you consent to cookies being used. View our Privacy Policy here.
X
