
4 Torres CloseAshtonfield NSW 2323

Property Details for 4 Torres Cl, Ashtonfield
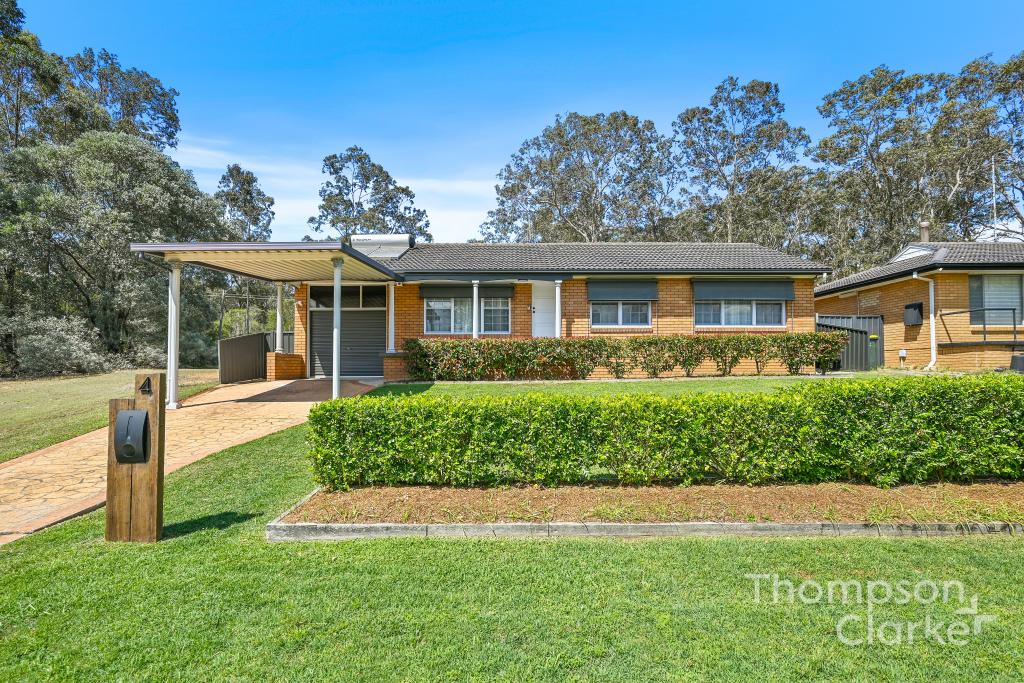
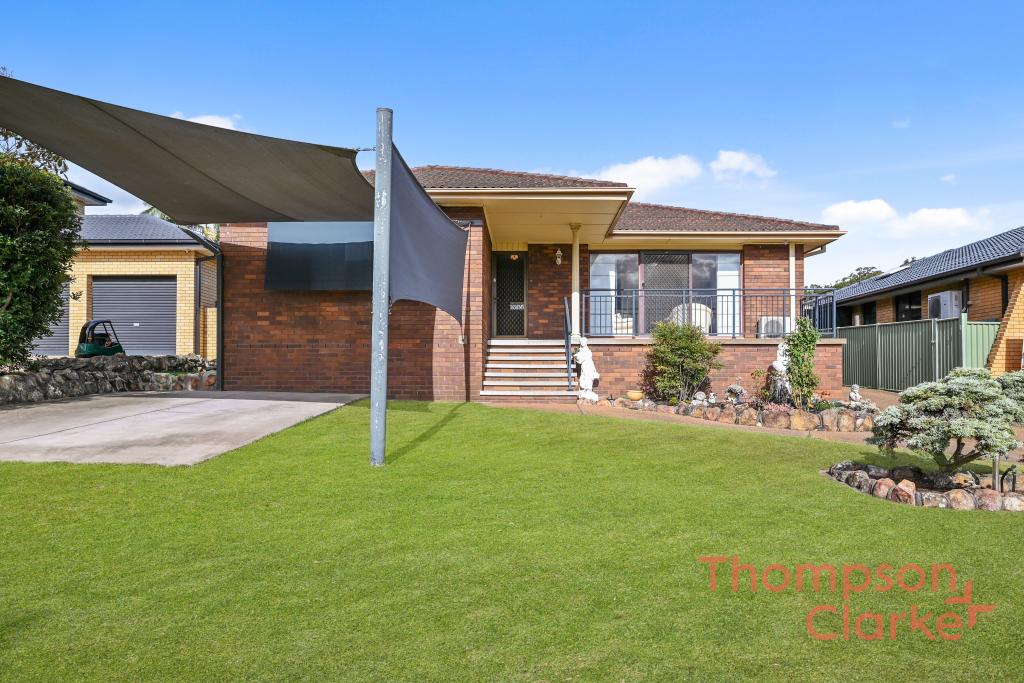
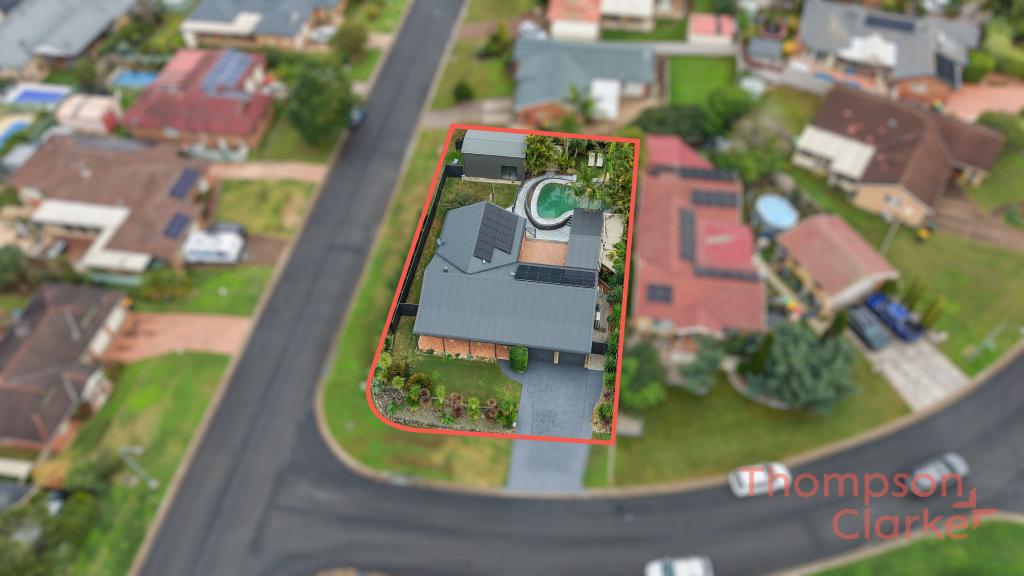
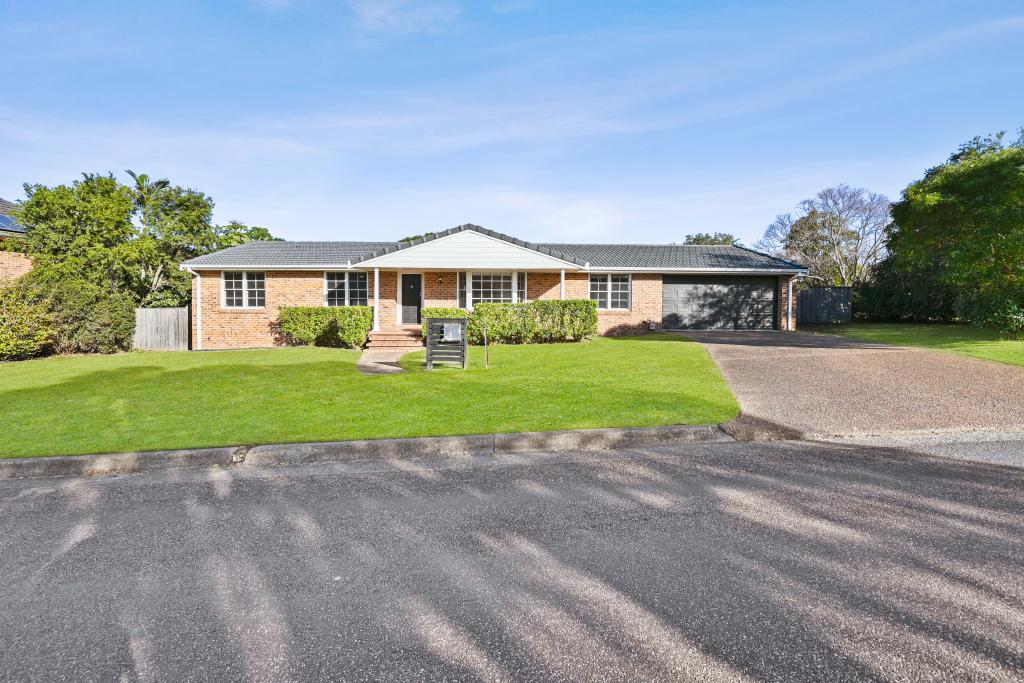
4 Torres Cl, Ashtonfield is a 3 bedroom, 1 bathroom House with 5 parking spaces. The property has a land size of 767m2 and floor size of 113m2. While the property is not currently for sale or for rent, it was last sold in October 2026. There are other 3 bedroom House sold in Ashtonfield in the last 12 months.
Last Listing description (October 2026)
Offering an excellent opportunity for first-home buyers, downsizers or those looking to secure a foothold in one of Maitland's most sought-after areas, this well-presented three-bedroom home combines a practical single-level layout with outstanding everyday convenience.
Positioned in the heart of Ashtonfield, the home is just minutes from Stockland Green Hills, Maitland Hospital, East Maitland and major transport connections, making it an appealing option for buyers wanting convenience without compromising on space or functionality.
Inside, the home offers a flexible layout with two separate living areas, a dedicated dining space and a practical study nook. The floorplan is easy to navigate and well suited to buyers wanting comfortable everyday living without the scale or upkeep of a larger home.
The front living area features timber flooring, while the second living space includes split-system air conditioning and a ceiling fan. The centrally positioned kitchen features a Westinghouse dishwasher, Delonghi electric cooktop and rangehood, connecting easily with the dining and living areas.
All three bedrooms include built-in wardrobes with shelving and drawers, with split-system air conditioning to two bedrooms. A dedicated study nook adds further versatility for working from home, study or everyday organisation.
Outside, the covered alfresco with roll-down blinds provides a comfortable space to relax or entertain, while the backyard also includes two sheds and 2 x 5,000-litre water tanks.
Vehicle accommodation is another standout feature, with a large carport providing space for approximately three to four vehicles, complemented by a single-car garage with additional rear storage.
Property Highlights
Three bedrooms with built-in wardrobes
Two separate living areas
Dedicated dining space
Practical study nook
Single-level layout
Split-system air conditioning to key areas
Functional kitchen with Westinghouse dishwasher
Main bathroom plus additional toilet
Separate laundry
Covered alfresco with roll-down blinds
Large carport accommodating approximately three to four vehicles
Single-car garage with rear storage
Two additional sheds
2 x 5,000-litre water tanks
Convenient Ashtonfield Location
Enjoy easy access to shopping, healthcare, transport and Maitland's surrounding lifestyle amenities:
Approx. 1.5km to Stockland Green Hills
Approx. 2.6km to Maitland Hospital
Approx. 6.8km to The Levee, Central Maitland
Approx. 12km to the Hunter Expressway
Approx. 29km to Newcastle
Hunter Valley Grammar School and Ashtonfield Public School also nearby
For first-home buyers looking to enter the Ashtonfield market or downsizers seeking a practical single-level home close to everyday amenities, this property presents an appealing opportunity in a highly convenient and sought-after location.
For more information or to arrange your inspection, contact Brock on 0447 006 337.
Disclaimer:
Information contained on any marketing material, website or other portal should not be relied upon and you should make your own enquiries and seek your own independent advice with respect to any property advertised or the information about the property.
Property History for 4 Torres Cl, Ashtonfield, NSW 2323
- 15 Oct 2026Sold for $810,000
- 24 Aug 2026Listed for Sale $785,000 - $840,000
- 30 Apr 2010Sold for $335,000

Recent sales nearby
See more recent sales nearby 0
 0
 0
Similar properties For Sale nearby
See more properties for sale nearby
 0
 0
 0
Similar properties For Rent nearby
See more properties for rent nearby 0
 0

 0
About Ashtonfield 2323
The size of Ashtonfield is approximately 6.8 square kilometres. There are 10 parks, covering nearly 4.1% of the total area. The population of Ashtonfield in 2016 was 4645 people. By 2021 the population was 4589 showing a population decline of 1.2% in the area during that time. The predominant age group in Ashtonfield is 10-19 years. Households in Ashtonfield are primarily couples with children and are likely to be repaying $1800 - $2399 per month on mortgage repayments. In general, people in Ashtonfield work in a professional occupation.In 2021, 77.70% of the homes in Ashtonfield were owner-occupied compared with 75.60% in 2016.
Ashtonfield has 1,746 properties. Over the last 5 years, Houses in Ashtonfield have seen a 28.46% increase in median value, while Units have seen a 46.81% increase. As at 30 September 2026:
- The median value for Houses in Ashtonfield is $948,209 while the median value for Units is $667,035.
- Houses have a median rent of $715 while Units have a median rent of $390.
Suburb Insights for Ashtonfield 2323
Market Insights
Ashtonfield Trends for Houses
N/A
N/A
View TrendN/A
N/A
Ashtonfield Trends for Units
N/A
N/A
View TrendN/A
N/A
Neighbourhood Insights
© Copyright 2026. RP Data Pty Ltd trading as Cotality (Cotality). All rights reserved. No reproduction, distribution, or transmission of the copyrighted materials is permitted. The information is deemed reliable but not guaranteed.
While Cotality uses commercially reasonable efforts to ensure the Cotality Data is current, Cotality does not warrant the accuracy, currency or completeness of the Cotality Data and to the full extent permitted by law excludes all loss or damage howsoever arising (including through negligence) in connection with the Cotality Data.
This product uses cookies and other similar technologies to improve and customise your browsing experience, to tailor content and adverts, and for analytics and metrics regarding visitor usage on this product and other media. We may share cookie and analytics information with third parties for the purposes of advertising. By continuing to use our website, you consent to cookies being used. View our Privacy Policy here.
X
