
78 South Seas DriveAshtonfield NSW 2323

Property Details for 78 South Seas Dr, Ashtonfield
78 South Seas Dr, Ashtonfield is a 3 bedroom, 1 bathroom House with 2 parking spaces and was built in 1985. The property has a land size of 695m2. While the property is not currently for sale or for rent, it was last sold in August 2026. There are other 3 bedroom House sold in Ashtonfield in the last 12 months.
Last Listing description (August 2026)
Freshly updated and beautifully presented, this move-in-ready home offers the perfect blend of modern comfort, multiple living spaces and outstanding convenience. Set on a generous 695m² block, the home features a stunning new kitchen, two living areas, fresh paint throughout, carpeted bedrooms and an impressive outdoor entertaining area, making it an ideal choice for families, first home buyers or investors alike.
Property Features:
- Beautifully refreshed throughout with fresh internal paint
- Stunning new kitchen featuring soft-close cabinetry, self-cleaning oven, induction cooktop and excellent storage on both sides of the island bench
- Open plan kitchen, dining and family area designed for easy everyday living
- Two separate living areas providing flexibility for the growing family
- Three well-sized bedrooms, two with built-in wardrobes
- New ceiling fans throughout
- Large split-system air conditioner for year-round comfort
- Downlights throughout the home
- Roller blinds throughout with roller shutter to the master bedroom
- Window tinting on all windows for enhanced privacy and energy efficiency
- Family bathroom featuring a separate bath and shower
- Separate toilet for added convenience
- Linen cupboard providing additional storage
- Security screen doors to the front, rear and laundry doors
- Spacious covered alfresco area perfect for entertaining family and friends
- Double carport with drive-through side access
- Large 695m² level block with drive-through side access, offering excellent potential for a granny flat or secondary dwelling (Subject to Council Approval).
- Large, level and fully fenced backyard offering a low-maintenance lifestyle with plenty of space for children and pets
- Beautifully landscaped gardens with fresh mulch to the front and rear
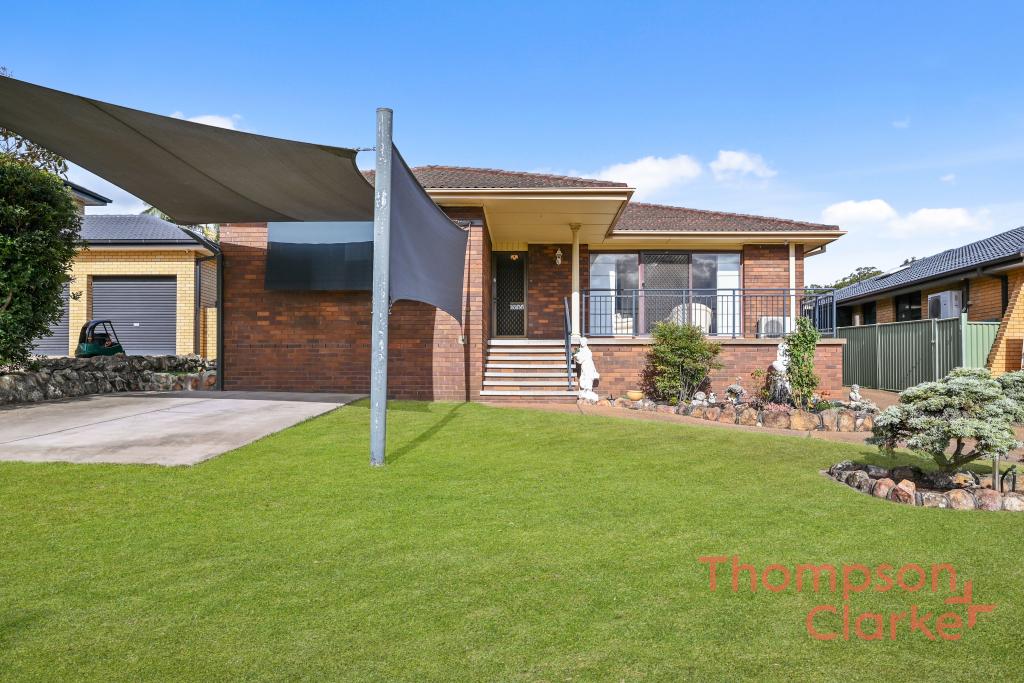
- Welcomed by an attractive landscaped façade with fantastic street appeal
- Established passionfruit vine and vegetable garden
- 3m x 3m garden shed providing additional storage
- Immaculately maintained front and rear yards
Built in 1985 and thoughtfully updated throughout, this home presents a fantastic opportunity to secure a quality property in one of Ashtonfield's most sought-after locations. With all the hard work already done, simply move in and enjoy.
Outgoings:
- Council Rates: Approx. $2,800
- Water Rates: Approx. $890.59 per annum + usage
- Rental Appraisal: $700 - $750
Prime Location:
- Walking distance to Hunter Valley Grammar School and Ashtonfield Public School
- Easy access to public transport with multiple bus stops within walking distance
- Just 2 minutes to Stockland Green Hills, offering an exceptional range of shopping, dining and entertainment
- 2 minutes to Maitland Private Hospital
- 5 minutes to Maitland Public Hospital
- 10 minutes to Maitland CBD and the vibrant Levee precinct
- Approximately 35 minutes to Newcastle CBD, beaches and nightlife
- Approximately 30 minutes to the Hunter Valley Wine Country
Offering fresh modern updates, spacious living areas and an unbeatable location, this home delivers exceptional value and is ready for its next owners to simply move in and enjoy.
For more information or to arrange your inspection, contact David Cowan on 0422 707 333 at Cowan Real Estate today. Opportunities like this don't last long!
Property History for 78 South Seas Dr, Ashtonfield, NSW 2323
- 12 Aug 2026Sold for $883,000
- 03 Aug 2026Listed for Sale Preview
- 19 Apr 2017Sold for $400,100

Recent sales nearby
See more recent sales nearby/assets/perm/ozmkcjr7fui6xdtyy6qf7u3fci?signature=a2cf37cdb41a45e140b69f982dce417a97ec79b47298ffd016a7e48369619e7e) 0
0/assets/perm/5keshv6hqai6zlz4shuqwmae6m?signature=40d154274683e7f772f882b233afb3eb69401de9d1281f1d1c6e298b72ff2d10) 0
0/assets/perm/yiyzthqapai65h7ezejq2mgj5e?signature=0a1d4c29fcfe520b2deff48be8afecc5ee952b47795382e7f04026eacdcb9ec7) 0
0Similar properties For Sale nearby
See more properties for sale nearby
 0
0 0
0 0
0Similar properties For Rent nearby
See more properties for rent nearby 0
0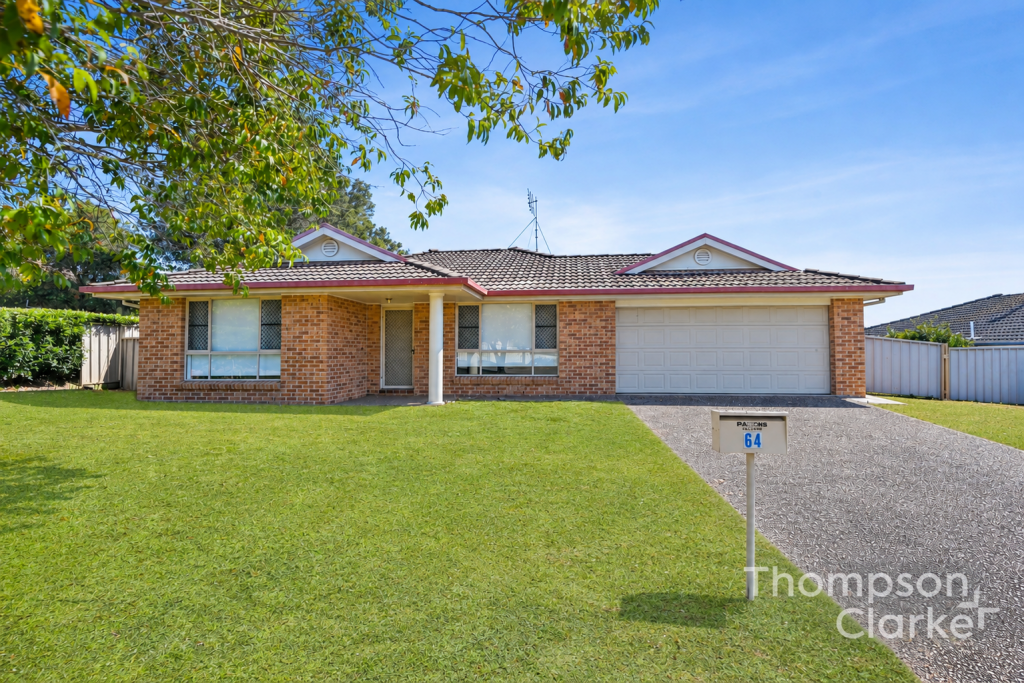 0
0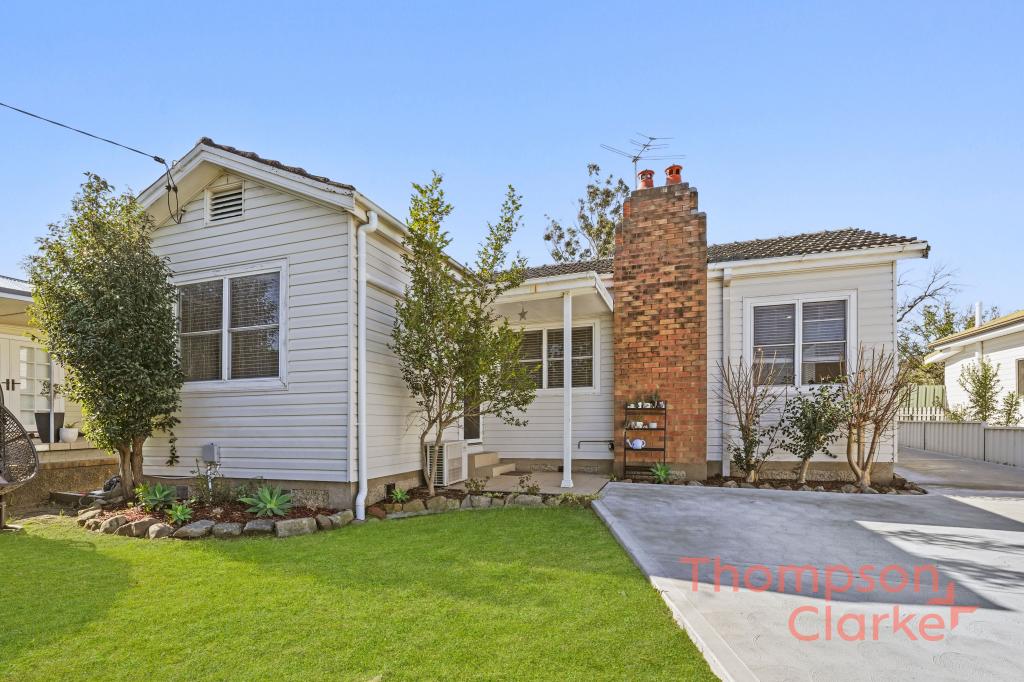 0
0About Ashtonfield 2323
The size of Ashtonfield is approximately 6.8 square kilometres. There are 10 parks, covering nearly 4.1% of the total area. The population of Ashtonfield in 2016 was 4645 people. By 2021 the population was 4589 showing a population decline of 1.2% in the area during that time. The predominant age group in Ashtonfield is 10-19 years. Households in Ashtonfield are primarily couples with children and are likely to be repaying $1800 - $2399 per month on mortgage repayments. In general, people in Ashtonfield work in a professional occupation.In 2021, 77.70% of the homes in Ashtonfield were owner-occupied compared with 75.60% in 2016.
Ashtonfield has 1,746 properties. Over the last 5 years, Houses in Ashtonfield have seen a 31.50% increase in median value, while Units have seen a 51.41% increase. As at 31 August 2026:
- The median value for Houses in Ashtonfield is $944,032 while the median value for Units is $676,480.
- Houses have a median rent of $705 while Units have a median rent of $390.
Suburb Insights for Ashtonfield 2323
Market Insights
Ashtonfield Trends for Houses
N/A
N/A
View TrendN/A
N/A
Ashtonfield Trends for Units
N/A
N/A
View TrendN/A
N/A
Neighbourhood Insights
© Copyright 2026. RP Data Pty Ltd trading as Cotality (Cotality). All rights reserved. No reproduction, distribution, or transmission of the copyrighted materials is permitted. The information is deemed reliable but not guaranteed.
While Cotality uses commercially reasonable efforts to ensure the Cotality Data is current, Cotality does not warrant the accuracy, currency or completeness of the Cotality Data and to the full extent permitted by law excludes all loss or damage howsoever arising (including through negligence) in connection with the Cotality Data.
This product uses cookies and other similar technologies to improve and customise your browsing experience, to tailor content and adverts, and for analytics and metrics regarding visitor usage on this product and other media. We may share cookie and analytics information with third parties for the purposes of advertising. By continuing to use our website, you consent to cookies being used. View our Privacy Policy here.
X
