
39 Nardoo AvenueAberglasslyn NSW 2320
Property Details for 39 Nardoo Ave, Aberglasslyn
39 Nardoo Ave, Aberglasslyn is a 5 bedroom, 2 bathroom House with 5 parking spaces and was built in 2005. The property has a land size of 746m2 and floor size of 344m2. While the property is not currently for sale or for rent, it was last sold in March 2024.
Last Listing description (April 2024)
This expansive five-bedroom home boasts more than enough room for the largest family and all their guests too.
Set on 745sqm in Aberglasslyn's Sanctuary estate, the 2005 built home features contemporary features and premium finishes throughout.
Multiple living rooms and bedrooms are spread across the two levels, enabling family and friends to spread out and relax with ease.
Two stylish living and dining areas are on the ground floor, with one including a modern kitchen, and a rumpus room and home theatre are on the second level.
There is also ample room to relax and entertain outside, with a backyard patio overlooking a saltwater pool and established gardens.
- Perfect for a large family, this 2005 built, five-bed home offers masses of modern space
- AV Jennings property on 745sqm in enviable Sanctuary estate is close to shops, schools
- Stand-out characteristic is the immense space, contemporary features, premium finishes
- Find multiple, modern living areas and expansive bedrooms across both levels of property
- Completing home is abundant vehicle space with double garage and 3.6m x 9m workshop
- You also have extra-long single carport, 5kw solar power, Fujitsu ducted air conditioning
- From front porch, step down hallway to chic formal lounge/dining room with garden views
- Beyond this carpeted array, find main tiled living/dining/family area with a modern kitchen
- Beautifully light-filled and spacious, this tiled area opens to covered back patio and a pool
- Definitely the heart of the home, the area's kitchen has granite bench tops, walk-in pantry
- Kleenmaid stainless steel, 5-burner gas cooktop, dishwasher, island bench/breakfast bar
- Wine and dine indoors or outdoors with back patio flowing to a saltwater chlorinated pool
- You also have easy-care and fully-fenced gardens, with ample space for kids, pets to play
- Back inside, master bedroom to front of floorplan features large walk-in robe and ensuite
- Again, appealingly light-filled and spacious, this quiet, private room will appeal to parents
- Your modern, stylish ensuite has large feature tiled shower and long ceramic vanity space
- Opposite the master bedroom is Bedroom 5, which could also be a great nursery or study
- Completing the ground floor is a laundry, storage space and powder room, just off kitchen
- Curving staircase reaches up to spacious second floor array with extensive rumpus room
- Adjacent to rumpus room is home theatre or media room, which could be also be a study
- Also on second level are home's three remaining bedrooms, all with built-in robes, carpet
- Massive family bathroom on this level has a separate bathtub and shower, separate toilet
- Other features include APT security alarm system for extra safety and gas hot water system
- Finally, Maitland is only 10 minutes away with Rutherford, Aberglasslyn just down the road
Council Rates $2,300pa
Water Rates $751pa
Property History for 39 Nardoo Ave, Aberglasslyn, NSW 2320
- 22 Mar 2024Sold for $1,010,000
- 29 Jan 2024Listed for Sale $1,010,000
- 15 Mar 2019Sold for $700,000

Recent sales nearby
See more recent sales nearby/assets/perm/ezlhadrakii65g4kw4hui6c3qa?signature=17a48496901cee7d52d0e0ed4643295e9a4ebe007d7b6e418521d312db908afe) 0
0
/assets/perm/cglrntv6gqi6niqr565gfq4w5i?signature=ee486f428f5ae75cb1a7a511ac1b1941563d7e784e0c6d7f14b026a5519e82f2) 0
0Similar properties For Sale nearby
See more properties for sale nearby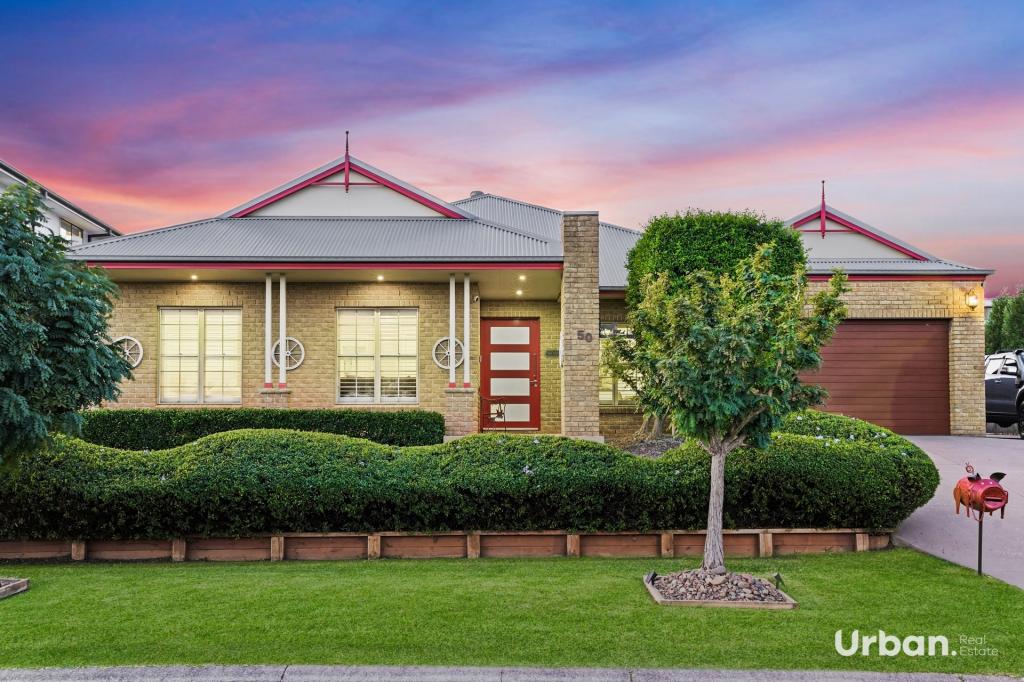 0
0

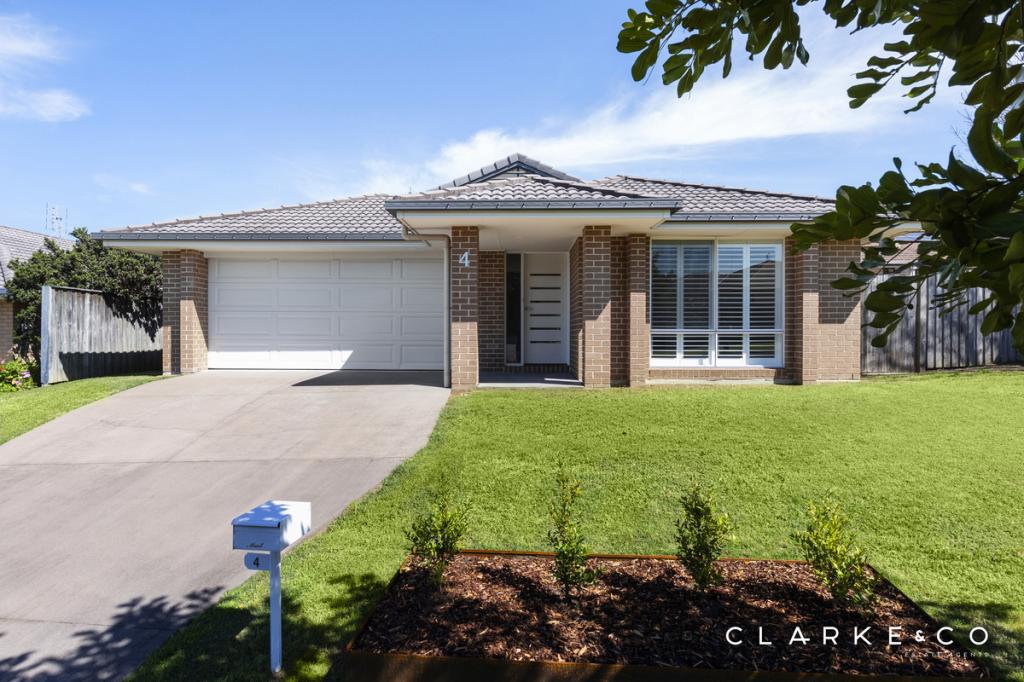 0
0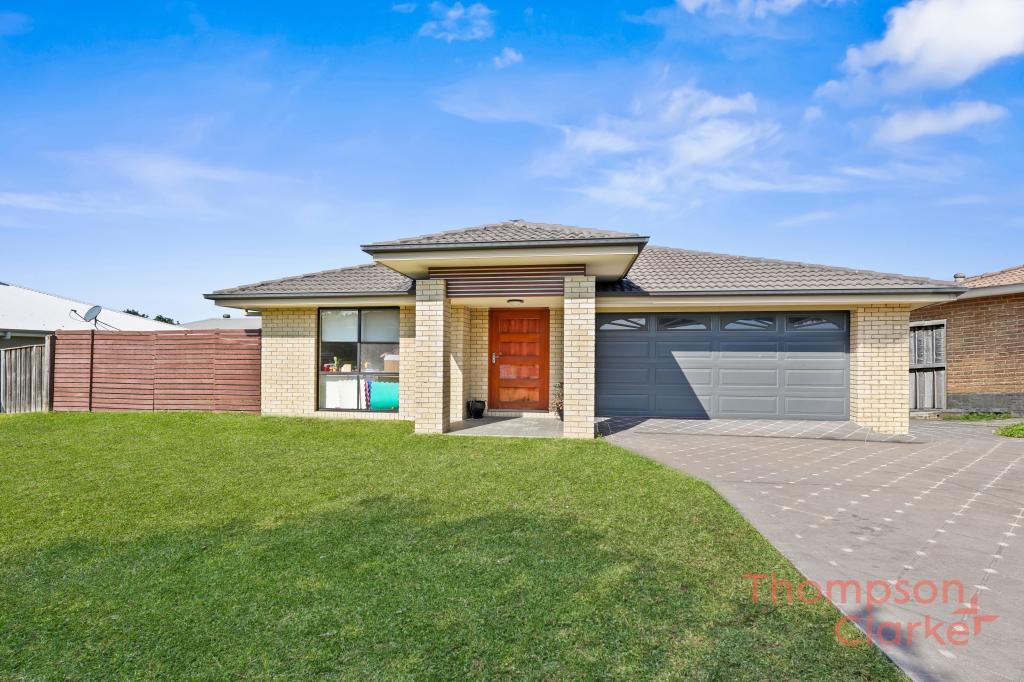 0
0Similar properties For Rent nearby
See more properties for rent nearby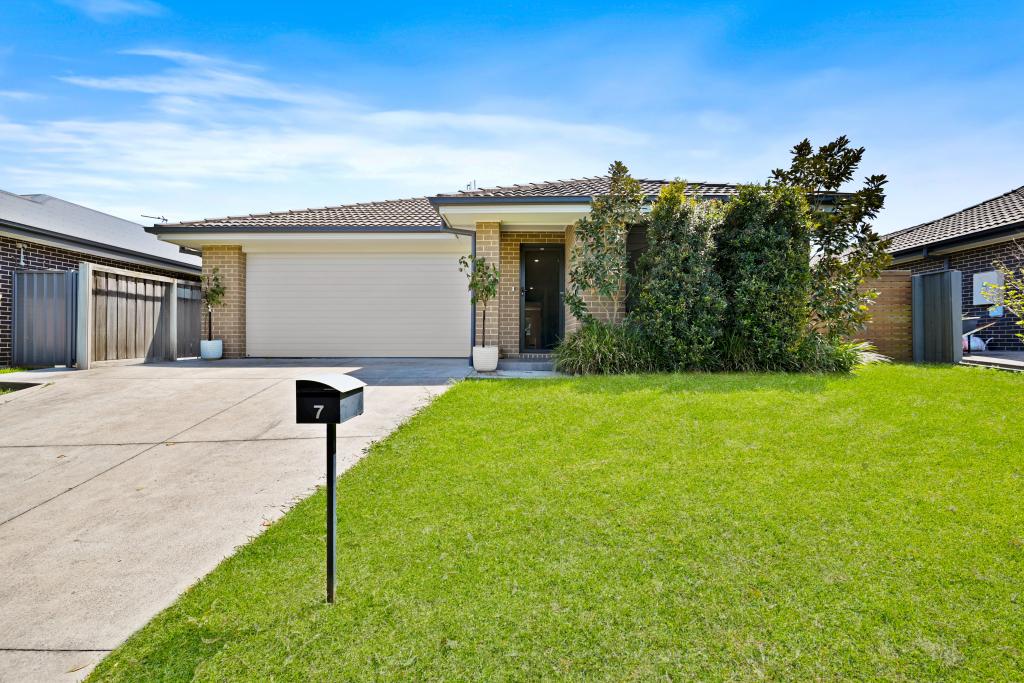 0
0 0
0
 0
0
About Aberglasslyn 2320
The size of Aberglasslyn is approximately 6.2 square kilometres. There are 2 parks, covering nearly 0.4% of the total area. The population of Aberglasslyn in 2016 was 5401 people. By 2021 the population was 6552 showing a population growth of 21.3% in the area during that time. The predominant age group in Aberglasslyn is 0-9 years. Households in Aberglasslyn are primarily couples with children and are likely to be repaying $1800 - $2399 per month on mortgage repayments. In general, people in Aberglasslyn work in a trades occupation.In 2021, 67.20% of the homes in Aberglasslyn were owner-occupied compared with 63.00% in 2016.
Aberglasslyn has 2,803 properties. Over the last 5 years, Houses in Aberglasslyn have seen a 37.03% increase in median value, while Units have seen a 63.29% increase. As at 31 August 2026:
- The median value for Houses in Aberglasslyn is $891,480 while the median value for Units is $713,726.
- Houses have a median rent of $660 while Units have a median rent of $573.
Suburb Insights for Aberglasslyn 2320
Market Insights
Aberglasslyn Trends for Houses
N/A
N/A
View TrendN/A
N/A
Aberglasslyn Trends for Units
N/A
N/A
View TrendN/A
N/A
Neighbourhood Insights
© Copyright 2026. RP Data Pty Ltd trading as Cotality (Cotality). All rights reserved. No reproduction, distribution, or transmission of the copyrighted materials is permitted. The information is deemed reliable but not guaranteed.
While Cotality uses commercially reasonable efforts to ensure the Cotality Data is current, Cotality does not warrant the accuracy, currency or completeness of the Cotality Data and to the full extent permitted by law excludes all loss or damage howsoever arising (including through negligence) in connection with the Cotality Data.
This product uses cookies and other similar technologies to improve and customise your browsing experience, to tailor content and adverts, and for analytics and metrics regarding visitor usage on this product and other media. We may share cookie and analytics information with third parties for the purposes of advertising. By continuing to use our website, you consent to cookies being used. View our Privacy Policy here.
X
