
26 Mary Kitson StreetWatson ACT 2602

Property Details for 26 Mary Kitson St, Watson
26 Mary Kitson St, Watson is a 4 bedroom, 2 bathroom House with 2 parking spaces and was built in 2006. The property has a land size of 600m2 and floor size of 191m2. While the property is not currently for sale or for rent, it was last sold in June 2026. There are other 4 bedroom House sold in Watson in the last 12 months.
Last Listing description (September 2026)
#soldbymcreynolds #soldbycris Money well invested with solar, battery and ducted reverse cycle heating and cooling!This refreshed four-bedroom ensuite home is a refuge from the nearby city, overlooking parkland and spilling to established gardens that feature beautiful avenues of towering Manchurian pears. Family living is front and centre, as social spaces unfold to each other, and glass sliders open wide to a sheltered alfresco patio. Clever details and contemporary upgrades, make living efficient and easy, recessed study nook, three-way family bathroom, solar array, battery, underfloor heating to some areas and ducted RC heating and cooling.Nothing makes you feel more welcome than when you step into with a grand foyer and high ceilings, this sets the scene for the remainder of the residence with such a generous amount of space on offer. The front living area combined dining room is softly carpeted with big windows and lots of light. There is a lovely flow through to the central family hub - welcoming kitchen in a shout of claret red, easy-care ceramic floors and lots of space for the arrangement of comfy lounges. Entertaining springs to mind, both inside and out, formal and informal, with the perfect back and forth from the easy-care gardens. The master bedroom is nicely sequestered to the west and delivers a big walk-in-robe and the privacy of an ensuite bathroom. All three additional generous sized bedrooms have built-in-robes and there is a three-way family bathroom which is great during rush times. Both bathrooms feature stone countertops and great vanity storage. There is a bathtub within the family bathroom and the ensuite features linear mosaics, echoing the tall forms of the pear trees within the garden. The home is privatised at the front by leafy trees and neatly tended hedges. There is a driveway ushering to a double garage with new epoxy paint and the convenience of internal access. Mary Kitson is a quiet leafy street just moments from so many attractions. Surrounded by green spaces, including Billabong Pond, the off-leash dog area and Mount Majura Nature Reserve the home is nestled within a tranquil haven. This wonderful locale also places you within easy reach of all the enticing offerings of the inner north, moments from the Dickson and Braddon precincts, whisper close to the local shops, the charm of Ainslie Village and minutes from the CBD and ANU. It is also an easy walk to Exhibition Park, host to the famous Farmer's Market and the Maliyan recreational park. You can walk to private and public schools, the new adventure playground plus public transport, including the light rail, linking you to the metro city station and the whole of Canberra.features..refreshed spacious four-bedroom ensuite home set on a quiet street in lovely Majura Rise.directly across from parkland and the playground and just moments from the reserve.lovely privacy with high green hedging .double garage with new epoxy flooring and internal access.spacious front living combined dining area with soft new carpet and big windows.ceiling fan above the dining space.big kitchen combined second living area, spilling to the sheltered entertaining area and garden.ceiling fan within the living area.recessed study nook .easy-care ceramic flooring .inviting kitchen with banks of storage, stone work tops, island bench, pantry, LG dishwasher, Smeg wall oven, gas hob and range.large master bedroom with new carpet walk-in-robe and ensuite.three additional bedrooms, all with new carpet and built-in-robes.three-way-family bathroom with a bathtub.internal laundry with direct garden access .ducted RC heating and cooling.underfloor heating to the tiled kitchen/family area, bathroom, ensuite, powder room and toilet.solar array 6.05 kw and 14kw storage.Tesla battery.larger than average block for the area.easy-care gardens with stunning groves of mature Manchurian pears.water tank.walking distance to Mount Majura Reserve and handy to the vibrant Watson shops.easy drive to the wonderful Dickson and Braddon precinct, ANU and the CBD.close to EPIC and the fresh food markets, schools and transport including the light rail Fine details (all approximate)EER: 4.5Living area: 190m2Land Size: 599m2Built in: 2009Land Value: $860,000 (2025)Rates:$4,841 per annum Disclaimer: The information contained in this advertisement is derived from sources we deem reliable. However, we cannot provide any guarantees or warranties regarding the information supplied. Any references to rates, land tax or other statutory charges are indicative only and have been calculated in good faith using publicly available information. Some images may have been virtually styled for marketing and illustrative purposes only. Buyers are encouraged to conduct and rely exclusively on their own enquiries. Note: From 1 July 2026, Anti-Money Laundering and Counter-Terrorism Financing (AML/CTF) legislation may require additional identification, verification and due diligence processes for buyers and sellers involved in property transactions.
Property History for 26 Mary Kitson St, Watson, ACT 2602
- 26 Jun 2026Sold for $1,258,000
- 14 May 2026Listed for Sale Contact Agent
- 08 Jan 2018Transferred

Recent sales nearby
See more recent sales nearby/assets/perm/sza4y6yc7qi6vbfizmvqibvtty?signature=b8945d259b6479c5a60fb1b1b244f6d8a13d2ce530ae9c600ccd4dcab96c9d9e) 0
0
/assets/perm/kdtytpdl3ei63f3rg5or5nbwmi?signature=79620f3261af84f6d04da37765ccec9c1a4ffca865ffe47cfead8525b7df02b0) 0
0

/assets/perm/sfwgzrb3sei6vemuuw6p3cpeb4?signature=da29951859f921190ee42a12e7a0619eaf362d70e429a1f5467a4e8bec8e0312) 0
0Similar properties For Sale nearby
See more properties for sale nearby
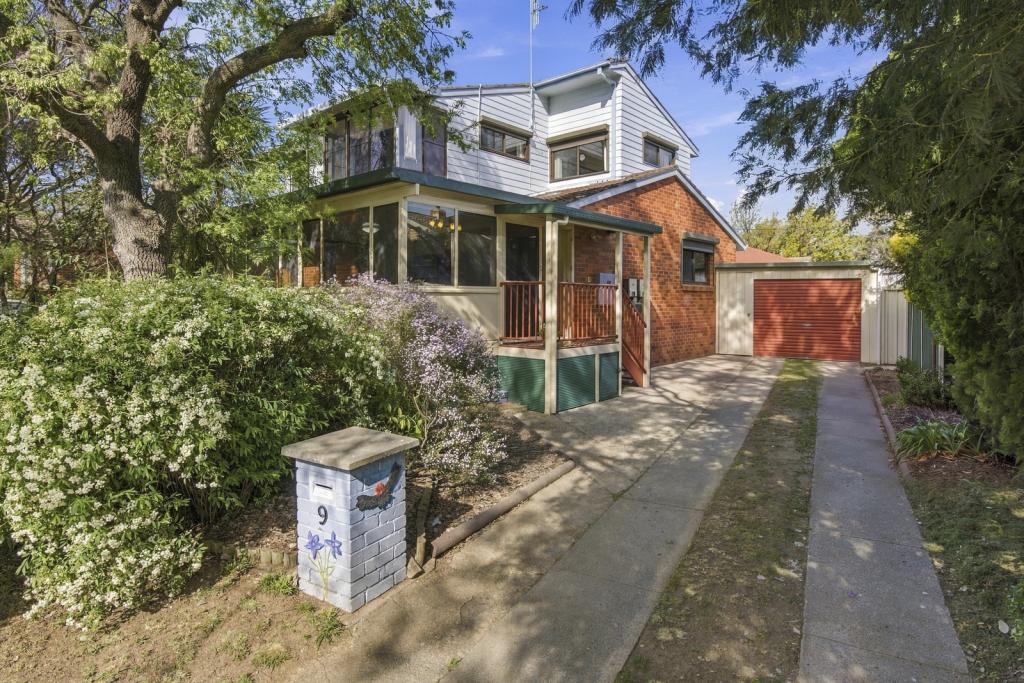 0
0
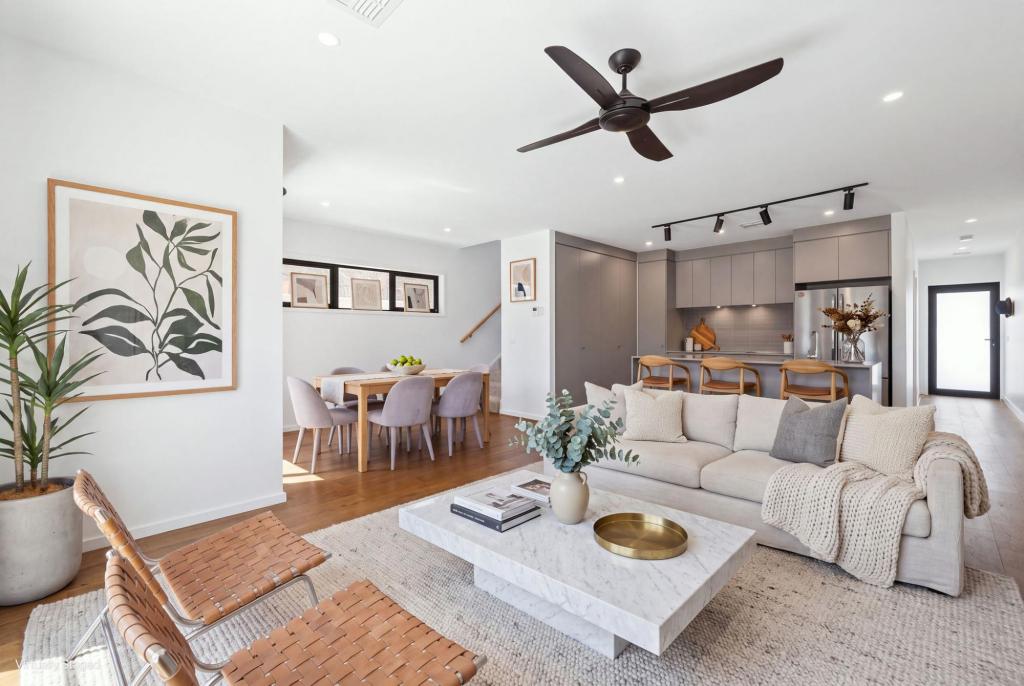 0
0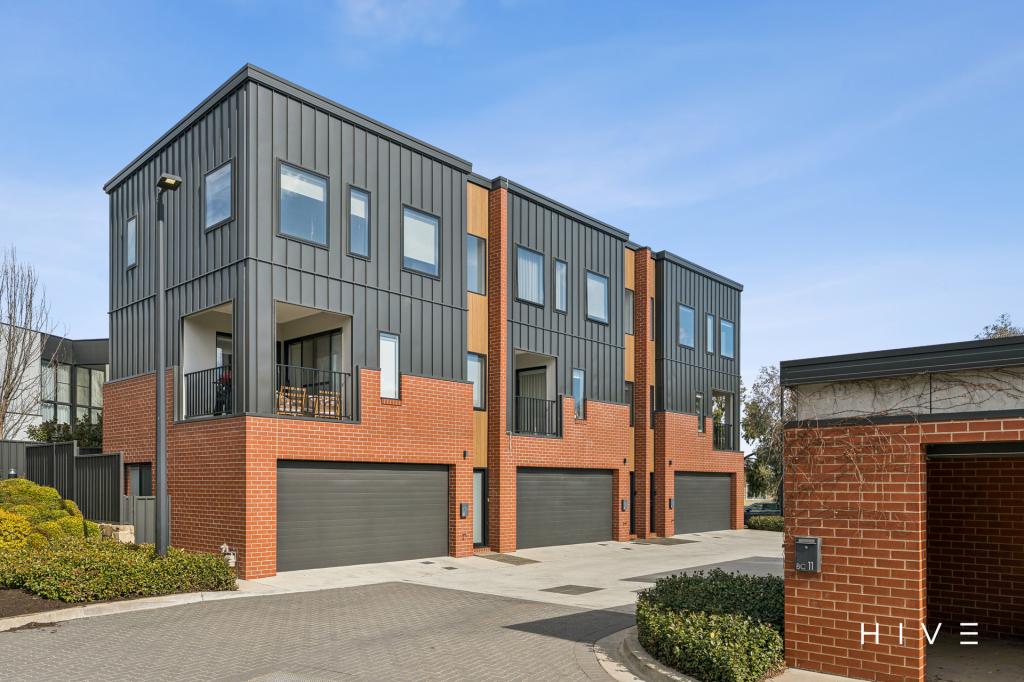 0
0
Similar properties For Rent nearby
See more properties for rent nearby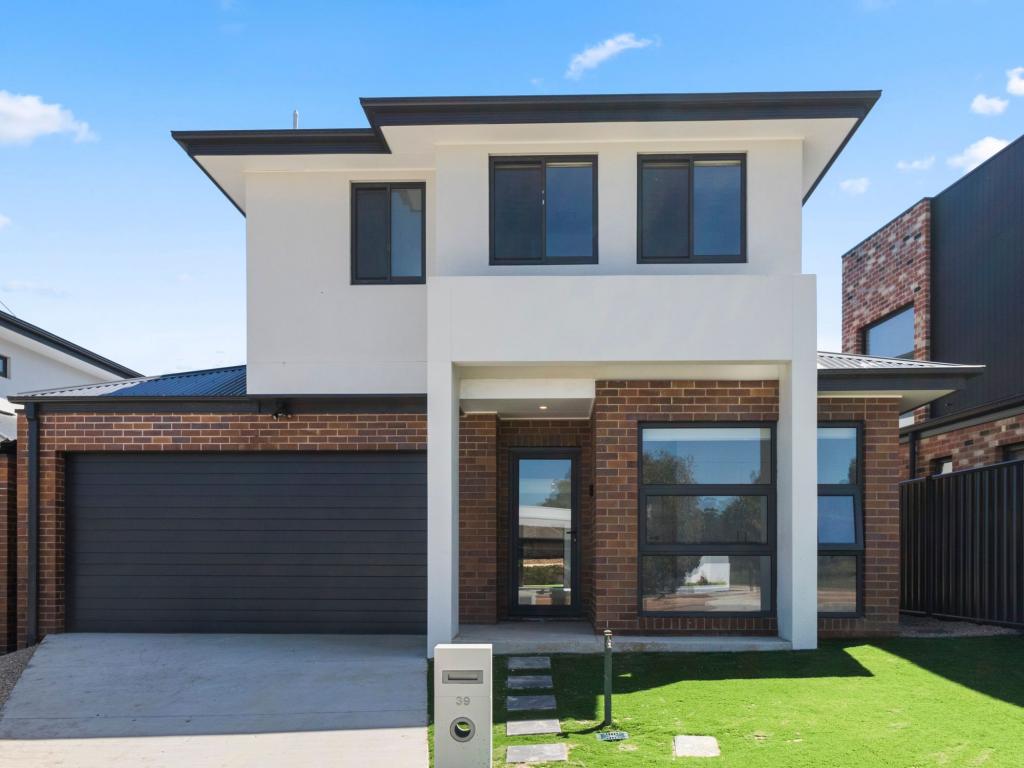 0
0
 0
0 0
0
About Watson 2602
The size of Watson is approximately 3.7 square kilometres. There are 9 parks, covering nearly 16.0% of the total area. The population of Watson in 2016 was 5862 people. By 2021 the population was 6727 showing a population growth of 14.8% in the area during that time. The predominant age group in Watson is 30-39 years. Households in Watson are primarily couples with children and are likely to be repaying $1800 - $2399 per month on mortgage repayments. In general, people in Watson work in a professional occupation.In 2021, 65.00% of the homes in Watson were owner-occupied compared with 57.20% in 2016.
Watson has 3,455 properties. Over the last 5 years, Houses in Watson have seen a -8.09% decrease in median value, while Units have seen a 18.71% increase. As at 30 September 2026:
- The median value for Houses in Watson is $1,076,820 while the median value for Units is $554,692.
- Houses have a median rent of $710 while Units have a median rent of $555.
Suburb Insights for Watson 2602
Market Insights
Watson Trends for Houses
N/A
N/A
View TrendN/A
N/A
Watson Trends for Units
N/A
N/A
View TrendN/A
N/A
Neighbourhood Insights
© Copyright 2026. RP Data Pty Ltd trading as Cotality (Cotality). All rights reserved. No reproduction, distribution, or transmission of the copyrighted materials is permitted. The information is deemed reliable but not guaranteed.
While Cotality uses commercially reasonable efforts to ensure the Cotality Data is current, Cotality does not warrant the accuracy, currency or completeness of the Cotality Data and to the full extent permitted by law excludes all loss or damage howsoever arising (including through negligence) in connection with the Cotality Data.
This product uses cookies and other similar technologies to improve and customise your browsing experience, to tailor content and adverts, and for analytics and metrics regarding visitor usage on this product and other media. We may share cookie and analytics information with third parties for the purposes of advertising. By continuing to use our website, you consent to cookies being used. View our Privacy Policy here.
X
