
21 Bettie Mcnee StreetWatson ACT 2602


Property Details for 21 Bettie Mcnee St, Watson
21 Bettie Mcnee St, Watson is a 4 bedroom, 2 bathroom House with 2 parking spaces. While the property is not currently for sale or for rent, it was last sold in October 2026. There are other 4 bedroom House sold in Watson in the last 12 months.
Last Listing description (October 2026)
Warm, light-filled and wonderfully flexible, 21 Bettie McNee Street is a four-bedroom home on a separate title with plenty of room to live, work and grow. With two living zones, three private outdoor spaces and a double lock-up garage, it offers an impressive amount of space in a welcoming New Watson setting.
The Home
Natural light fills the downstairs living spaces, with two adjoining zones arranged around the central kitchen and divided by feature display shelving. This creates flexibility for separate lounge and dining areas while maintaining an open and connected feel.
The neat kitchen features a gas cooktop and a practical design that complements the home's inviting layout. Year-round comfort is well covered, with reverse-cycle air conditioning downstairs, ducted reverse-cycle air conditioning upstairs and under-slab heating throughout the original downstairs living areas.
Three generously sized bedrooms are located upstairs. The main bedroom includes a walk-in wardrobe, ensuite and access to its own private balcony, while the remaining two bedrooms both have built-in wardrobes and are serviced by the main bathroom.
The fourth bedroom is positioned downstairs and provides a level of flexibility not often found in terrace homes. Currently presented with a queen-sized bed, it works comfortably as guest accommodation but could just as easily become a home office, study or consulting space. Its position at the rear of the home also provides potential for access via the rear laneway and courtyard without interrupting the main living areas, making it particularly well suited to a small home business.
A separate toilet off the downstairs laundry adds further everyday convenience.
Outside
The home provides three private outdoor spaces: a courtyard at the front, a covered courtyard at the rear and the upstairs balcony adjoining the main bedroom.
The separate double lock-up garage is positioned behind the rear courtyard, with vehicle access from the laneway running behind the property. Solar panels, reverse-cycle air conditioning and excellent storage throughout complete a home that is practical, comfortable and ready to enjoy.
The Location
Bettie McNee Street has developed the kind of genuine community atmosphere that can be difficult to find - where neighbours know one another and people enjoy being part of the street.
Local schools, shops, parks and the broader Watson and Dickson precincts are all only minutes away. It is a convenient Inner North position with easy access to the light rail and Canberra's city centre.
Features at a Glance
- Four bedrooms, including a flexible downstairs bedroom
- Main bedroom with walk-in wardrobe, ensuite and private balcony
- Built-in wardrobes in the remaining upstairs bedrooms
- Two adjoining downstairs living zones with underfloor heating
- Neat kitchen with gas cooking and ample storage
- Main bathroom upstairs plus separate downstairs toilet
- Private front courtyard and covered rear courtyard
- Reverse-cycle air conditioning
- Excellent storage throughout
- Solar panels
- Separate double lock-up garage accessed from the rear laneway
- Vacant and ready to move into
- Minutes from local schools, shops, parks and transport
Property History for 21 Bettie Mcnee St, Watson, ACT 2602
- 09 Oct 2026Sold
- 25 Aug 2026Listed for Sale Sold
- 14 May 2019Sold for $670,000

Recent sales nearby
See more recent sales nearby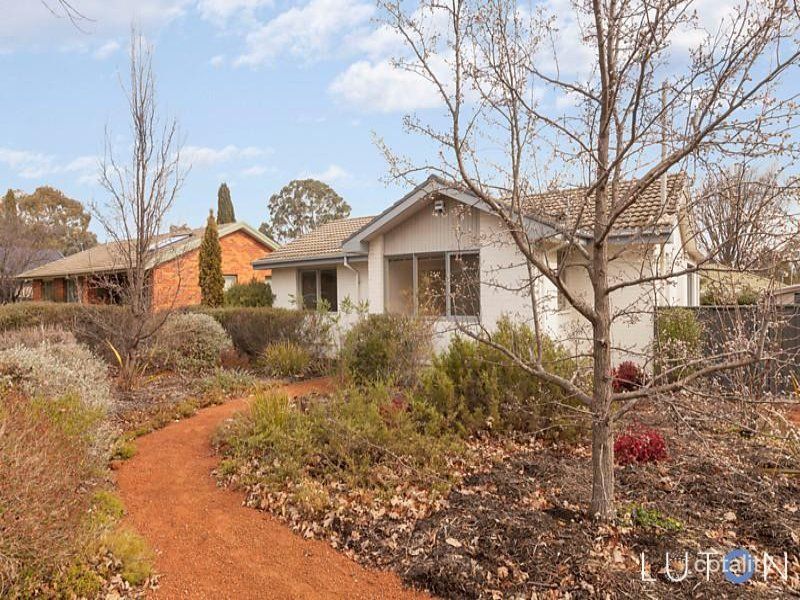 0


 0
 0
Similar properties For Sale nearby
See more properties for sale nearby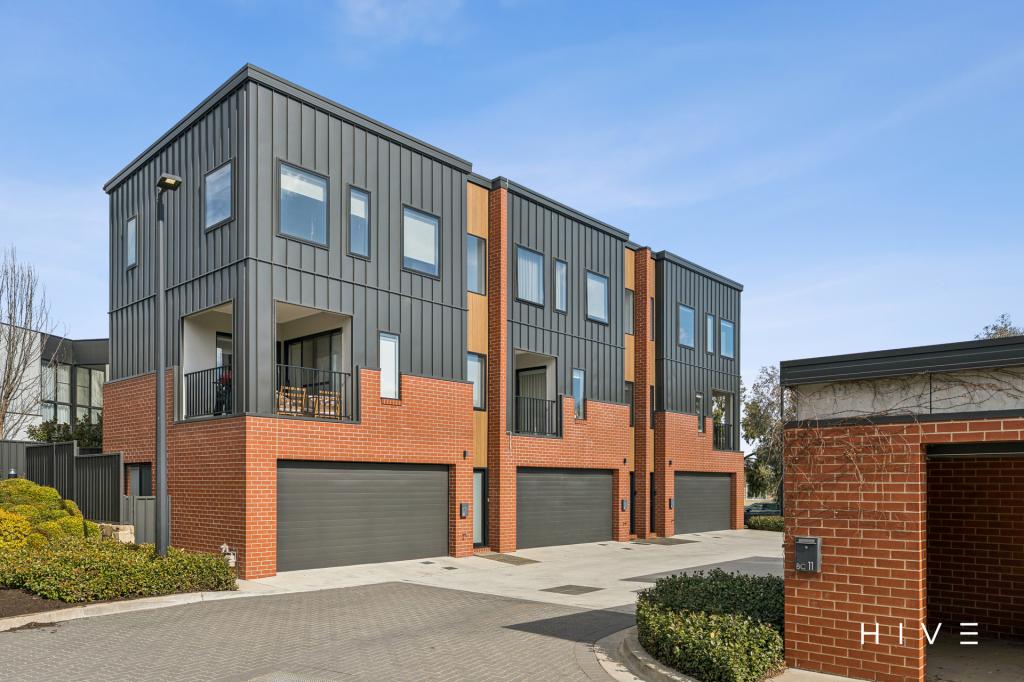 0

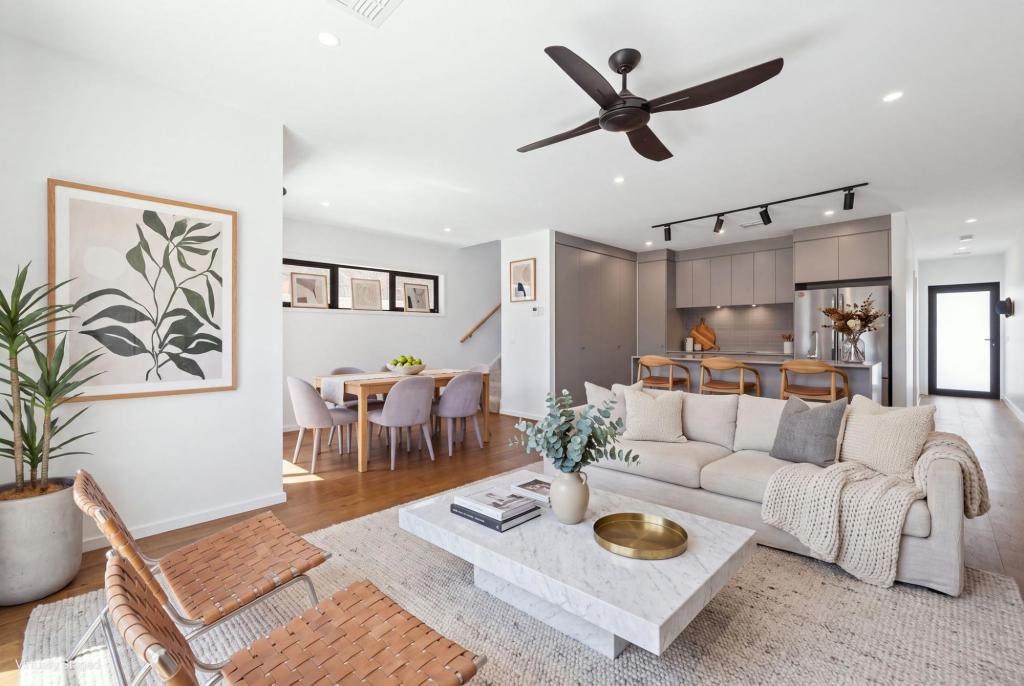 0

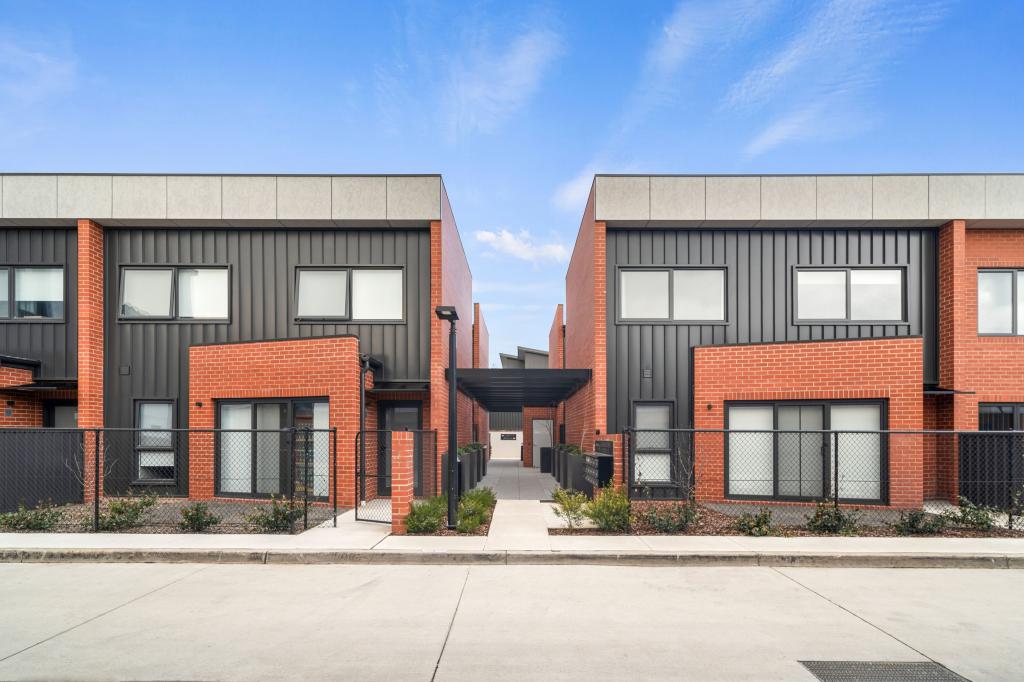 0


Similar properties For Rent nearby
See more properties for rent nearby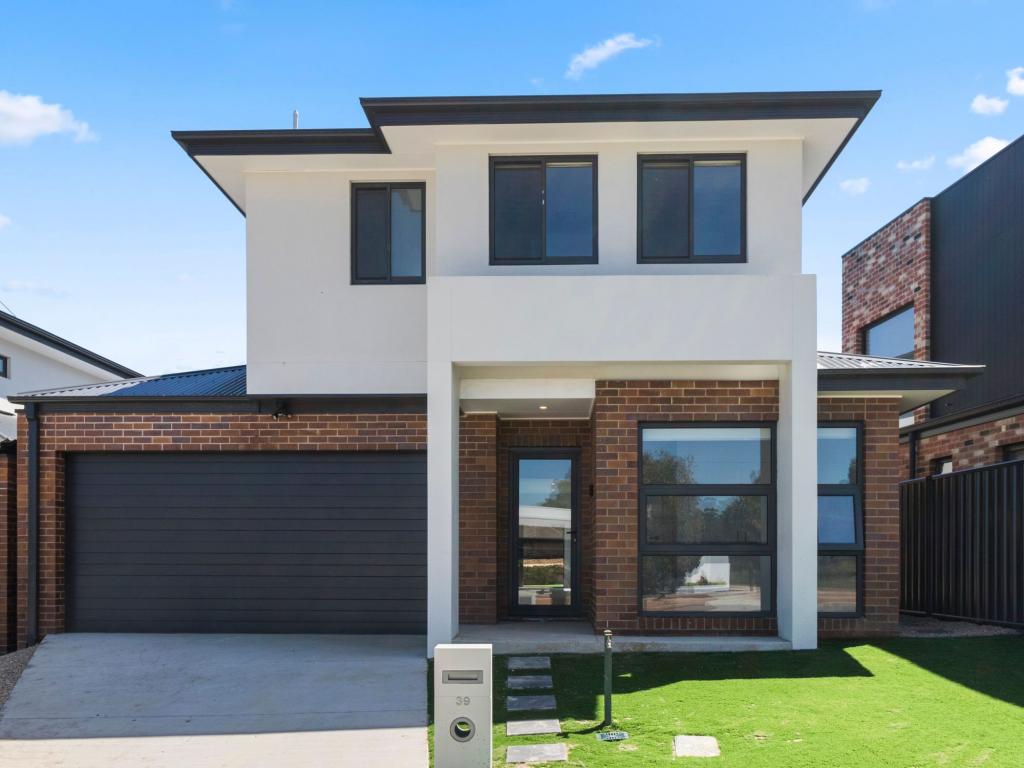 0
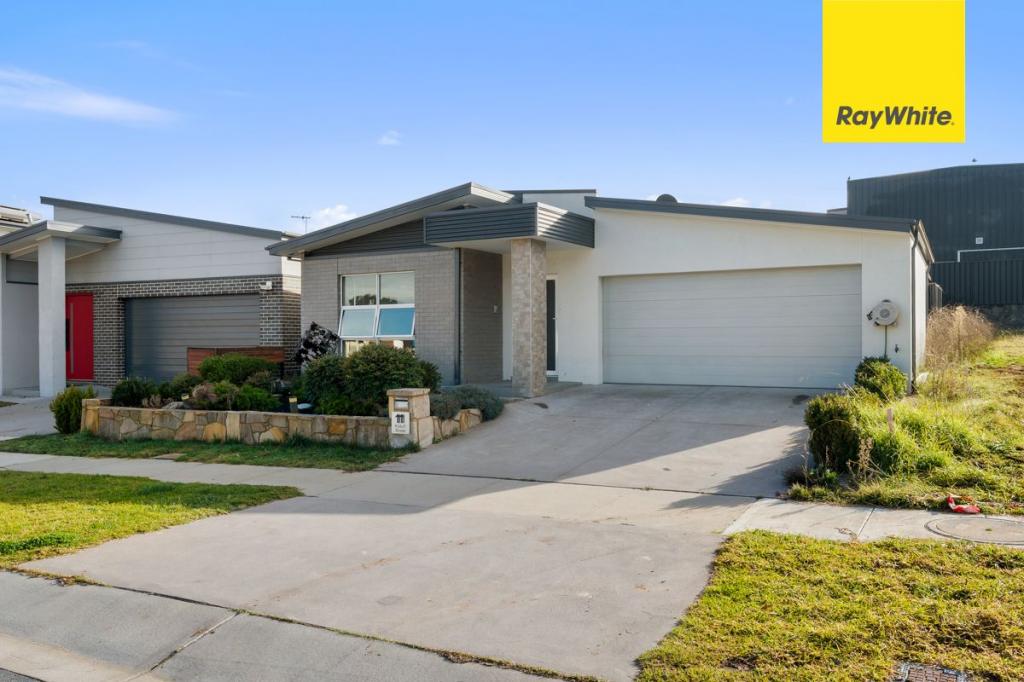 0
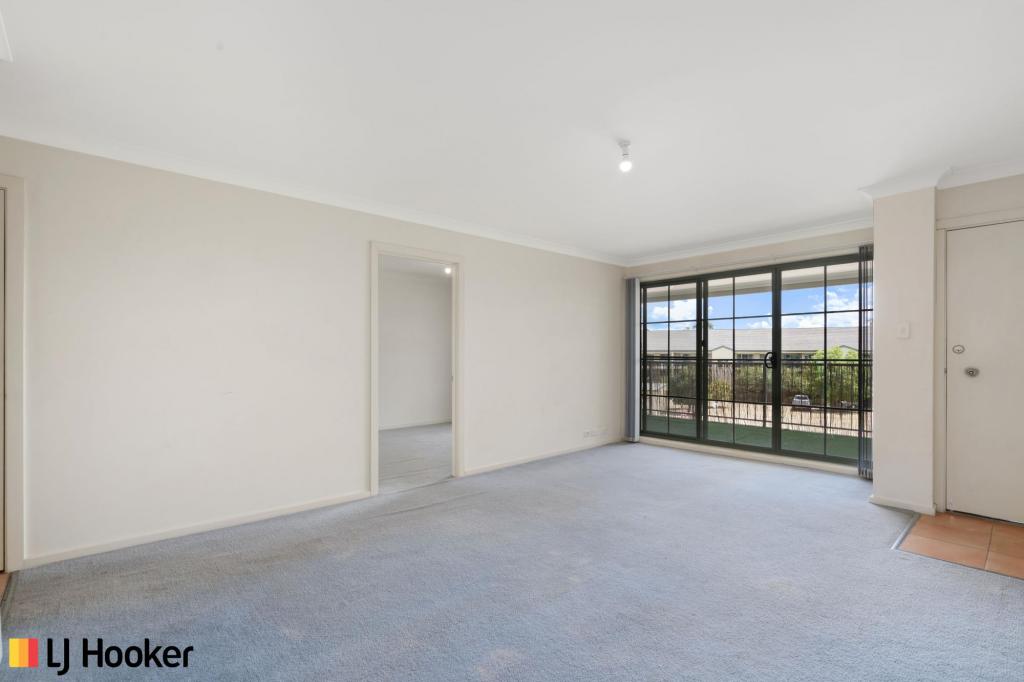 0

About Watson 2602
The size of Watson is approximately 3.7 square kilometres. There are 9 parks, covering nearly 16.0% of the total area. The population of Watson in 2016 was 5862 people. By 2021 the population was 6727 showing a population growth of 14.8% in the area during that time. The predominant age group in Watson is 30-39 years. Households in Watson are primarily couples with children and are likely to be repaying $1800 - $2399 per month on mortgage repayments. In general, people in Watson work in a professional occupation.In 2021, 65.00% of the homes in Watson were owner-occupied compared with 57.20% in 2016.
Watson has 3,457 properties. Over the last 5 years, Houses in Watson have seen a -8.09% decrease in median value, while Units have seen a 18.71% increase. As at 30 September 2026:
- The median value for Houses in Watson is $1,076,820 while the median value for Units is $554,692.
- Houses have a median rent of $710 while Units have a median rent of $555.
Suburb Insights for Watson 2602
Market Insights
Watson Trends for Houses
N/A
N/A
View TrendN/A
N/A
Watson Trends for Units
N/A
N/A
View TrendN/A
N/A
Neighbourhood Insights
© Copyright 2026. RP Data Pty Ltd trading as Cotality (Cotality). All rights reserved. No reproduction, distribution, or transmission of the copyrighted materials is permitted. The information is deemed reliable but not guaranteed.
While Cotality uses commercially reasonable efforts to ensure the Cotality Data is current, Cotality does not warrant the accuracy, currency or completeness of the Cotality Data and to the full extent permitted by law excludes all loss or damage howsoever arising (including through negligence) in connection with the Cotality Data.
This product uses cookies and other similar technologies to improve and customise your browsing experience, to tailor content and adverts, and for analytics and metrics regarding visitor usage on this product and other media. We may share cookie and analytics information with third parties for the purposes of advertising. By continuing to use our website, you consent to cookies being used. View our Privacy Policy here.
X
