
7 Painter PlacePalmerston ACT 2913
Property Details for 7 Painter Pl, Palmerston
7 Painter Pl, Palmerston is a 4 bedroom, 2 bathroom House with 2 parking spaces and was built in 1994. The property has a land size of 689m2 and floor size of 166m2. While the property is not currently for sale or for rent, it was last sold in March 2025.
Last Listing description (September 2026)
This spacious architect-designed 4-bedroom home is perfectly positioned at the end of a quiet cul-de-sac on a generous 689 sqm block, offering the ideal family lifestyle in one of Gungahlin's most desirable suburbs. Thoughtfully crafted with families in mind, the property provides ample space and privacy, all within close reach of schools, shops, parks, and public transport.
Inside, you'll find multiple living and entertaining areas, including a sunlit lounge, an open-plan kitchen, dining, and family room, plus a separate sunroom that invites relaxation. The kitchen, the heart of the home, is well-appointed with a gas cooktop, electric oven, and dishwasher, making meal preparation a breeze. The master bedroom features a walk-in robe and a spacious ensuite, while the three additional bedrooms all include built-in robes and share a centrally located main bathroom.
Comfort is ensured year-round with ducted gas heating and evaporative cooling throughout the home. Step outside to a north-facing covered deck, surrounded by established gardens, perfect for outdoor dining or simply enjoying the sunshine.
Additional features include a well-equipped laundry and a double garage, currently set up as a living area but easily convertible back to its original purpose. The home's central location offers convenient access to local schools, shops, and public transport, with Gungahlin Town Centre just minutes away. Gungahlin Drive provides seamless connectivity to Canberra's north, south, and city centre, making this an ideal home for those seeking space, comfort, and convenience.
Features Overview:
- Single level floorplan
- NBN connected with FTTP
- Age: 30 years (built in 1994)
- EER (Energy Efficiency Rating): 3.5 Stars
Sizes (Approx)
- Internal Living: 179.7 sqm
- Garage: 39.3 sqm
- Deck: 14.53 sqm
- Sunroom: 36.92 sqm
- Total residence: 270.45 sqm
- Block: 689 sqm
Prices
- Rates: $791.4 per quarter
- Land Tax (Investors only): $1456.5 per quarter
- Conservative rental estimate (unfurnished): $750 - $760 per week
Inside:
- Generously sized master bedroom with a walk-in robe and spacious ensuite
- Three well-appointed bedrooms with built-in robes
- Main bathroom is generously sized and features floor-to-ceiling marble tiles
- Cosy family room for relaxing adjacent to kitchen
- Kitchen is modern appliances
- Open-plan dining room
- Well-equipped laundry with external access
- Double car garage currently utilized as a living area but easily convertible back, offering versatility
- Property is equipped with ducted gas heating and evaporative cooling
Outside:
- Sunroom and direct deck access
- North-facing Deck for all-day sun, surrounded by lush gardens, perfect for outdoor entertaining.
- Yard is low maintenance with landscaped gardens and two garden sheds
Construction Information:
- Flooring: Concrete slab on ground
- External Walls: Brick veneer
- Roof Framing: Timber: Truss roof framing
- Roof Cladding: Concrete roof tiles
- Window Glazing: Single glazed windows
Palmerston as a suburb has always been in high demand & features local shops that include an IGA supermarket, Hairdresser, Capital Chemist, & a takeaway for the nights you just don't feel like cooking. If you need more shopping or restaurants the Gungahlin Town Centre & all it has to offer is an easy walk away as an option. With plenty of parks, ovals & bike paths you can really enjoy living in this prestigious location.
Inspections:
We are opening the home most Saturdays with mid-week inspections. However, If you would like a review outside of these times please email us on: jesssmith@stonerealestate.com.au
Disclaimer: The material and information contained within this marketing is for general information purposes only. Stone Gungahlin does not accept responsibility and disclaim all liabilities regarding any errors or inaccuracies contained herein. You should not rely upon this material as a basis for making any formal decisions. We recommend all interested parties to make further enquiries.
Please note that the photos used in this advertisement were taken prior to the current advertisement. The appearance of the property may have changed since these images were captured. We recommend scheduling a viewing to inspect the current condition of the property.
Property History for 7 Painter Pl, Palmerston, ACT 2913
- 25 Mar 2025Sold for $1,000,000
- 27 Feb 2025Listed for Sale 1,000,000
- 08 Aug 2024Listed for Sale By Negotiation

Recent sales nearby
See more recent sales nearby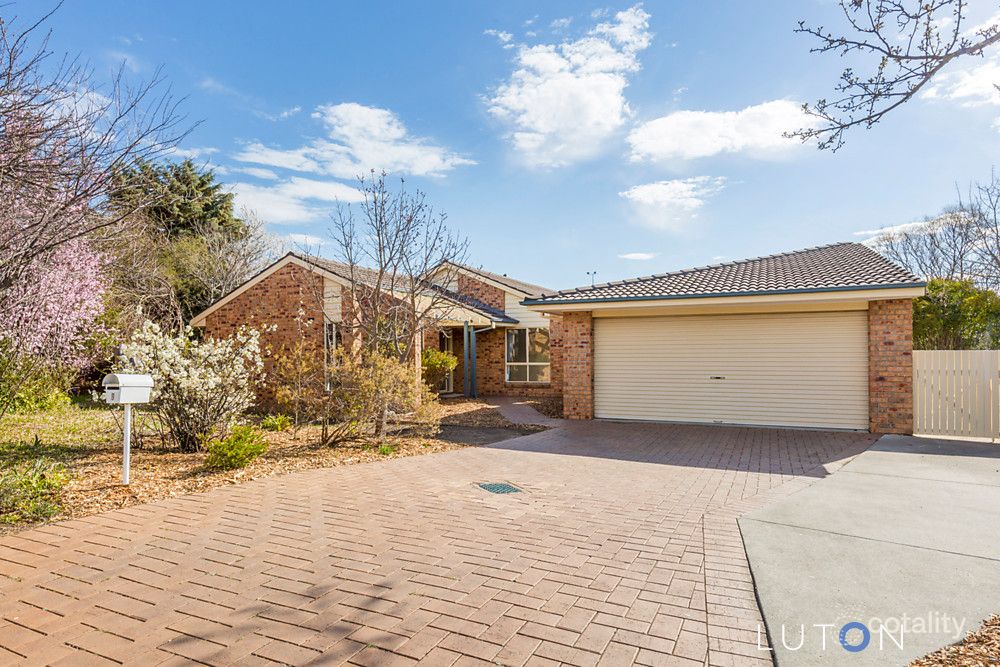 0

 0
 0
Similar properties For Sale nearby
See more properties for sale nearby 0

 0


 0


Similar properties For Rent nearby
See more properties for rent nearby 0

 0
 0
About Palmerston 2913
The size of Palmerston is approximately 1.9 square kilometres. There are 8 parks, covering nearly 9.0% of the total area. The population of Palmerston in 2016 was 5525 people. By 2021 the population was 5579 showing a population growth of 1.0% in the area during that time. The predominant age group in Palmerston is 30-39 years. Households in Palmerston are primarily couples with children and are likely to be repaying $1800 - $2399 per month on mortgage repayments. In general, people in Palmerston work in a professional occupation.In 2021, 70.30% of the homes in Palmerston were owner-occupied compared with 66.90% in 2016.
Palmerston has 2,256 properties. Over the last 5 years, Houses in Palmerston have seen a 2.55% increase in median value, while Units have seen a 10.96% increase. As at 30 September 2026:
- The median value for Houses in Palmerston is $1,056,463 while the median value for Units is $667,793.
- Houses have a median rent of $695 while Units have a median rent of $590.
Suburb Insights for Palmerston 2913
Market Insights
Palmerston Trends for Houses
N/A
N/A
View TrendN/A
N/A
Palmerston Trends for Units
N/A
N/A
View TrendN/A
N/A
Neighbourhood Insights
© Copyright 2026. RP Data Pty Ltd trading as Cotality (Cotality). All rights reserved. No reproduction, distribution, or transmission of the copyrighted materials is permitted. The information is deemed reliable but not guaranteed.
While Cotality uses commercially reasonable efforts to ensure the Cotality Data is current, Cotality does not warrant the accuracy, currency or completeness of the Cotality Data and to the full extent permitted by law excludes all loss or damage howsoever arising (including through negligence) in connection with the Cotality Data.
This product uses cookies and other similar technologies to improve and customise your browsing experience, to tailor content and adverts, and for analytics and metrics regarding visitor usage on this product and other media. We may share cookie and analytics information with third parties for the purposes of advertising. By continuing to use our website, you consent to cookies being used. View our Privacy Policy here.
X
