
7 Corona PlacePalmerston ACT 2913

Property Details for 7 Corona Pl, Palmerston
7 Corona Pl, Palmerston is a 4 bedroom, 2 bathroom House with 2 parking spaces and was built in 1995. The property has a land size of 761m2 and floor size of 184m2. While the property is not currently for sale or for rent, it was last sold in September 2026. There are other 4 bedroom House sold in Palmerston in the last 12 months.
Last Listing description (September 2026)
Positioned within one of the area's most family-oriented enclaves, Corona Street enjoys a reputation as a quiet and tightly held residential pocket. The street offers a safe, community-minded environment where families can enjoy a relaxed lifestyle, supported by nearby schools, parks, playgrounds, and essential services. Its low-traffic nature, established homes, and neighbourly atmosphere make it a particularly desirable address for families seeking both comfort and convenience.Designed with family living in mind, the heart of the home is the well-appointed kitchen, which connects seamlessly to the dining area and spacious family room to create a welcoming hub for daily life. A separate living area positioned at the front of the home provides valuable versatility, offering additional space to relax, entertain or accommodate the needs of a growing family.The accommodation is thoughtfully arranged to provide privacy and functionality. The master bedroom serves as a peaceful retreat, complete with a walk-in robe and private ensuite. Three additional bedrooms are positioned throughout the home and are serviced by the main bathroom, allowing flexibility for children, guests, a home office or study space.Stepping outside, you'll find a covered entertaining area and a generous backyard with plenty of room for children and pets to play. Whether enjoying relaxed weekends with family and friends or simply unwinding in the fresh air, the outdoor space offers endless possibilities.Complete with a double garage, separate laundry and ample storage throughout, this comfortable and highly liveable home provides immediate enjoyment while offering exciting potential to add your own touch over time.Features Overview:- Single-level floor plan with a practical family-friendly layout- Seamless indoor-outdoor flow from the living areas to the covered porch and spacious backyard.- Freshly painted internally- Master suite including spa bath- Positioned in a quiet Palmerston pocket, close to Palmerson shops, local parks, playgrounds, walking paths, public transport optons, and within easy reach of Gungahlin Town Centre and light rail connections. - NBN connected with FTTP (Fibre to the Premises)- Age: 32 years (built in 1994)- EER (Energy Efficiency Rating): 4.0 Stars Sizes (Approx):- Internal living: 178 sqm- Outdoor living: Enclosed pergola 22.4 sqm + Verandah: 7.84 sqm- Garage: 34.8 sqm- Total residence: 243.04 sqm- Block size: 760 sqm Prices:- Rates: $924.00 per quarter- Land Tax (Investors only): $1817.3 per quarter- Conservative rental estimate (unfurnished): $780 - $800 per week Inside:- Spacious master bedroom with walk-in robe and private ensuite- Three additional bedrooms, each with robe storage- Central family room with generous everyday living space- Seperate living area at front of house- Central kitchen connecting seamlessly with dining and family area- Dedicated dining area with natural flow to the main living zones- Main bathroom with seperate bath and shower - Seperate laundry with direct internal functionality - Double garage with internal access- Comfortable layout with good separation between living spaces and bedrooms- Large windows throughout the living and bedroom areas, bringing in natural light Outside:- Covered porch, ideal for outdoor seating or relaxed entertaining- Generous backyard space, offering room for children, pets, or future landscaping potential - Driveway access leading directly to garage - Single-level outdoor connection, making the backyard easily accessible from the main living areas. - Practical side and rear yard areas surrounding the residence- Front verandah, creating a welcoming arrival point to the home- Well-positioned outdoor areas that support family living and weekend entertaining Construction Information:- Flooring: Concrete slab- External Walls: Brick veneer- Roof Framing: Timber - Truss roof framing- Roof Cladding: Concrete roof tiles - Window Glazing: Single glazed windows Palmerston is one of Gungahlin's original and most established suburbs, known for its leafy streets, peaceful atmosphere, and strong family-friendly appeal. Rich in character, the suburb features a unique street naming theme inspired by Australian mountains and ranges, with Kosciuszko Avenue as its central spine, while fruit trees lining local streets add a charming and distinctive touch. Surrounded by natural beauty, residents enjoy easy access to nearby grassland reserves, walking trails, and open green spaces, along with local shops and everyday conveniences just moments from home. With Palmerston District Primary School located within the suburb and close proximity to Gungahlin Town Centre and popular attractions, Palmerston offers a relaxed, connected lifestyle in a well-established community setting. Inspections:We are opening the home most Saturdays with mid-week inspections. However, if you would like a review outside of these times, please email us on: alexford@stonerealestate.com.au Disclaimer:The material and information contained within this marketing is for general information purposes only. Stone Gungahlin does not accept responsibility and disclaim all liabilities regarding any errors or inaccuracies contained herein. You should not rely upon this material as a basis for making any formal decisions. We recommend all interested parties to make further enquiries
Property History for 7 Corona Pl, Palmerston, ACT 2913
- 01 Sep 2026Sold
- 08 Jul 2026Listed for Sale Contact agent
- 19 Nov 2014Sold for $580,000

Recent sales nearby
See more recent sales nearby/assets/perm/udcqqwdl6ui63esncoapb45nze?signature=b49f01138fbd2f78d1527b4902175555e435c1a8a864649cc0111cc1c25d8c95) 0
0
/assets/perm/sp4h2p3ma4i63hqy2677uftvrq?signature=1473708953929c1d7d0c21cf744f0564bc7ca07e41c75a1baffe997c0677e121) 0
0
/assets/perm/6cd4tn3lzii63om2vxegxran2e?signature=8dc816e7624cdcfcdf763e624cd48956aa69a473aaf10d93166b9f77feafd773) 0
0
Similar properties For Sale nearby
See more properties for sale nearby
 0
0 0
0
 0
0
Similar properties For Rent nearby
See more properties for rent nearby
 0
0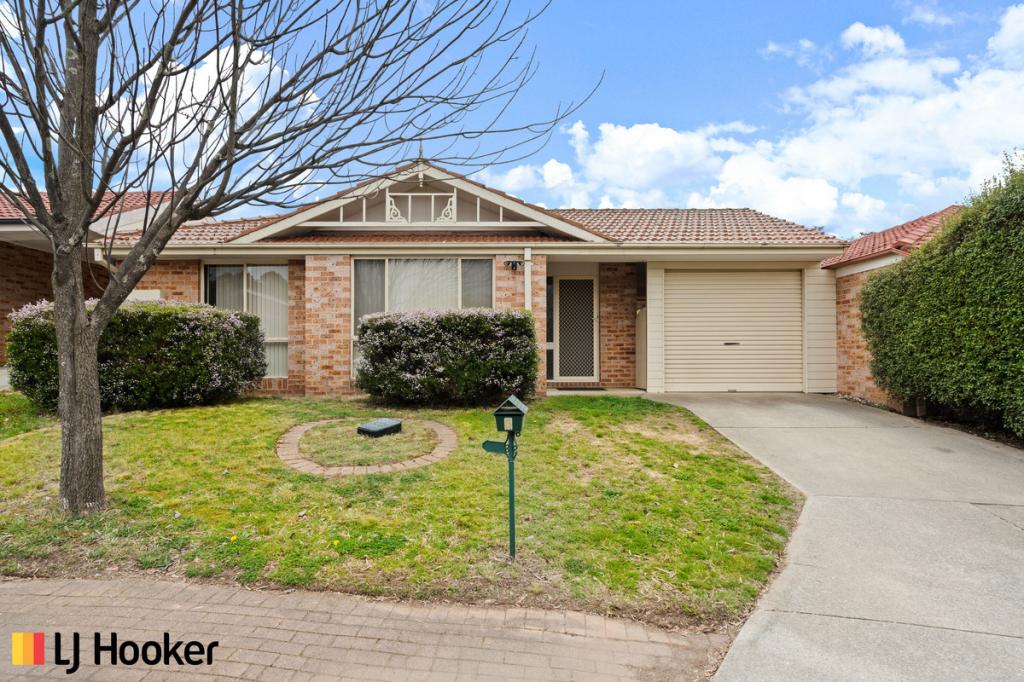 0
0
About Palmerston 2913
The size of Palmerston is approximately 1.9 square kilometres. There are 8 parks, covering nearly 9.0% of the total area. The population of Palmerston in 2016 was 5525 people. By 2021 the population was 5579 showing a population growth of 1.0% in the area during that time. The predominant age group in Palmerston is 30-39 years. Households in Palmerston are primarily couples with children and are likely to be repaying $1800 - $2399 per month on mortgage repayments. In general, people in Palmerston work in a professional occupation.In 2021, 70.30% of the homes in Palmerston were owner-occupied compared with 66.90% in 2016.
Palmerston has 2,234 properties. Over the last 5 years, Houses in Palmerston have seen a 5.14% increase in median value, while Units have seen a 16.10% increase. As at 31 August 2026:
- The median value for Houses in Palmerston is $1,061,035 while the median value for Units is $676,173.
- Houses have a median rent of $673 while Units have a median rent of $610.
Suburb Insights for Palmerston 2913
Market Insights
Palmerston Trends for Houses
N/A
N/A
View TrendN/A
N/A
Palmerston Trends for Units
N/A
N/A
View TrendN/A
N/A
Neighbourhood Insights
© Copyright 2026. RP Data Pty Ltd trading as Cotality (Cotality). All rights reserved. No reproduction, distribution, or transmission of the copyrighted materials is permitted. The information is deemed reliable but not guaranteed.
While Cotality uses commercially reasonable efforts to ensure the Cotality Data is current, Cotality does not warrant the accuracy, currency or completeness of the Cotality Data and to the full extent permitted by law excludes all loss or damage howsoever arising (including through negligence) in connection with the Cotality Data.
This product uses cookies and other similar technologies to improve and customise your browsing experience, to tailor content and adverts, and for analytics and metrics regarding visitor usage on this product and other media. We may share cookie and analytics information with third parties for the purposes of advertising. By continuing to use our website, you consent to cookies being used. View our Privacy Policy here.
X
