
26 Augustus ClosePalmerston ACT 2913


Property Details for 26 Augustus Cl, Palmerston
26 Augustus Cl, Palmerston is a 4 bedroom, 2 bathroom House with 2 parking spaces and was built in 1995. The property has a land size of 770m2 and floor size of 131m2. While the property is not currently for sale or for rent, it was last sold in July 2026. There are other 4 bedroom House sold in Palmerston in the last 12 months.
Last Listing description (September 2026)
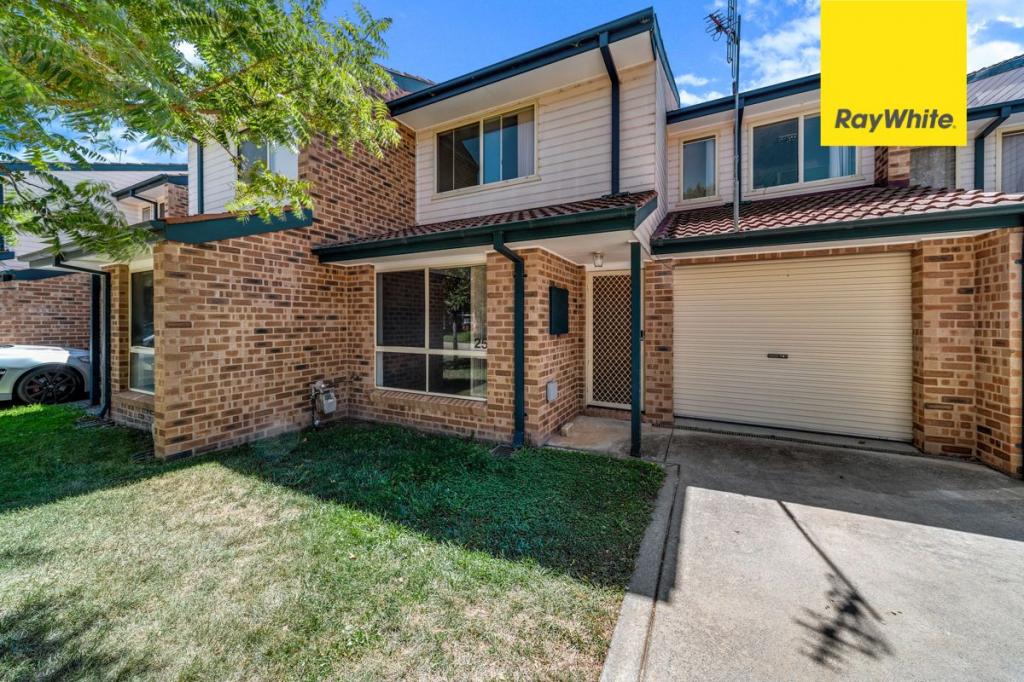
***PLEASE NOTE THIS PROPERTY IS GOING TO AUCTION ON THE 7TH OF JULY 2026 AT 5PM AT 33 BOUGAINVILLE STREET, GRIFFITH ACT 2063***Positioned within a tightly held cul-de-sac in the highly sought-after suburb of Palmerston, this beautifully renovated residence is a masterclass in refined family living. Expertly transformed to deliver a seamless balance of comfort, practicality and luxury, this exceptional home presents an outstanding opportunity for growing families, discerning buyers looking to upsize or downsize, and savvy investors seeking a sophisticated addition to their portfolio. A home of this calibre is rarely offered and is certain to impress from every angle.Step inside and immediately appreciate the expansive open-plan living and dining domain, beautifully enhanced by warm timber flooring and an abundance of natural light. The thoughtfully designed floor plan flows effortlessly from the welcoming entry through to the spacious living area and designer kitchen, creating an inviting atmosphere ideal for both everyday living and entertaining. Sheer and motorised block-out curtains add a touch of elegance, while ducted heating and cooling ensure year-round comfort throughout the home.The newly renovated kitchen is a true centrepiece, perfectly crafted for the passionate home chef. Designed with both style and functionality in mind, it features a generous stone island bench with striking detached waterfall edges, creating a sophisticated focal point within the home. Premium appliances include a 900mm five-burner gas-on-glass cooktop, 900mm oven and Westinghouse dishwasher. Additional highlights include soft-close cabinetry, modern tap ware with retractable hose, and custom microwave and refrigerator alcoves, all thoughtfully curated to complement the home's contemporary aesthetic.The main bedroom offers a peaceful parents' retreat, complete with a triple-sliding built-in robe and a beautifully appointed ensuite designed for both comfort and practicality. The remaining three bedrooms are all generously proportioned, with two featuring built-in robes and convenient access to the stylish main bathroom. Both bathrooms have been recently renovated to an exceptional standard, showcasing full-height tiling, floating vanities with above-counter basins, mirrored shaving cabinets, and a generously sized bathtub to the main bathroom.Designed to embrace relaxed family living, the outdoor spaces are equally impressive. A generous backyard provides ample space for children to play, while the covered timber deck offers the perfect setting to entertain family and friends while enjoying the afternoon sunset. A second outdoor entertaining area adds further versatility, ideal for supervising children at play, hosting weekend barbecues, or creating an intimate setting around a portable fire pit.Car accommodation is exceptionally well catered for, with a detached double garage positioned securely behind a Colourbond fence, complemented by a spacious driveway providing additional off-street parking.Perfectly positioned within one of Gungahlin's most desirable locations, residents will enjoy convenient access to an array of nearby amenities, including the popular Palmerston Shops and the vibrant Gungahlin Town Centre. Families will also appreciate the excellent school catchments, including Palmerston Primary School, Amaroo School, Gungahlin College, St John Paul II College and Burgmann Anglican School.For further information or to arrange a private inspection of this exceptional home, please contact Joshua Gutierrez on 0431 674 662.Features include: - Fully renovated family home- Freshly painted internally and externally- Low maintenance front and rear garden- Premium kitchen appliances include a 900mm five-burner gas on gloss cooktop, 900mm oven, and Westinghouse dishwasher. Other highlights include soft close joinery, modern tap ware with retractable hose, a custom fridge and microwave alcove- Timber flooring through out- Four well sized bedrooms- Two renovated bathrooms with full hight tiling, above counter basins/floating vanity, mirrored shaving cabinets and generously sized bathtub in the bathroom- Open plan living and dining area- Ducted heating and cooling - Reverse cycling heating and cooling unit in living area- Sheer and motorised privacy blinds - Large backyard with western aspect- Well sized timber deck and pergola for hosting family and friends- Additional outdoor entertaining space- Renovated Laundry with access to backyard- Two car enclosed detached garage- New gas hot water system- Security camerasKey figures:Living area: 131m2Garage: 42m2Block size: 770m2Rates: $3,082 p.a (approx.)Land tax: $5,443 p.a (approx.)EER: 3Year built: 1997Disclaimer: All information regarding this property is from sources we believe to be accurate, however we cannot guarantee its accuracy. Interested persons should make and rely on their own enquiries in relation to inclusions, figures, measurements, dimensions, layout, furniture and descriptions.
Property History for 26 Augustus Cl, Palmerston, ACT 2913
- 01 Jul 2026Sold for $965,000
- 13 May 2026Listed for Sale $950,000+
- 02 Sep 2022Transferred

Recent sales nearby
See more recent sales nearby/assets/perm/pgr4midlzqi63ijut5phknfyoa?signature=939c1f8a49b753915b0ca918662a6bbc8c1f3b778e005aa3de97734e869553ab) 0
0/assets/perm/udcqqwdl6ui63esncoapb45nze?signature=b49f01138fbd2f78d1527b4902175555e435c1a8a864649cc0111cc1c25d8c95) 0
0
/assets/perm/6cd4tn3lzii63om2vxegxran2e?signature=8dc816e7624cdcfcdf763e624cd48956aa69a473aaf10d93166b9f77feafd773) 0
0
Similar properties For Sale nearby
See more properties for sale nearby
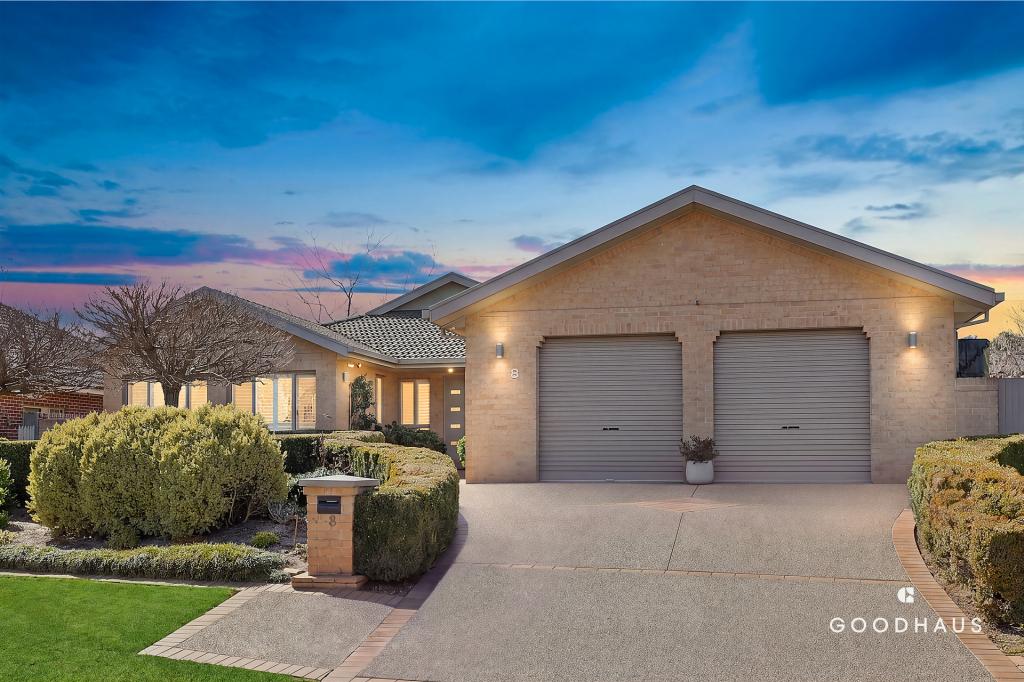 0
0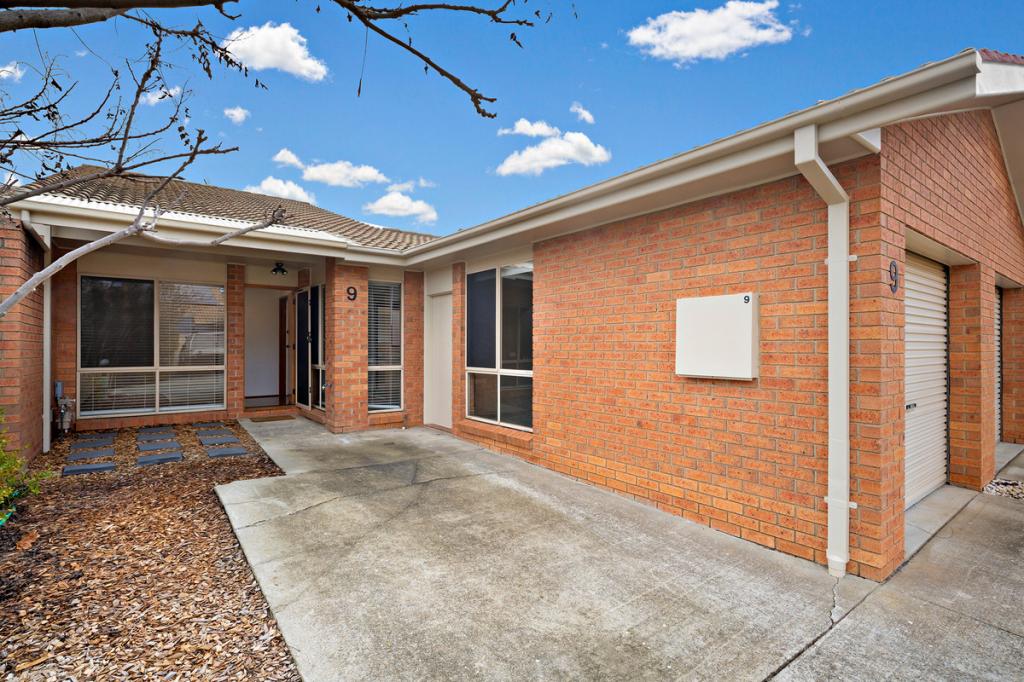 0
0
 0
0
Similar properties For Rent nearby
See more properties for rent nearby
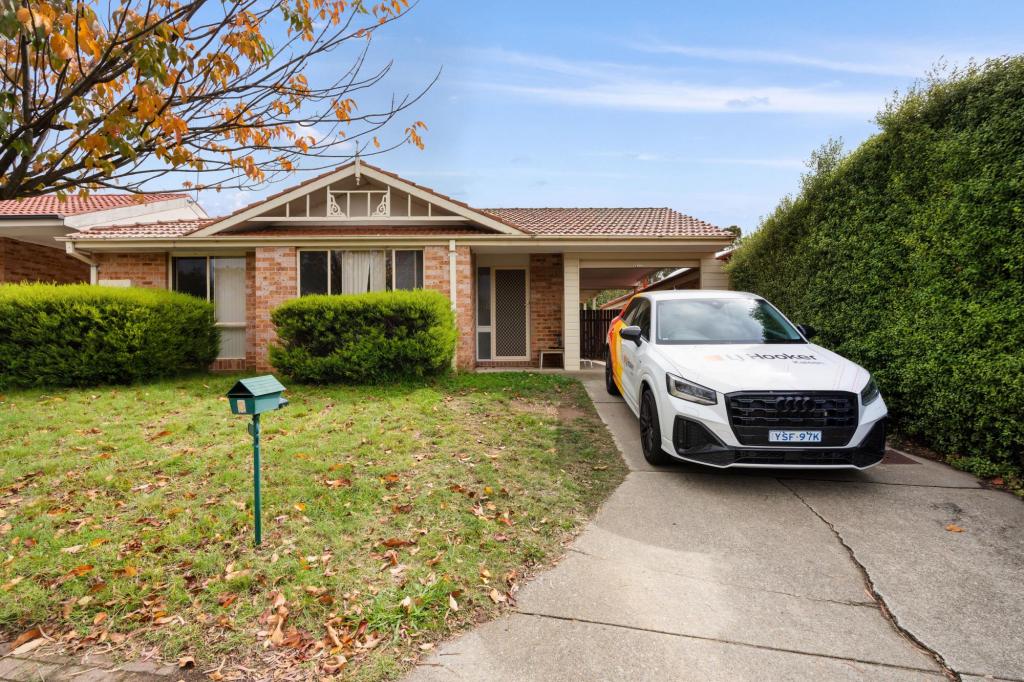 0
0
 0
0About Palmerston 2913
The size of Palmerston is approximately 1.9 square kilometres. There are 8 parks, covering nearly 9.0% of the total area. The population of Palmerston in 2016 was 5525 people. By 2021 the population was 5579 showing a population growth of 1.0% in the area during that time. The predominant age group in Palmerston is 30-39 years. Households in Palmerston are primarily couples with children and are likely to be repaying $1800 - $2399 per month on mortgage repayments. In general, people in Palmerston work in a professional occupation.In 2021, 70.30% of the homes in Palmerston were owner-occupied compared with 66.90% in 2016.
Palmerston has 2,234 properties. Over the last 5 years, Houses in Palmerston have seen a 5.14% increase in median value, while Units have seen a 16.10% increase. As at 31 August 2026:
- The median value for Houses in Palmerston is $1,061,035 while the median value for Units is $676,173.
- Houses have a median rent of $673 while Units have a median rent of $610.
Suburb Insights for Palmerston 2913
Market Insights
Palmerston Trends for Houses
N/A
N/A
View TrendN/A
N/A
Palmerston Trends for Units
N/A
N/A
View TrendN/A
N/A
Neighbourhood Insights
© Copyright 2026. RP Data Pty Ltd trading as Cotality (Cotality). All rights reserved. No reproduction, distribution, or transmission of the copyrighted materials is permitted. The information is deemed reliable but not guaranteed.
While Cotality uses commercially reasonable efforts to ensure the Cotality Data is current, Cotality does not warrant the accuracy, currency or completeness of the Cotality Data and to the full extent permitted by law excludes all loss or damage howsoever arising (including through negligence) in connection with the Cotality Data.
This product uses cookies and other similar technologies to improve and customise your browsing experience, to tailor content and adverts, and for analytics and metrics regarding visitor usage on this product and other media. We may share cookie and analytics information with third parties for the purposes of advertising. By continuing to use our website, you consent to cookies being used. View our Privacy Policy here.
X
