
12 Bollard StreetPalmerston ACT 2913
Property Details for 12 Bollard St, Palmerston
12 Bollard St, Palmerston is a 4 bedroom, 2 bathroom House with 2 parking spaces and was built in 1993. The property has a land size of 707m2 and floor size of 205m2. While the property is not currently for sale or for rent, it was last transferred in May 2025.
Last Listing description (July 2026)
Have you been looking for that multiple living space home with an incredible Outdoor Entertaining area?Brand New renovated modern Bathroom, Ensuite, Laundry & separate Toilet with a segregated Master Bedroom, this home will impress...Fresh paint, new carpet this Family entertainer dream is ready to just turn the key with nothing more to do here but just move in & enjoy!Formal Lounge, Formal Dining & a once-renovated massive Kitchen with a Rumpus room that supports Bedrooms 2, 3 & 4 (all with built-in wardrobes), what more could you ask for?I'm glad you asked, this incredible home comes with one of the largest outdoor entertaining spaces available (approx. 90m2) including an outdoor Kitchen & even an open fireplace with ample remaining grassed area for the trampoline & swing set.Located in a desirable location so close to the School & shops with a reserve at the end of the street, put 12 Bollard on your "must see" list!The Owners' Favourite Part: The location is what originally drew us to 12 Bollard being so close to the School & Shops. Now it's the ability to entertain all of your Family & Friends all at once! The extensive renovations that we recently carried out leave you with nothing more to do than simply enjoy!Features include:- Brand new renovated (never used) modern & sheik Ensuite- Once renovated huge Kitchen including 40mm stone tops with waterfall edges- 1,000mm wide 6 burners freestanding SMEG cooktop & oven- Integrated Omega dishwasher- Big corner pantry- Oversized Fridge Cavity- Brand new renovated Bathroom with modern fittings & fixtures- Brand new renovated separate toilet- Brand new renovated Laundry- Brand New Paint- Brand New Carpets- Evaporative cooling- Ducted Gas heating- Massive outdoor covered entertaining area- Entertaining area with open fireplace & outdoor kitchen- Double automated Garage- Skylight in the formal Dining- Bedrooms 2 & 4 with built-in study desks- Segregated Main Bedroom with "his & hers" walk-through wardrobes- Bedrooms 2,3 & 4 all with built-in wardrobes- Overhead fans in bedrooms 1 & 3- Sizable Rumpus room supporting bedrooms 2,3 & 4- Recently replaced 400-litre hot water systemParticulars (all approx.):- Combined Under Roofline: 342m2- Block Size: 707m2- Living Size: 210m2- Garage Size: 36m2- Alfresco Size: 90m2- Porch Size: 6m2- UCV: $484,000 (24/25)- Year Built: 1992- EER: 4.0
Property History for 12 Bollard St, Palmerston, ACT 2913
- 09 May 2025Transferred
- 24 Feb 2025Listed for Sale $1,099,000+
- 11 Sep 2012Sold for $609,000

Recent sales nearby
See more recent sales nearby/assets/perm/pgr4midlzqi63ijut5phknfyoa?signature=939c1f8a49b753915b0ca918662a6bbc8c1f3b778e005aa3de97734e869553ab) 0
0
/assets/perm/udcqqwdl6ui63esncoapb45nze?signature=b49f01138fbd2f78d1527b4902175555e435c1a8a864649cc0111cc1c25d8c95) 0
0
/assets/perm/sp4h2p3ma4i63hqy2677uftvrq?signature=1473708953929c1d7d0c21cf744f0564bc7ca07e41c75a1baffe997c0677e121) 0
0
Similar properties For Sale nearby
See more properties for sale nearby
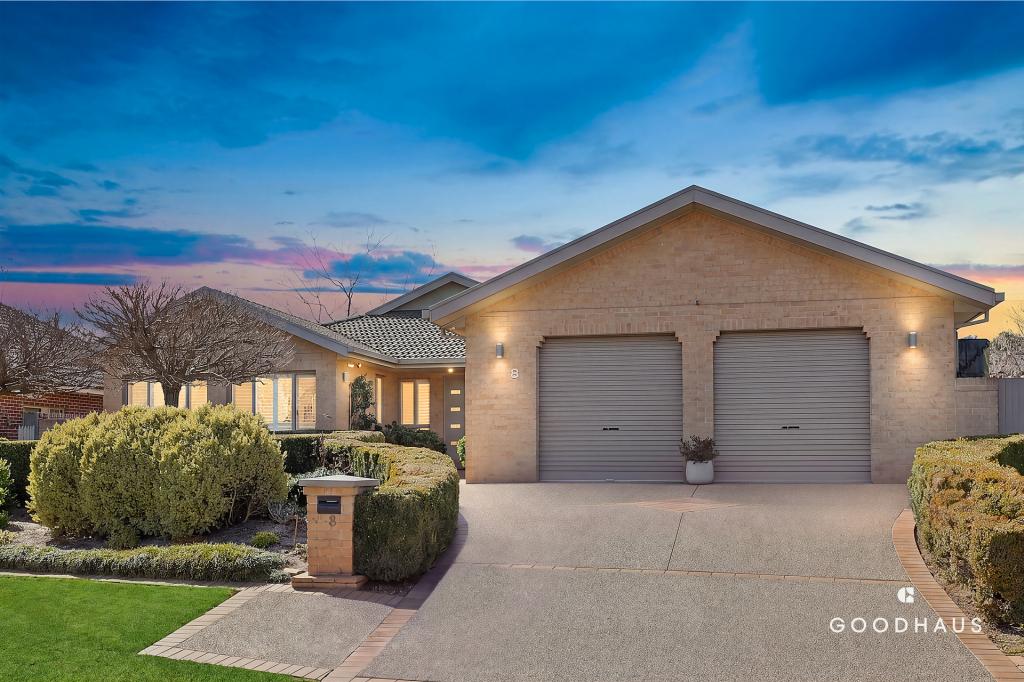 0
0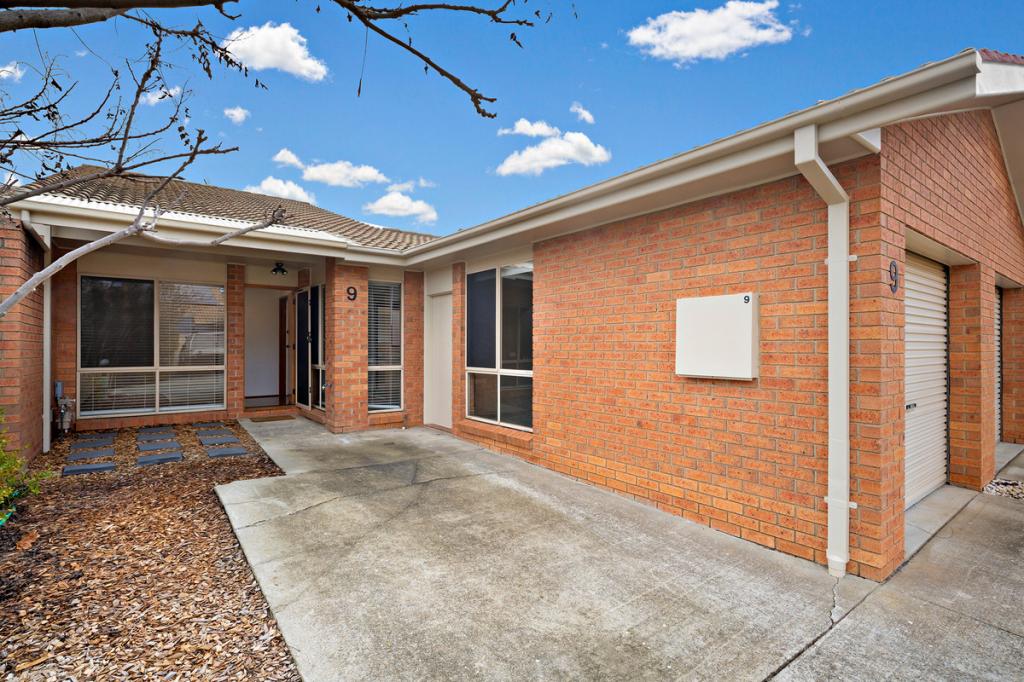 0
0
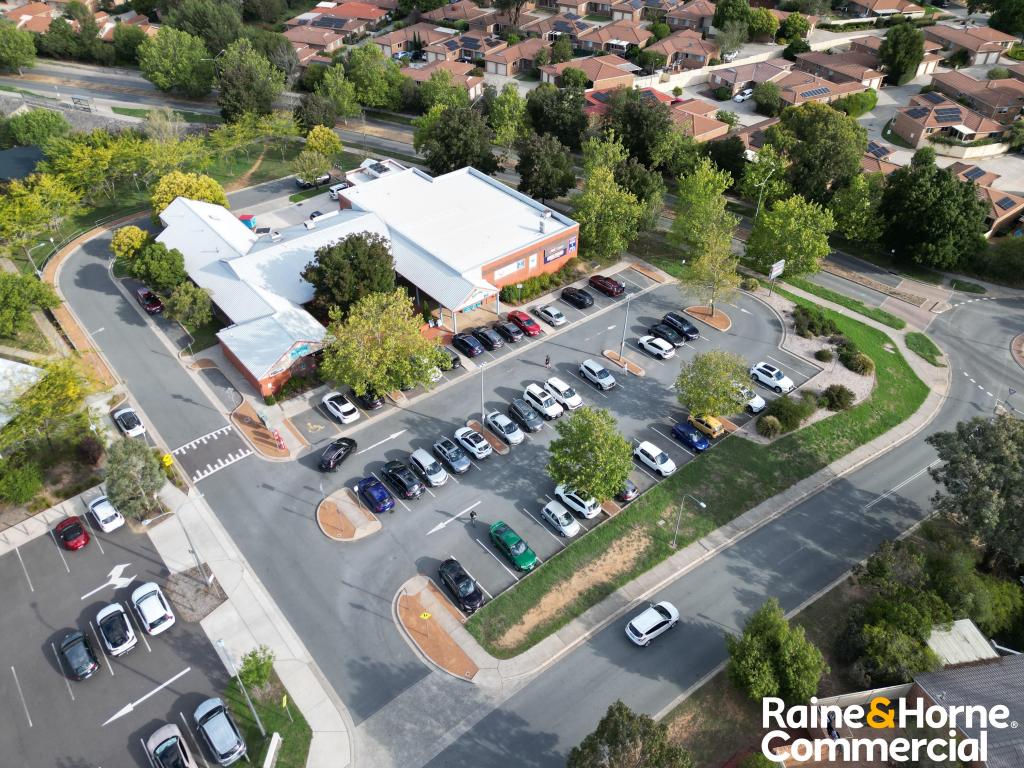 0
0
Similar properties For Rent nearby
See more properties for rent nearby
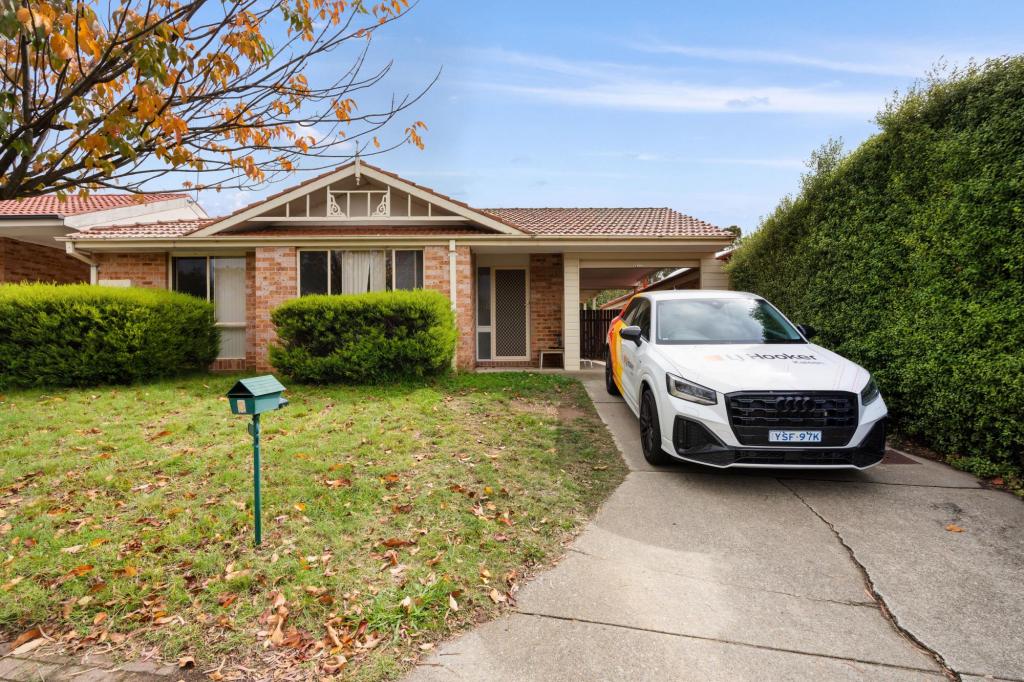 0
0
 0
0About Palmerston 2913
The size of Palmerston is approximately 1.9 square kilometres. There are 8 parks, covering nearly 9.0% of the total area. The population of Palmerston in 2016 was 5525 people. By 2021 the population was 5579 showing a population growth of 1.0% in the area during that time. The predominant age group in Palmerston is 30-39 years. Households in Palmerston are primarily couples with children and are likely to be repaying $1800 - $2399 per month on mortgage repayments. In general, people in Palmerston work in a professional occupation.In 2021, 70.30% of the homes in Palmerston were owner-occupied compared with 66.90% in 2016.
Palmerston has 2,234 properties. Over the last 5 years, Houses in Palmerston have seen a 5.14% increase in median value, while Units have seen a 16.10% increase. As at 31 August 2026:
- The median value for Houses in Palmerston is $1,061,035 while the median value for Units is $676,173.
- Houses have a median rent of $673 while Units have a median rent of $610.
Suburb Insights for Palmerston 2913
Market Insights
Palmerston Trends for Houses
N/A
N/A
View TrendN/A
N/A
Palmerston Trends for Units
N/A
N/A
View TrendN/A
N/A
Neighbourhood Insights
© Copyright 2026. RP Data Pty Ltd trading as Cotality (Cotality). All rights reserved. No reproduction, distribution, or transmission of the copyrighted materials is permitted. The information is deemed reliable but not guaranteed.
While Cotality uses commercially reasonable efforts to ensure the Cotality Data is current, Cotality does not warrant the accuracy, currency or completeness of the Cotality Data and to the full extent permitted by law excludes all loss or damage howsoever arising (including through negligence) in connection with the Cotality Data.
This product uses cookies and other similar technologies to improve and customise your browsing experience, to tailor content and adverts, and for analytics and metrics regarding visitor usage on this product and other media. We may share cookie and analytics information with third parties for the purposes of advertising. By continuing to use our website, you consent to cookies being used. View our Privacy Policy here.
X
