
201 Jabanungga AvenueNgunnawal ACT 2913
Property Details for 201 Jabanungga Ave, Ngunnawal
201 Jabanungga Ave, Ngunnawal is a 3 bedroom, 2 bathroom House with 1 parking spaces and was built in 2015. The property has a land size of 421m2 and floor size of 113m2. While the property is not currently for sale or for rent, it was last sold in January 2022.
Last Listing description (January 2022)
Buyers guide price: From $850,000
It's not often you'll find a property as immaculately presented inside and out as 201 Jabanungga Avenue. Cared for by house-proud owners, this single level, three-bedroom courtyard home boasts light-filled living, a well-thought-out floor plan, and fabulous outdoor spaces.
The heart of this 6-year-old home is undoubtedly the spacious kitchen, living and dining area. Here is where you'll spend most of your time as you enjoy the north facing aspect and sun filled spaces. The well-appointed kitchen comes complete with stone benchtops, stainless steel 4-burner gas cooktop, electric oven, Bosch dishwasher, island bench and plenty of cupboard space.
The master suite positioned at the rear of the property offers privacy and segregation from the other bedrooms, it's complimented by a walk-through robe and ensuite with vanity, shower, and toilet. Both secondary bedrooms are well-sized and comprise mirrored, double, sliding robes and full length North facing windows and share the 3-way main bathroom.
The outdoor living options include an undercover alfresco area accessed through sliding doors from the living area with freshly lacquered merbau deck extending out to the hedge-lined fence offering an enormous, uncovered area to further your entertaining and relaxation options with family and friends all year round.
With loads of extras such as ducted reverse cycling heating/cooling, instantaneous gas hot water system, in-ground irrigation system to both lawns, rainwater tank, and remote-controlled garage with internal access, everything has been thought of in this low maintenance home. The family-friendly suburb offers ample green spaces, parklands, and playgrounds, while being only minutes from shopping, supermarkets, and schools.
Features overview:
- Immaculately presented owner-occupied courtyard home
- Single level, free-standing, separate title (no strata levies to contend with)
- Open plan living with north to right side of home
- Vacant possession with flexible settlement options on offer if you have another home you want, or need, to sell
Inside:
- Main bedroom at rear of home features walk through robe & private ensuite
- Bedrooms 2 & 3 both have sliding door, mirrored built in robes
- Timber-look laminate flooring in entry, hall and living, carpets in bedrooms
- Modern kitchen with glass splashback, stone benchtops, gas cooktop & stainless steel appliances plus an island bench
- Ducted reverse cycle heating & cooling
- Plenty of storage (linen and coat cupboards)
- LED downlights
- 3-way bathroom with bath and shower in one room, toilet in own room and a separate vanity
- Full sized laundry with bench space and access to rear yard
Outside:
- Alfresco entertaining area with extended merbau decking
- In-ground irrigation system to both lawns
- Instantaneous gas hot water system
- Remote control garage door and internal access to the house
- Access from front of home to side yards
- Rainwater tank and garden shed in rear yard
- Low maintenance landscaping including a large side lawn, and established garden beds and mature trees for privacy
- Family friendly location close to green parklands, playgrounds, and shopping hubs
The Numbers (approx):
- Living area: 111m2
- Block size: 421m
- Garage: 25m2
- Alfresco entertaining area: 13m2
- Timber deck: 47m2
- Age: 6 years (built 2015)
- Unimproved Value: $246,000 (2020)
- General rates: $2,171 p.a.
- Water rates: $742 p.a.
- Land tax (investors only): $2,775 p.a.
- Conservative rental estimate: $670/wk
- EER (Energy Efficiency Rating): 6 stars
Construction
- Concrete slab
- Brick veneer exterior walls
- Timber truss roof framing
- Concrete roof tiles
- Colorbond facias and gutters
- Aluminium window frames with single glazed windows
- Timber and composite timber fencing
To help buyers, we offer the following as part of our Friendly Auction System:
- Written and verbal buyer price guides, which are updated throughout the campaign.
- A digital brochure with everything to consider a purchase, including the full contract and bidding strategy video (request this by email).
- We refer a solicitor who can review the contract prior to auction for FREE.
- Same solicitor can provide a FREE Section 17 Certificate to waiver your cooling off if you want to submit a pre-auction offer.
- Pre-auction bidding strategy meeting with auctioneer to discuss the process and establish your gameplan
To get a copy of the digital brochure containing an explanation of our friendly sales campaign and the full contract, please send us an email and note your full name and best contact phone number and it will be automatically sent to you immediately.
Property History for 201 Jabanungga Ave, Ngunnawal, ACT 2913
- 28 Jan 2022Sold for $930,000
- 14 Jan 2022Listed for Sale Auction 04/02/2022
- 10 Jan 2014Sold for $240,000

Recent sales nearby
See more recent sales nearby/assets/perm/hna7p6ll6ii63cp56xrd7xe574?signature=fe740a34b7fd296e5907b8b972a98a0b33990f89f6bff1f36fcb879472c8587f) 0
0
/assets/perm/plkdvpb3zqi65iox26ysfwehtq?signature=2999169af57d7228293117a0a62d14b9c510af0e43f2ae614d6428476b48e119) 0
0/assets/perm/3mqrywn6kai6ndt566hrvfhpqy?signature=c4b0ac919d89777c9f77ddeaefb9efe052c93f81a45ade0336d1c0c5c4f772fe) 0
0

Similar properties For Sale nearby
See more properties for sale nearby
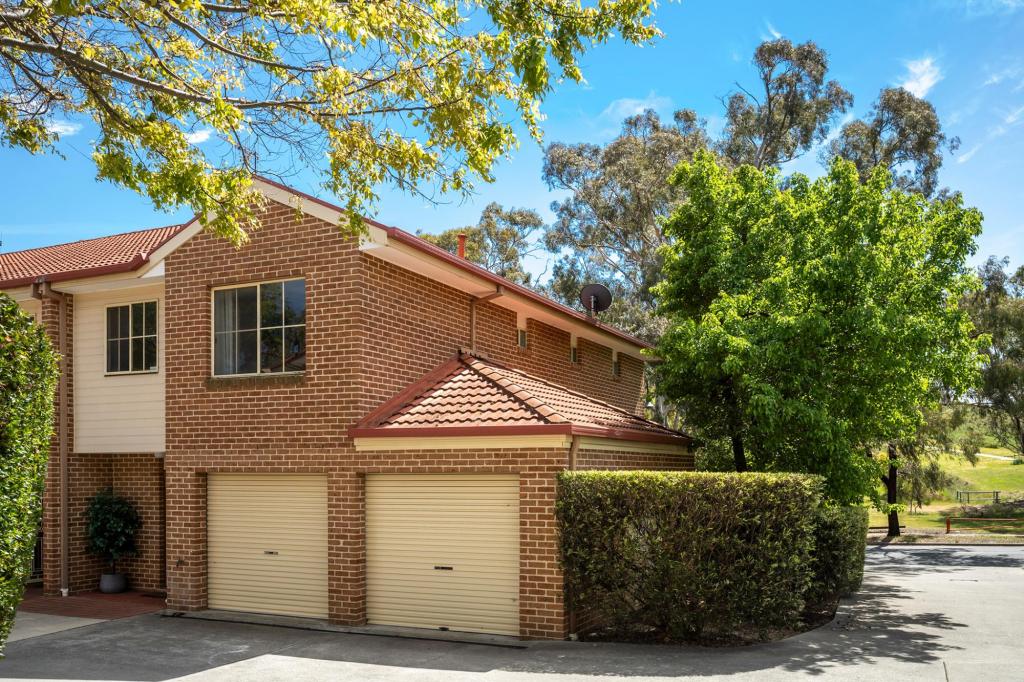 0
0
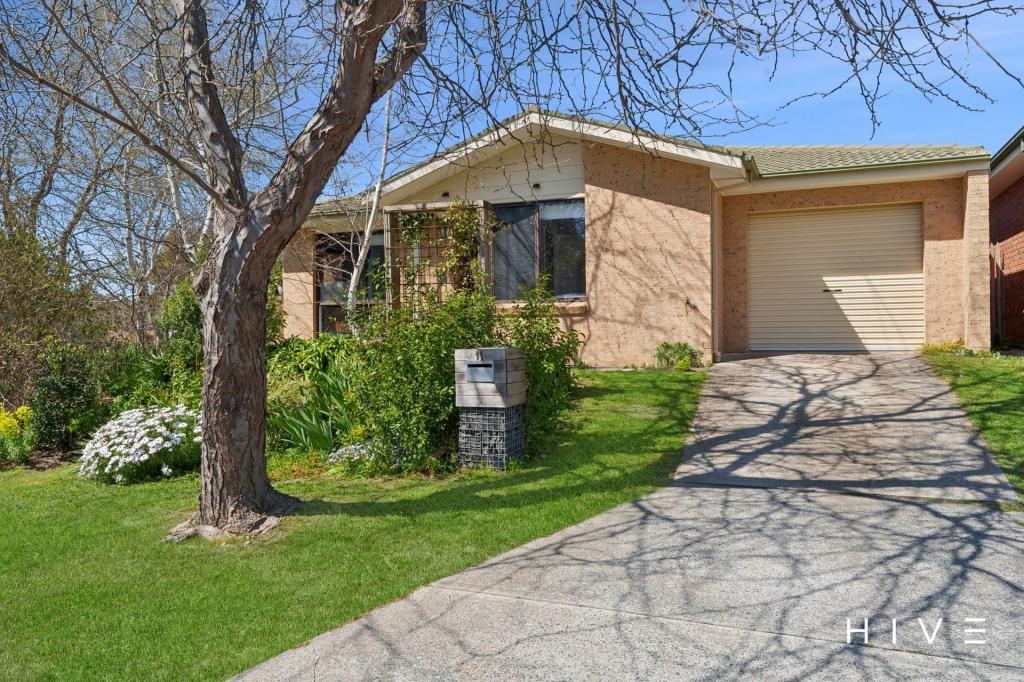 0
0

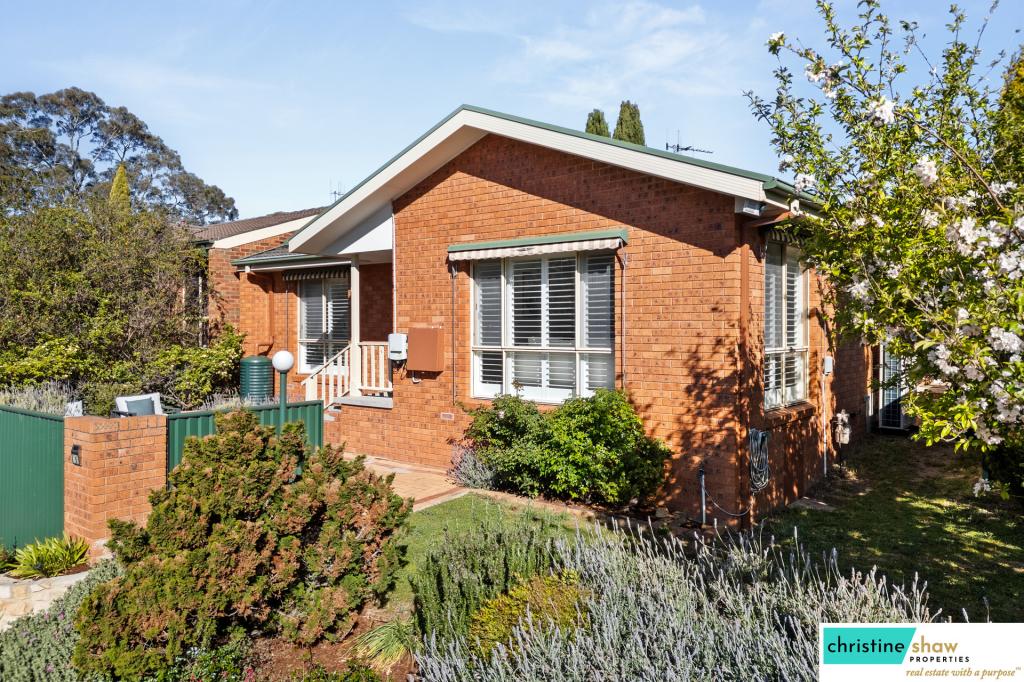 0
0Similar properties For Rent nearby
See more properties for rent nearby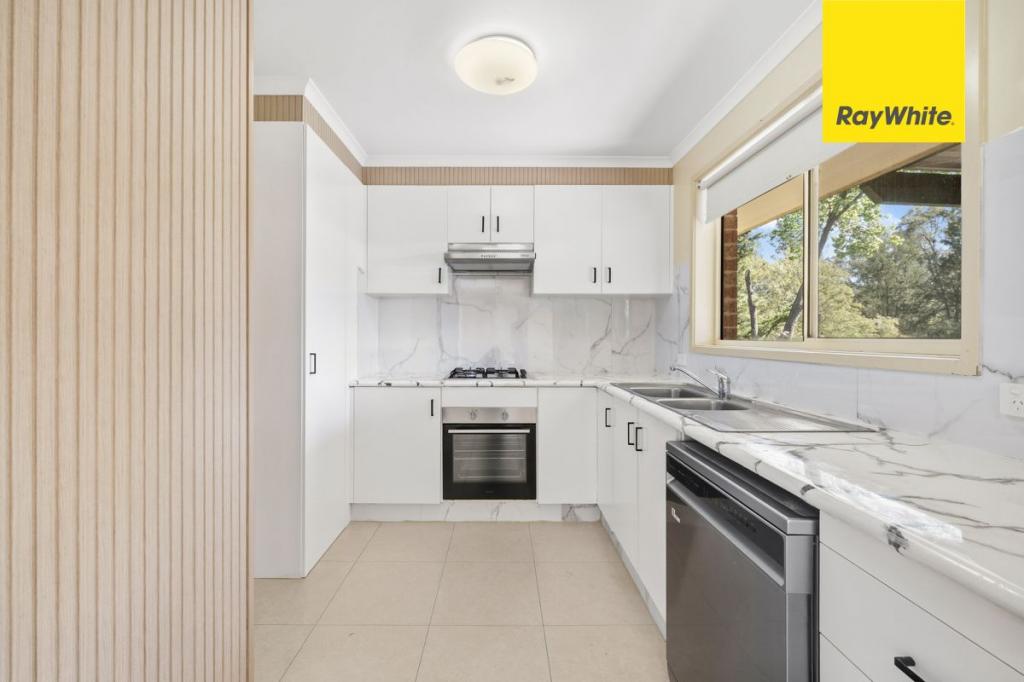 0
0
 0
0
About Ngunnawal 2913
The size of Ngunnawal is approximately 4.2 square kilometres. There are 15 parks, covering nearly 20.4% of the total area. The population of Ngunnawal in 2016 was 10486 people. By 2021 the population was 10957 showing a population growth of 4.5% in the area during that time. The predominant age group in Ngunnawal is 30-39 years. Households in Ngunnawal are primarily couples with children and are likely to be repaying $1800 - $2399 per month on mortgage repayments. In general, people in Ngunnawal work in a professional occupation.In 2021, 70.20% of the homes in Ngunnawal were owner-occupied compared with 69.50% in 2016.
Ngunnawal has 4,455 properties. Over the last 5 years, Houses in Ngunnawal have seen a 7.98% increase in median value, while Units have seen a 17.06% increase. As at 31 August 2026:
- The median value for Houses in Ngunnawal is $839,524 while the median value for Units is $649,870.
- Houses have a median rent of $655 while Units have a median rent of $595.
Suburb Insights for Ngunnawal 2913
Market Insights
Ngunnawal Trends for Houses
N/A
N/A
View TrendN/A
N/A
Ngunnawal Trends for Units
N/A
N/A
View TrendN/A
N/A
Neighbourhood Insights
© Copyright 2026. RP Data Pty Ltd trading as Cotality (Cotality). All rights reserved. No reproduction, distribution, or transmission of the copyrighted materials is permitted. The information is deemed reliable but not guaranteed.
While Cotality uses commercially reasonable efforts to ensure the Cotality Data is current, Cotality does not warrant the accuracy, currency or completeness of the Cotality Data and to the full extent permitted by law excludes all loss or damage howsoever arising (including through negligence) in connection with the Cotality Data.
This product uses cookies and other similar technologies to improve and customise your browsing experience, to tailor content and adverts, and for analytics and metrics regarding visitor usage on this product and other media. We may share cookie and analytics information with third parties for the purposes of advertising. By continuing to use our website, you consent to cookies being used. View our Privacy Policy here.
X
