
6 Burraly CourtNgunnawal ACT 2913

Property Details for 6 Burraly Ct, Ngunnawal
6 Burraly Ct, Ngunnawal is a 3 bedroom, 2 bathroom House with 2 parking spaces and was built in 1999. The property has a land size of 719m2. While the property is not currently for sale or for rent, it was last sold in September 2026. There are other 3 bedroom House sold in Ngunnawal in the last 12 months.
Last Listing description (September 2026)
#SoldbyMcReynolds #SoldbyCris $835,000Family friendly location! Just move in and enjoy this single title home with no body corporate! This beautifully accommodating three-bedroom ensuite home rests on a large block and enjoys a lovely openness with only one adjoining neighbour. Spread across two levels, the home captures lovely views and spills to a spacious rear yard. Bright and inviting with notes of warm timber and extensive tiling the home has an easy simplicity and a lovely balance of light and space.The home presents a warm mixed brick exterior, open on one side to a gathering of established trees and fronted by pretty gardens. A private driveway leads to a double garage, and there is the convenience of internal access. The position and generous 719 square metre block create a wonderful sense of space, with greenery wrapping around the home and adding to its private, leafy feel.Within, warm terracotta coloured ceramic floors stretch to meet fresh white walls. The front living combined dining is open to tumbling light on two sides and creates a wonderful connection to the garden surrounds. There is a nice open flow into the kitchen combined meals, where glass sliders open wide to the spacious and private garden beyond.The kitchen is a lovely place to gather, filled with natural light and with enough space for family meals. Plenty of cupboards take care of storage, while generous worktops meet the tiled splashback. An adjacent laundry gifts even more storage, and there is a separate powder room for everyday convenience. Think easy daily rituals, relaxed entertaining spilling to the alfresco terrace and a beautifully maintained tiered backyard. Clipped hedges and neat lawns create distinct garden spaces, with plenty of room for a table, outdoor gatherings and a ample room for the kids and pets.A timber staircase ushers upstairs, where a study nook is cleverly tucked away on the landing, creating a dedicated place to work or study while taking in views across the treetops. The master bedroom has a walk in robe and the privacy of an ensuite bathroom. Both additional bedrooms have big windows that frame the outlook and deliver built in robes for seamless storage. There is also a generous family bathroom with a bathtub and a separate toilet. Both bathrooms are finished in fresh whites with decorative borders to match the sky blue ceramic floors.The home is surrounded by green spaces, walking trails, parks and peaceful wetlands, including Ginninderra Creek, Yerrabi Pond and Gungahlin Pond. Gungahlin Town Centre is just 2.8 kms away, connecting you to a great mix of dining, shopping and entertainment, while the local shops are also close at hand. There are plenty of good schools nearby, including Gold Creek Primary and High School, with Belconnen Town Centre 12 kms away and the CBD just 14.3 kms from home.features..lovely three bedroom ensuite townhouse .separate title.corner position.large 719 square metre block.pretty front garden and established greenery.open on one side with only one adjoining neighbour.double garage with internal access.spread across two levels.easy care terracotta coloured ceramic floors.open plan living and dining room with an influx of light from two sides.under stair storage.kitchen combined meals area with glass sliders onto the back garden.kitchen with great storage, electric oven, gas hob and Bosch dishwasher.ducted reverse cycle heating and cooling (3 years old).nbn.led lights.generous paved rear garden with alfresco terrace, tiered lawns, clipped hedges and well maintained greenery.garden shed.large internal laundry.downstairs powder room.timber staircase.dedicated study nook on the upper landing with treetop views.master bedroom with walk in robe and ensuite bathroom.bedrooms two and three with treetop views and built in robes.family bathroom with bathtub and separate toilet.2.8 kms to Gungahlin Town Centre.12 kms to Belconnen Town Centre.14.3 kms to the CBDfine details - all approx.EER: 3Land Size: 719m2Land Value: $555,000 (2025)Rates: $3,445 approx. per annumBuild year: 1999Disclaimer: The information contained in this advertisement is derived from sources we deem reliable. However, we cannot provide any guarantees or warranties regarding the information supplied. Any references to rates, land tax or other statutory charges are indicative only and have been calculated in good faith using publicly available information. Some images may have been virtually styled for marketing and illustrative purposes only. Buyers are encouraged to conduct and rely exclusively on their own enquiries.Note: From 1 July 2026, Anti-Money Laundering and Counter-Terrorism Financing (AML/CTF) legislation may require additional identification, verification and due diligence processes for buyers and sellers involved in property transactions.
Property History for 6 Burraly Ct, Ngunnawal, ACT 2913
- 24 Sep 2026Sold for $835,000
- 26 Aug 2026Listed for Sale $835,000
- 14 Aug 2023Listed for Rent $600 / week

Recent sales nearby
See more recent sales nearby/assets/perm/3mqrywn6kai6ndt566hrvfhpqy?signature=c4b0ac919d89777c9f77ddeaefb9efe052c93f81a45ade0336d1c0c5c4f772fe) 0
0

/assets/perm/opl3viv6nei6ncbpsxnoyxdg6q?signature=01dd47c5eef8c6431d27c1f56185f20d714b2e54f4244d5256093ab95bce1393) 0
0

/assets/perm/i34cvrtl6ii63mhkgodsuccmpy?signature=b54f9cb89988d380bc16cb599ece978334a35fd4bde18cc0ade8ec8eebbd043f) 0
0Similar properties For Sale nearby
See more properties for sale nearby
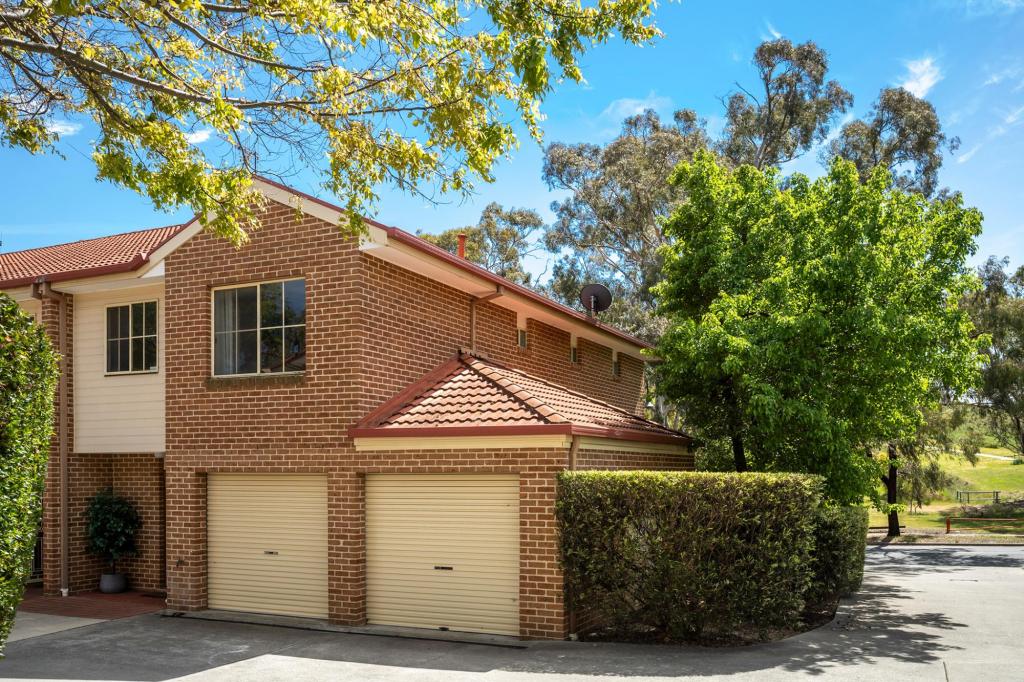 0
0
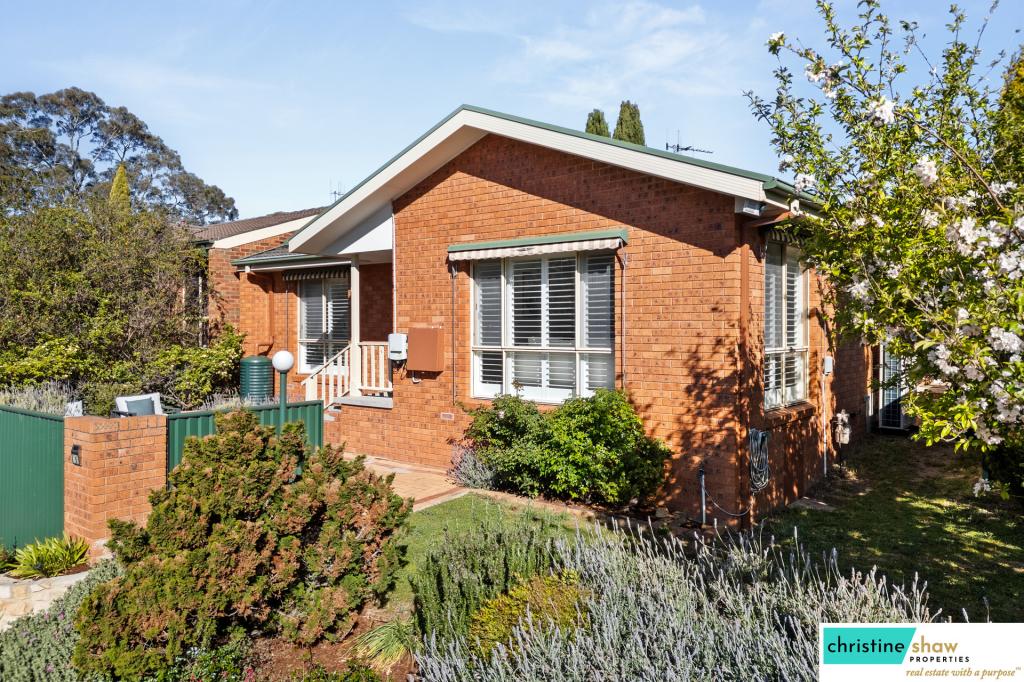 0
0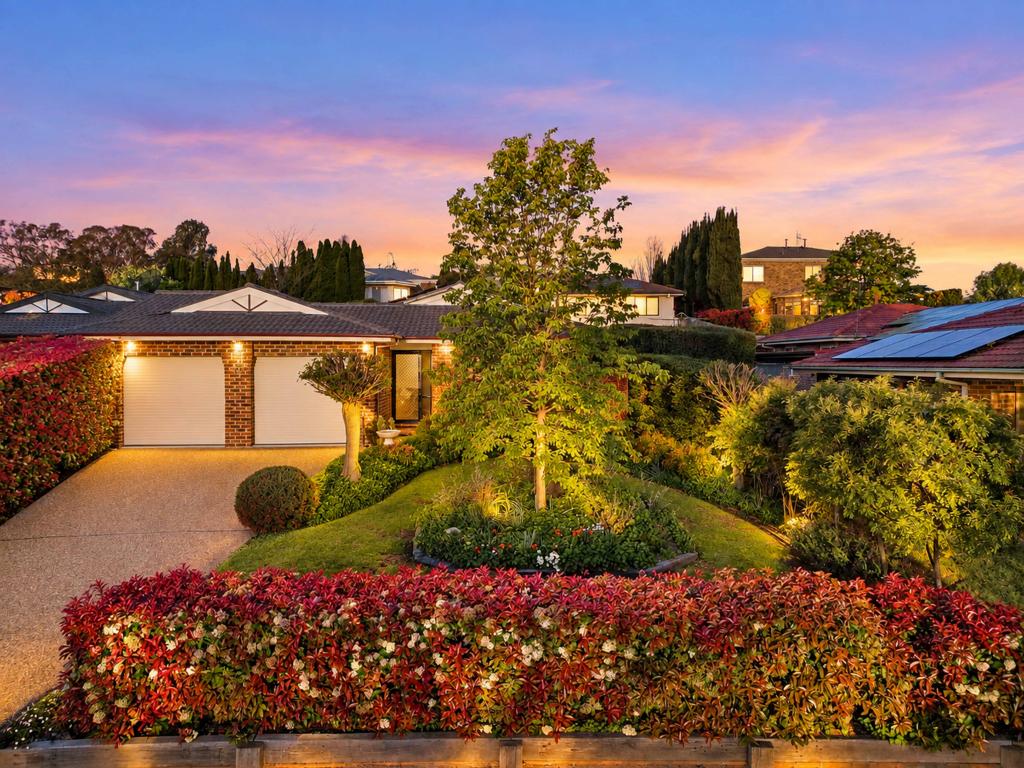 0
0
Similar properties For Rent nearby
See more properties for rent nearby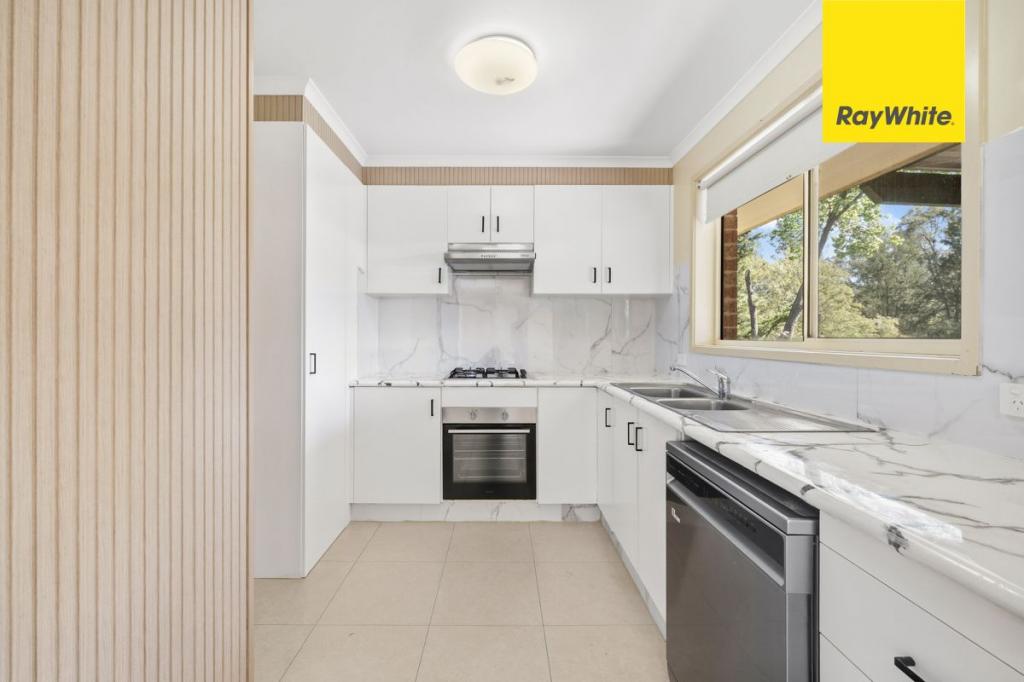 0
0 0
0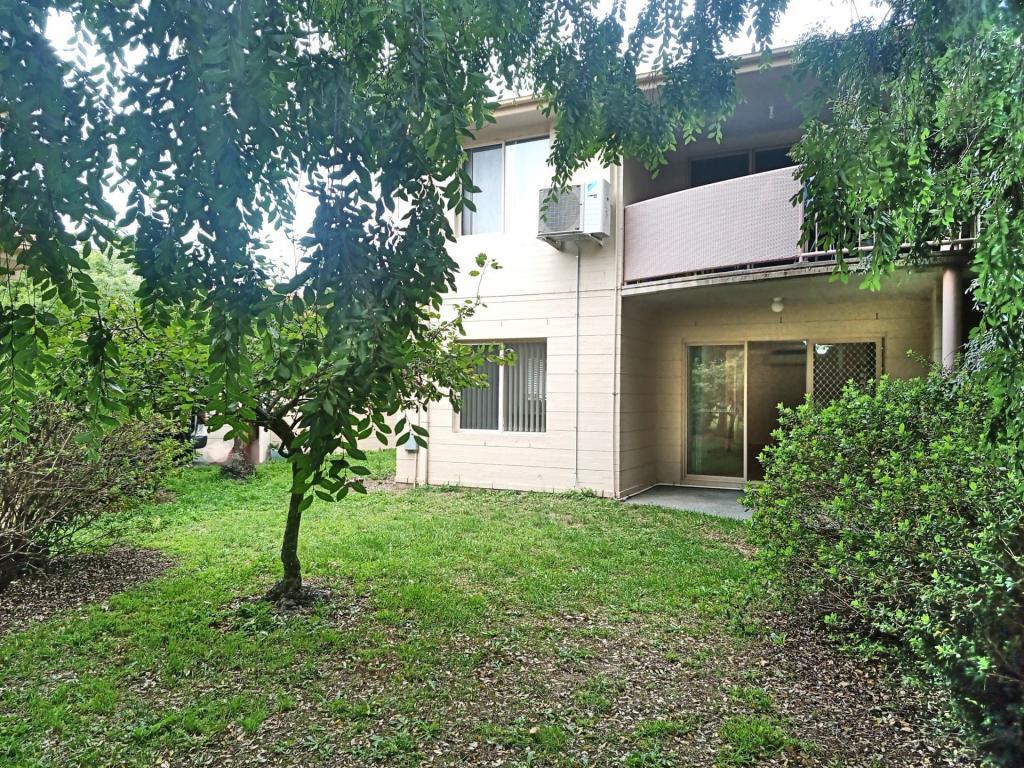 0
0
About Ngunnawal 2913
The size of Ngunnawal is approximately 4.2 square kilometres. There are 15 parks, covering nearly 20.4% of the total area. The population of Ngunnawal in 2016 was 10486 people. By 2021 the population was 10957 showing a population growth of 4.5% in the area during that time. The predominant age group in Ngunnawal is 30-39 years. Households in Ngunnawal are primarily couples with children and are likely to be repaying $1800 - $2399 per month on mortgage repayments. In general, people in Ngunnawal work in a professional occupation.In 2021, 70.20% of the homes in Ngunnawal were owner-occupied compared with 69.50% in 2016.
Ngunnawal has 4,456 properties. Over the last 5 years, Houses in Ngunnawal have seen a 7.98% increase in median value, while Units have seen a 17.06% increase. As at 31 August 2026:
- The median value for Houses in Ngunnawal is $839,524 while the median value for Units is $649,870.
- Houses have a median rent of $655 while Units have a median rent of $595.
Suburb Insights for Ngunnawal 2913
Market Insights
Ngunnawal Trends for Houses
N/A
N/A
View TrendN/A
N/A
Ngunnawal Trends for Units
N/A
N/A
View TrendN/A
N/A
Neighbourhood Insights
© Copyright 2026. RP Data Pty Ltd trading as Cotality (Cotality). All rights reserved. No reproduction, distribution, or transmission of the copyrighted materials is permitted. The information is deemed reliable but not guaranteed.
While Cotality uses commercially reasonable efforts to ensure the Cotality Data is current, Cotality does not warrant the accuracy, currency or completeness of the Cotality Data and to the full extent permitted by law excludes all loss or damage howsoever arising (including through negligence) in connection with the Cotality Data.
This product uses cookies and other similar technologies to improve and customise your browsing experience, to tailor content and adverts, and for analytics and metrics regarding visitor usage on this product and other media. We may share cookie and analytics information with third parties for the purposes of advertising. By continuing to use our website, you consent to cookies being used. View our Privacy Policy here.
X
