
4 Finniss CrescentNarrabundah ACT 2604
Property Details for 4 Finniss Cres, Narrabundah
4 Finniss Cres, Narrabundah is a 4 bedroom, 2 bathroom House with 3 parking spaces and was built in 2017. The property has a land size of 871m2 and floor size of 268m2. While the property is not currently for sale or for rent, it was last sold in March 2021.
Last Listing description (March 2021)
Custom built in 2018 by Tanamar Homes, and cleverly designed to embrace light, space and functionality, this beautifully constructed four-bedroom, two-bathroom home is a family classic. With sleek, modern touches throughout and generously proportioned interior spaces over two levels, there is plenty of room for a family to relax, unwind and enjoy both the indoor and outdoor amenity.
The lower level comprises the main living areas with a modern tiled entry leading to a formal and intimate lounge room. Further within lies the spacious open-plan family, dining and kitchen designed to flow easily to the gorgeous alfresco covered entertaining area complete with sparkling saltwater pool, designated seating area and barbeque facilities including a pizza oven. The master suite also takes advantage of the stunning pool view whilst providing the ultimate in luxury with a walk-in wardrobe and ensuite with double vanities. The generous laundry leads directly to the back yard utility area and the stylish powder room is an essential provision for guests.
Upstairs three large bedrooms with built-in wardrobes are serviced by a stunning bathroom with a free-standing bath. A separate living area and designated study add to the ambience, allowing the ultimate in family living.
Positioned at the top of one of Narrabundah's best known tree-lined streets, you are only minutes away from some of Canberra's renowned private and public schools, local transport, and beautiful bushland walking trails. A short drive to Manuka Village, the Kingston shops and the Parliamentary Triangle make this a highly desirable location.
Entry Level:
Formal tiled entry
Formal tiled lounge with double-glazed windows, double curtains (sheer and privacy) on front windows, plantation shutters on side window
Under stair storage
Internal access from oversized double garage with auto doors and storage shelving
Tiled open-plan kitchen/dining/family room
Kitchen is stylish with tiled black splash-back, stone bench tops, Bosch stainless steel dishwasher, AEG stainless steel appliances including range-hood, double wall oven, built-in microwave and large gas cooktop, soft close drawers, walk-in pantry, large island bench with breakfast bar and stunning pendant lighting overhead, ample storage cupboards, double roller blinds on windows
Family area has slider glass and screen doors to covered outdoor entertaining area and salt-water pool
Master suite is spacious with a calming ambience, faces the pool and has carpet, feature wall, double curtains (sheer and privacy), ensuite and walk-in wardrobe
Walk-in wardrobe is spacious with shelving and hanging space on both sides
Ensuite features large shower with rainfall showerhead, stone bench tops, double vanities, heated towel rail, ample mirrored storage cupboards, IXL Tastic, and toilet
Separate laundry is generous in size with laminate bench-tops, large wash tub, ample storage cupboards including a built-in ironing board and door access to back utility area
Linen press
Powder room with toilet and stone bench-top vanity
Backyard entertaining area:
Outdoor entertaining area is tiled and features built-in pergola, automatic roller blinds, screened saltwater pool with solar heating, decorative metal screens
Separate BBQ area with Grande pizza oven, built-in BBQ, artificial grass, Colorbond fencing (one side is paling), gate access to front of house
Utility area is at the side of the house and has wall-mounted clothesline, extra Colorbond oversized single garage
Upper Level:
Second open-plan family/rumpus room with carpet, plantation shutters, separate large study area with built-in shelving
Bedroom 2 is spacious with mirrored wardrobes and double roller blinds
Bedrooms three and four are mirror image, both facing the front of the home, with carpet, double roller blinds, and mirrored built-in wardrobes
Powder room has toilet and vanity with stone bench tops
Linen press
Main bathroom has gorgeous free-standing bath, heated towel rail, IXL Tastic, single vanity with stone bench top, mirrored storage cupboards, large shower
Other features:
Beautifully landscaped gardens at front and back of home
Off-street parking
Ducted reverse-cycle air-conditioning
Home security system
Instant gas hot water system
Solar panels with 8.25KW capacity
Located close to local schools such as Red Hill Primary School, Canberra Boys Grammar School, Narrabundah College, public transport and local shops
Minutes' drive to Manuka Village, Kingston shops and Foreshore, Parliamentary Triangle, Fyshwick Markets
EER: 5.5
Constructed: 2018
Living Area: 268m2
Land Value: $793,000 (2020)
Block size: 871m2
Rates: $5,098 p.a.
Land Tax (if rented out): $8,286 p.a.
Potential Rent: $1250 pw
Property History for 4 Finniss Cres, Narrabundah, ACT 2604
- 27 Mar 2021Sold for $2,410,000
- 12 Mar 2021Listed for Sale Auction
- 18 Mar 2020Listed for Rent $1,400 / week

Recent sales nearby
See more recent sales nearby/assets/perm/7wk2obll7mi63j7zpfhe7vwsbu?signature=c087d976f222725e3db3bfc67e170a6e0a4f81b410172115d78054da876518bf) 0
0

/assets/perm/zy2j4ztl3yi63bdx4mcmlina3u?signature=2fe2abfc2d4eaa070f7c3e5c2cfcd42c541ee78012f9faafbe6f3f98973e2c46) 0
0

Similar properties For Sale nearby
See more properties for sale nearby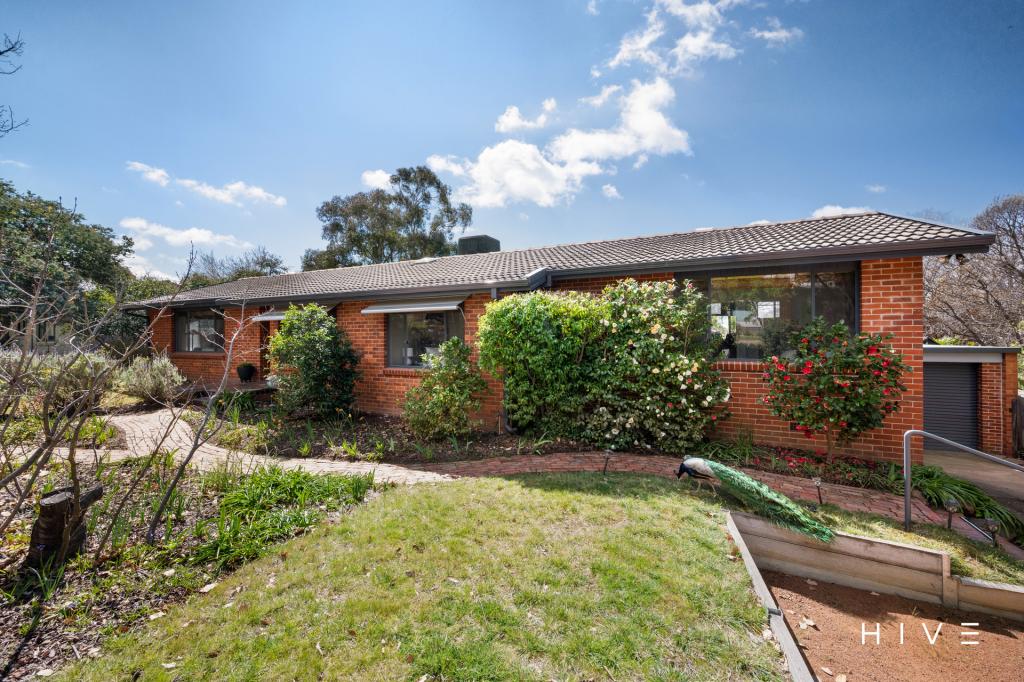 0
0
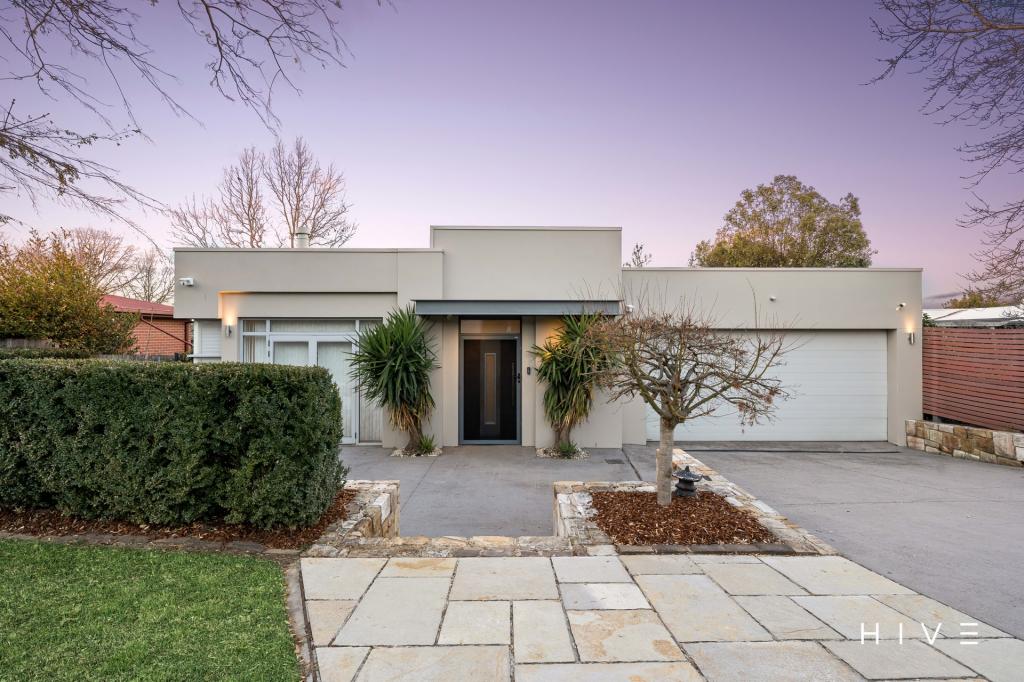 0
0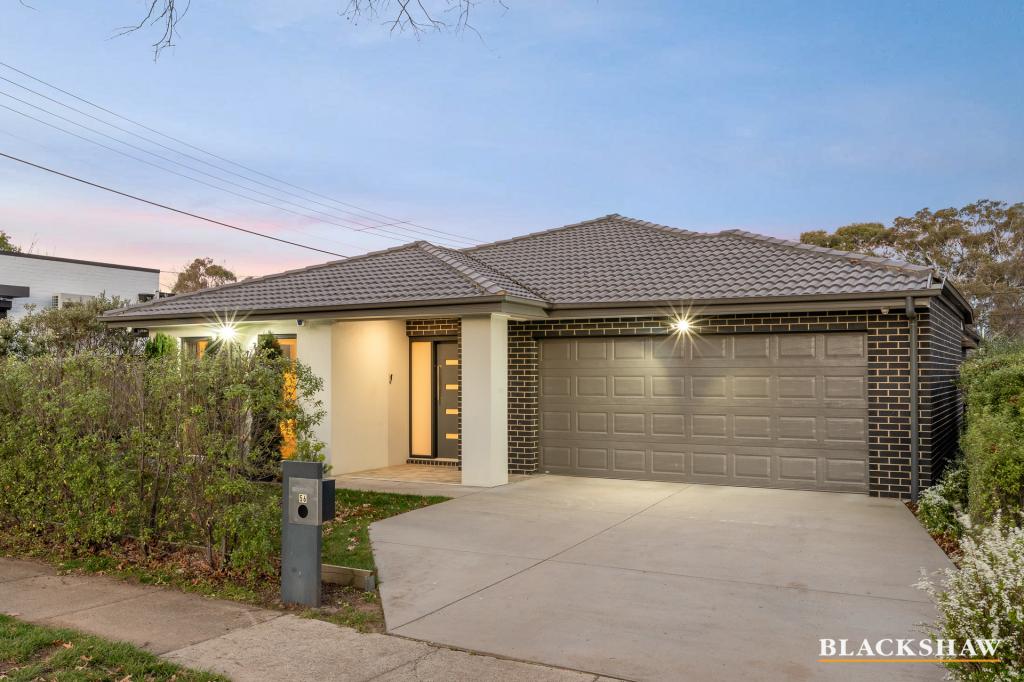 0
0Similar properties For Rent nearby
See more properties for rent nearby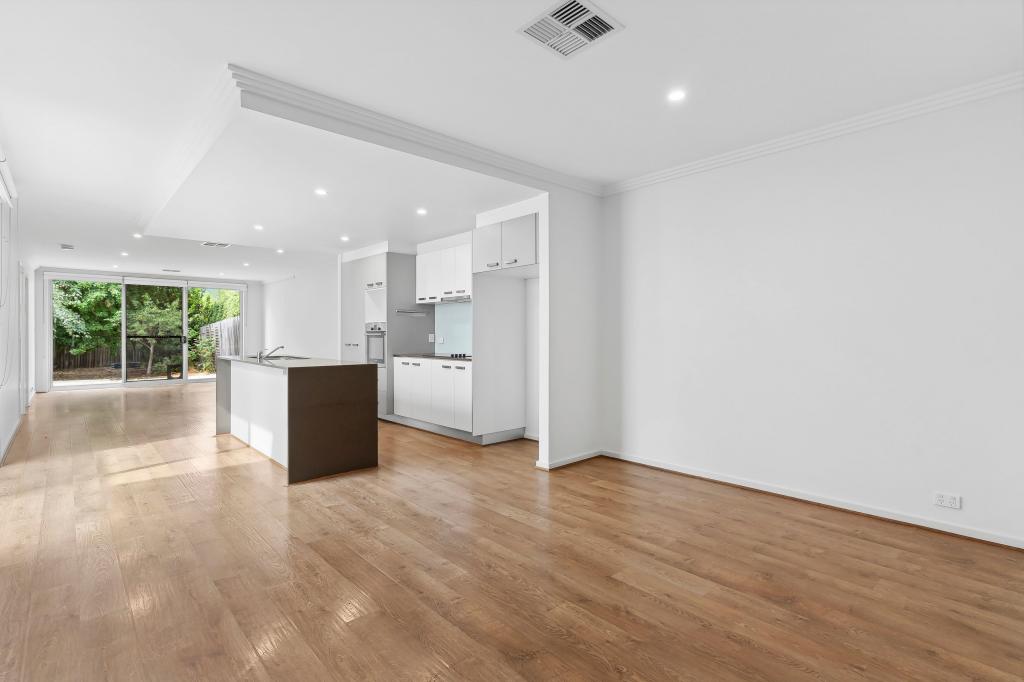 0
0
 0
0
 0
0
About Narrabundah 2604
The size of Narrabundah is approximately 4.1 square kilometres. There are 14 parks, covering nearly 25.7% of the total area. The population of Narrabundah in 2016 was 5960 people. By 2021 the population was 6455 showing a population growth of 8.3% in the area during that time. The predominant age group in Narrabundah is 40-49 years. Households in Narrabundah are primarily couples with children and are likely to be repaying $3000 - $3999 per month on mortgage repayments. In general, people in Narrabundah work in a professional occupation.In 2021, 59.20% of the homes in Narrabundah were owner-occupied compared with 54.90% in 2016.
Narrabundah has 3,099 properties. Over the last 5 years, Houses in Narrabundah have seen a -0.87% decrease in median value, while Units have seen a 10.92% increase. As at 31 August 2026:
- The median value for Houses in Narrabundah is $1,276,189 while the median value for Units is $600,272.
- Houses have a median rent of $780 while Units have a median rent of $590.
Suburb Insights for Narrabundah 2604
Market Insights
Narrabundah Trends for Houses
N/A
N/A
View TrendN/A
N/A
Narrabundah Trends for Units
N/A
N/A
View TrendN/A
N/A
Neighbourhood Insights
© Copyright 2026. RP Data Pty Ltd trading as Cotality (Cotality). All rights reserved. No reproduction, distribution, or transmission of the copyrighted materials is permitted. The information is deemed reliable but not guaranteed.
While Cotality uses commercially reasonable efforts to ensure the Cotality Data is current, Cotality does not warrant the accuracy, currency or completeness of the Cotality Data and to the full extent permitted by law excludes all loss or damage howsoever arising (including through negligence) in connection with the Cotality Data.
This product uses cookies and other similar technologies to improve and customise your browsing experience, to tailor content and adverts, and for analytics and metrics regarding visitor usage on this product and other media. We may share cookie and analytics information with third parties for the purposes of advertising. By continuing to use our website, you consent to cookies being used. View our Privacy Policy here.
X
