
104 Captain Cook CrescentNarrabundah ACT 2604



Property Details for 104 Captain Cook Cres, Narrabundah
104 Captain Cook Cres, Narrabundah is a 4 bedroom, 2 bathroom House with 2 parking spaces. The property has a land size of 654m2. While the property is not currently for sale or for rent, it was last sold in August 2026. There are other 4 bedroom House sold in Narrabundah in the last 12 months.
Last Listing description (August 2026)
What you see:
Selected by award-winning builder Classic Constructions for its exceptional location and perfectly positioned northerly orientation, 104 Captain Cook Crescent was chosen for their display home for a reason. Showcasing the quality craftsmanship and meticulous attention to detail the builder is renowned for, the home has been designed and constructed to a standard that is increasingly difficult to replicate. Set on a footprint that would be almost impossible to achieve under today's plot ratio restrictions, it presents an immaculate, turnkey opportunity in the heart of Canberra's Inner South.
What we see:
See More:
Multiple award-winning residence by Classic Constructions
Winner of the 2017 HIA ACT & Southern NSW Home of the Year
Winner of the 2017 HIA ACT & Southern NSW Display Home of the Year
Minimalist, architecturally resolved design created around modern family living
Striking sculptural façade framed by structural landscaping
Zoned across two levels, delivering considered separation between living, entertaining and accommodation
Exceptional natural light without compromising privacy
Statement open-riser staircase with solid Blackbutt treads
Floor-to-ceiling, commercial-grade double glazing
Gourmet kitchen with Butler's pantry, Pietra marble and stainless-steel benchtops featuring extensive custom joinery and integrated storage
Appliances include premium Miele appliance suite comprising three ovens, warming drawers, induction cooktop, integrated refrigerator and integrated dishwashers
Integrated Zip HydroTap providing chilled and sparkling water
Seamless connection between the kitchen, dining and outdoor entertaining areas
Expansive open-plan living and dining zone anchored by an eco fireplace
Media room featuring Cinemascope theatre-screen technology
4K Ultra HD projector and Dolby Atmos surround sound
Fully integrated home-control system
Bespoke joinery, including custom television cabinetry
Underfloor heating
Private master suite with custom walk-in wardrobe
Luxurious ensuite finished in Pietra marble
Velux skylights
Three additional bedrooms with built in robes
Dedicated study with custom joinery
Additional study nook
Ground floor powder room
Timber-composite Millboard alfresco decking designed for year-round enjoyment
Integrated outdoor barbecue kitchen with aluminium cabinetry
Water feature with sandstone capping
Outdoor Sonos speakers
Sculptural, low-maintenance landscaping designed as an extension of the home
Drive-through driveway providing effortless access to the private rear garage
Smart app-controlled garage technology
Cinescope security monitoring system
Feature lighting
Recessed curtain pelmets and automated blinds
Daikin VRV air-conditioning system with individual controls to each room
3.2kW hybrid solar system with LG panels and SolarEdge inverter
Tesla Powerwall 3 with 13.5 kWh battery storage
Within 3 minutes' drive to Manuka Village
Within 3 minutes' drive to Canberra Grammar
Within 5 minutes' drive to Kingston Foreshore
Within 5 minutes' drive to Telopea Park School
Within 6 minutes' drive to Canberra Girls Grammar
Within 8 minutes' drive to Parliament House
Within 10 minutes' drive to Calvary John James
Within 12 minutes' drive to Canberra CBD
Lower Level: 172m²
Upper Level: 113m²
Total Living: 285m²
Garage: 41m²
Total: 326m²
Block Size: 654m²
Built: 2018
EER: 4.0
Rental Range: $1,450 - $1,700 p.w (approx.)
Rates: $5,051 p.a (approx.)
Land Tax: $10,460 p.a (approx. only applicable if rented)
Disclaimer: Please note the property will not be marked under offer and inspections will not cease until the exchange of contracts has taken place. The above figures are approximate only. The material and information contained within this marketing is for general information purposes only. HIVE Property does not accept responsibility and disclaim all liabilities regarding any errors or inaccuracies contained herein. You should not rely upon this material as a basis for making any formal decisions. We recommend all interested parties to make further enquiries. By submitting an enquiry you are agreeing to opt in to further communication from HIVE Property (ACT) PTY LTD in line with our Privacy Policy. A copy of our Privacy Policy & Notices can be found on our website (https://hiveproperty.co/).
Property History for 104 Captain Cook Cres, Narrabundah, ACT 2604
- 10 Aug 2026Sold
- 27 Jul 2026Listed for Sale Sold Price on Request
- 26 Dec 2025Listed for Sale $2,695,000

Recent sales nearby
See more recent sales nearby

/assets/perm/w3a4eqcxaai6xfpx5fki6mxu24?signature=8fbd6edfb5bbb7484bdb45080f86f77e5cb260d9135d981e5e80d2f7e46ea032) 0
0/assets/perm/3tn7hd3l3ui63pftq4fuoblb44?signature=a83b4cede9474ea02997d7ce10d8d401ce2bbb0261df6e7d7fd8b4d06382ac28) 0
0Similar properties For Sale nearby
See more properties for sale nearby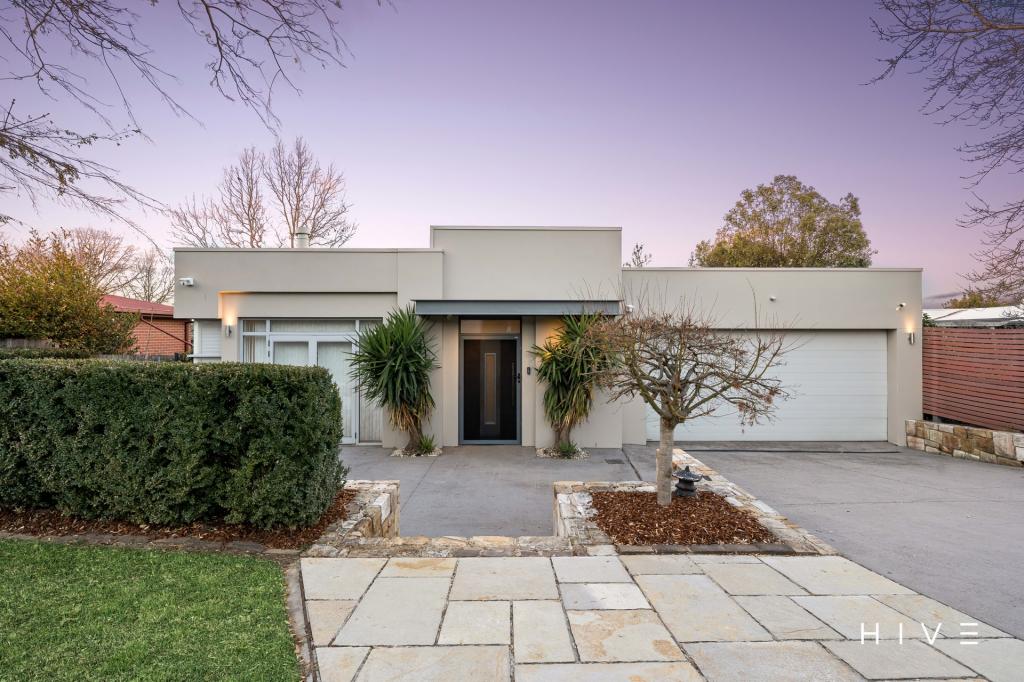 0
0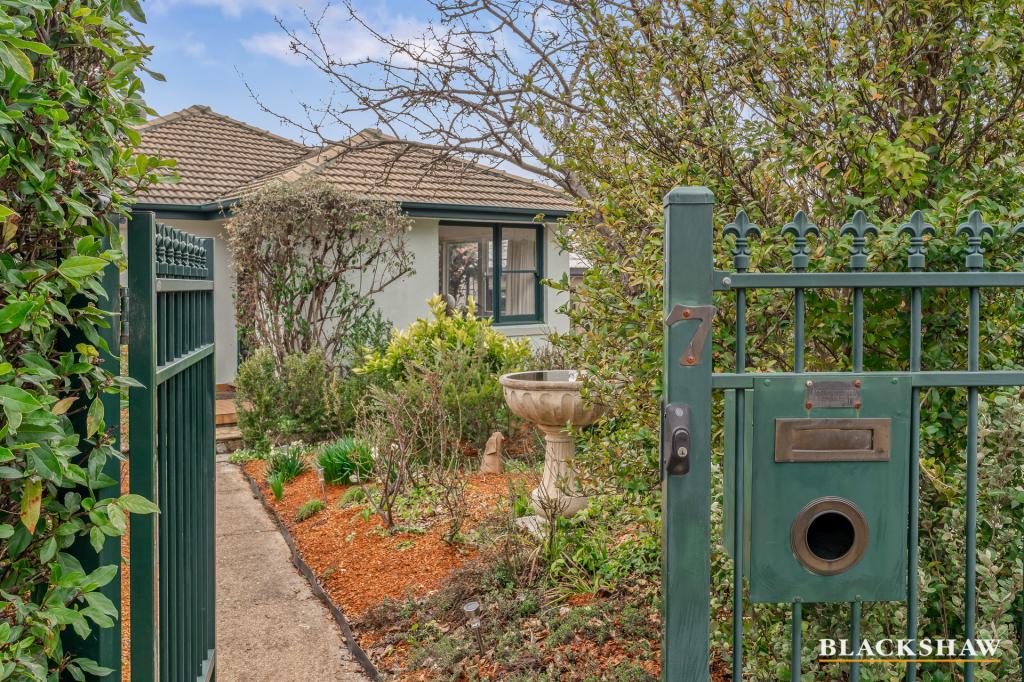 0
0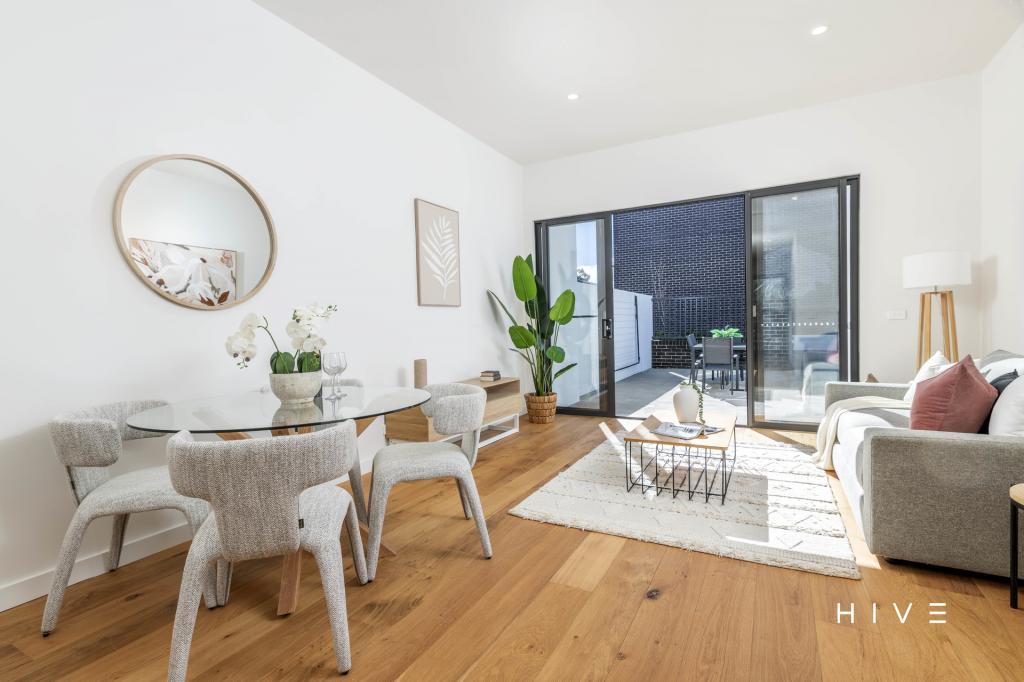 0
0
Similar properties For Rent nearby
See more properties for rent nearby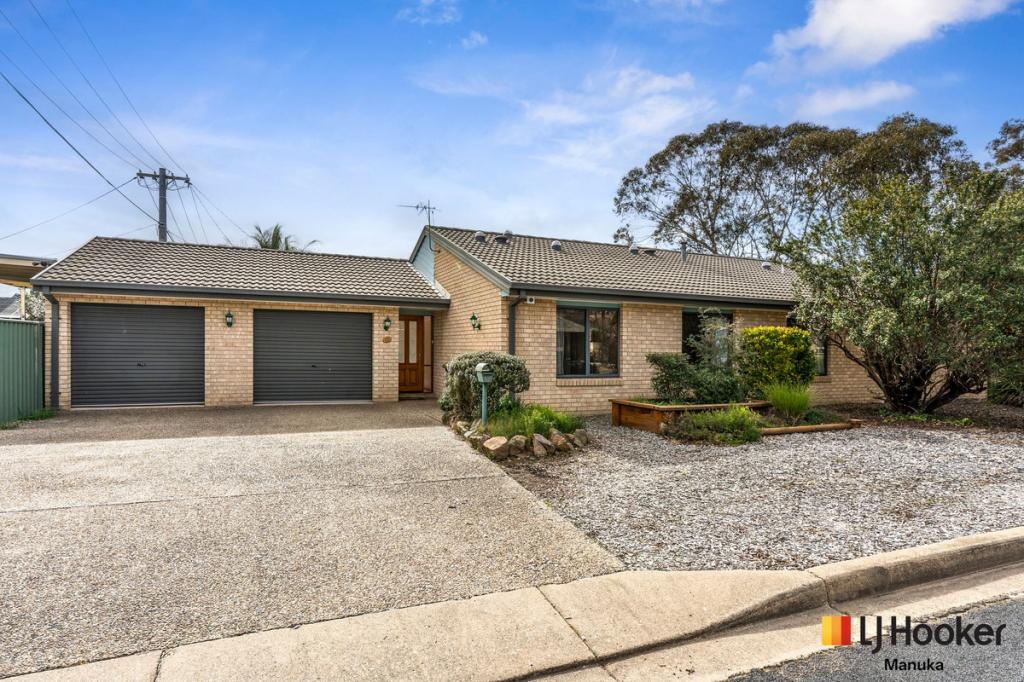 0
0
 0
0
 0
0
About Narrabundah 2604
The size of Narrabundah is approximately 4.1 square kilometres. There are 14 parks, covering nearly 25.7% of the total area. The population of Narrabundah in 2016 was 5960 people. By 2021 the population was 6455 showing a population growth of 8.3% in the area during that time. The predominant age group in Narrabundah is 40-49 years. Households in Narrabundah are primarily couples with children and are likely to be repaying $3000 - $3999 per month on mortgage repayments. In general, people in Narrabundah work in a professional occupation.In 2021, 59.20% of the homes in Narrabundah were owner-occupied compared with 54.90% in 2016.
Narrabundah has 3,083 properties. Over the last 5 years, Houses in Narrabundah have seen a -0.87% decrease in median value, while Units have seen a 10.92% increase. As at 31 August 2026:
- The median value for Houses in Narrabundah is $1,276,189 while the median value for Units is $600,272.
- Houses have a median rent of $780 while Units have a median rent of $590.
Suburb Insights for Narrabundah 2604
Market Insights
Narrabundah Trends for Houses
N/A
N/A
View TrendN/A
N/A
Narrabundah Trends for Units
N/A
N/A
View TrendN/A
N/A
Neighbourhood Insights
© Copyright 2026. RP Data Pty Ltd trading as Cotality (Cotality). All rights reserved. No reproduction, distribution, or transmission of the copyrighted materials is permitted. The information is deemed reliable but not guaranteed.
While Cotality uses commercially reasonable efforts to ensure the Cotality Data is current, Cotality does not warrant the accuracy, currency or completeness of the Cotality Data and to the full extent permitted by law excludes all loss or damage howsoever arising (including through negligence) in connection with the Cotality Data.
This product uses cookies and other similar technologies to improve and customise your browsing experience, to tailor content and adverts, and for analytics and metrics regarding visitor usage on this product and other media. We may share cookie and analytics information with third parties for the purposes of advertising. By continuing to use our website, you consent to cookies being used. View our Privacy Policy here.
X
