
1A Finniss CrescentNarrabundah ACT 2604
Property Details for 1a Finniss Cres, Narrabundah
1a Finniss Cres, Narrabundah is a 4 bedroom, 2 bathroom House with 2 parking spaces. The property has a land size of 1265m2 and floor size of 210m2. While the property is not currently for sale or for rent, it was last sold in July 2002.
Last Listing description (August 2025)
Intuitively designed and engineered, this bespoke family home offers a design that radiates true elegance and beauty. Offering the size, detail and quality expected of this coveted inner-south locale, poised on one of Narrabundahs most premier streets, this is a location and lifestyle opportunity which is oh so rare, oh so desired.
Commanding immediate attention with a stately street presence, the striking facade with a freshly painted exterior sets a sophisticated tone. Sitting independently on 656m2, the home benefits from its corner position, sprawling front lawns and hedges offering ultimate space and privacy. Stepping inside, the high-quality finishes and flawless building execution are immediately apparent, alongside a luscious green outlook from every window.
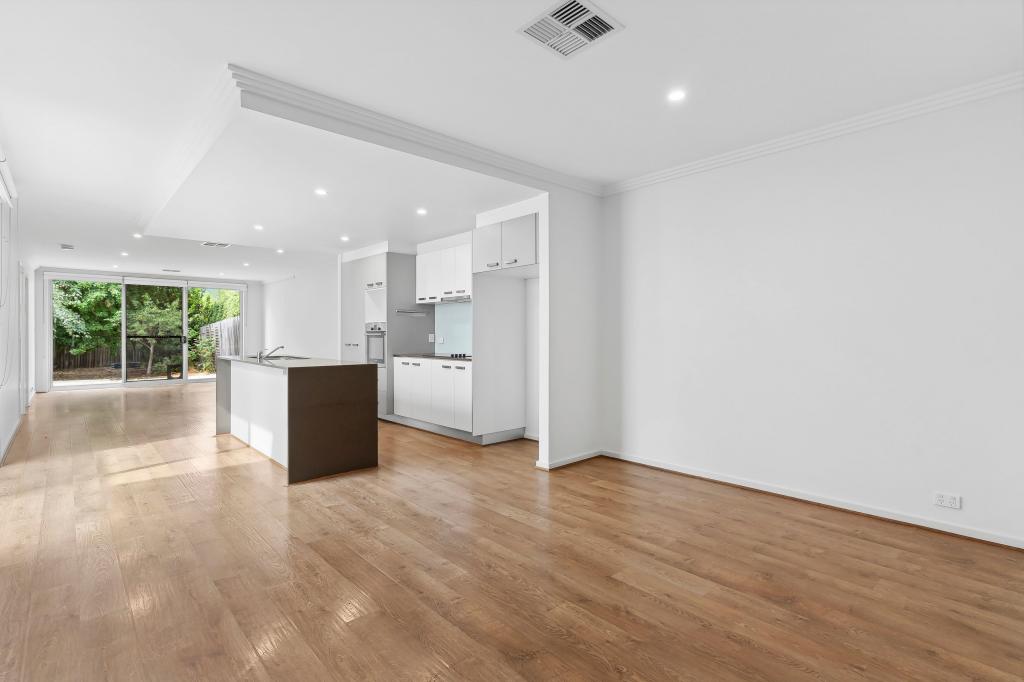
Dedicated to living in excellence, the ground level offers generous options for relaxing or entertaining. You are greeted by the impressive formal lounge room, a generous space to entertain guests with distinction amongst north facing natural light. Flowing through with ease, the kitchen and family areas are expansive with plenty of space for dining. Orientated to ensure constant interaction, the chef's kitchen links smoothly to the outdoor alfresco and includes Smeg & Bosch appliances with gas cooktop, large pantry and expansive stone breakfast bar.
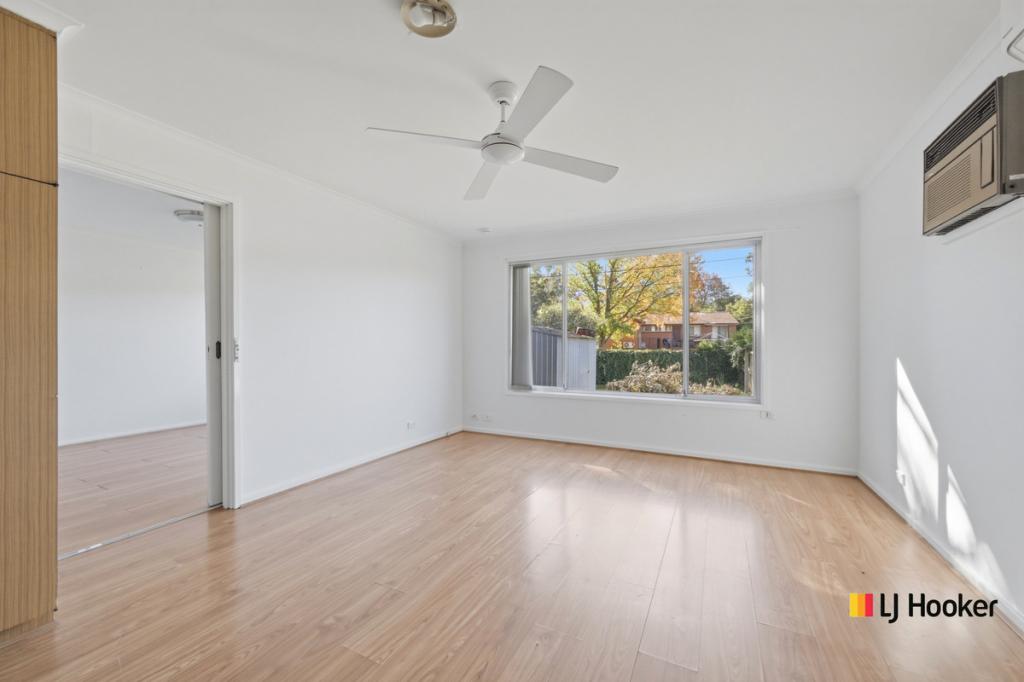
The intelligent design ensures that accommodation is well suited to any buyer seeking a bespoke home, including downsizers and families alike with all living areas, the master suite and garage with internal access all on the lower level. The master suite is befitting of a home of this calibre a luxe private ensuite including spacious vanity, double shower, full sized bath, and additional storage alongside a walk-in robe. This level also offers a separate powder room to service guests, plus a spacious separate laundry and under-stair storage/wine cellar. Three additional bedrooms are located upstairs, all with built in robes and their own R/C heating and cooling units plus beautiful leafy outlooks, serviced by the main bathroom which matches in distinction to the ensuite offering a double walk-in shower, separate spa bath and WC.
Designed to be the centre of private entertaining bliss, the large alfresco seamlessly integrates with the interior, offering a sun bathed aspect, paved entertaining areas and luscious, low maintenance lawns and hedging surrounded by greenery.
A prestigious locale and esteemed address, minutes to the ever popular Red Hill and Manuka shopping precincts, Kingston Foreshore, with all the hustle and bustle of cafes and restaurants plus quality schools of Canberra Grammar, Red Hill Primary, Narrabundah College, St Clares and Saint Edmunds Colleges.
- Freestanding, family sized dual occupancy
- Sitting on 656m2 of land, holding a corner position for ultimate privacy
- Wonderful open plan yet segregated living, dining and family zones
- Executive kitchen with Smeg & Bosch appliances with gas cooktop, large pantry and expansive stone breakfast bar.
- Beautiful Brushbox hardwood timber flooring throughout the living areas
- Master bedroom privately placed on the ground level with spacious vanity, double shower, full sized bath, and additional storage alongside a walk-in robe
- Three additional upstairs bedrooms, each fitted with built-in robes and their own R/C heating and cooling unit
- Main bathroom matching in quality fittings double walk-in shower, separate spa bath and WC
- Sun-bathed alfresco patio with paved areas, flat lawns, established greenery and hedges
- Separate veggie patches
- Guest powder room on lower level
- Generously sized laundry with built in storage
- Excellent storage options
- Ducted gas heating and added-on cooling plus 3x R/C heating and cooling units
- Double lock-up garage with internal access plus additional storage room
- Ducted vacuum
- Home alarm system
- North Facing Living Areas
Land size: 656m2 (approx.)
Living size: 210m2 living + 36m2 garage (approx.)
Construction: 2003
EER: 4.5 Stars
Property History for 1a Finniss Cres, Narrabundah, ACT 2604
- 24 Jan 2025Listed for Sale Sold
- 17 Nov 2016Listed for Sale Not Disclosed
- 25 Jul 2002Sold for $595,000

Recent sales nearby
See more recent sales nearby/assets/perm/oltw3hhmgmi63aqbxw2cp7ku2y?signature=934efceedfcb2c73857403706cda0dd1a352dab492d0322c20dac77b5337b136) 0
0

/assets/perm/7wk2obll7mi63j7zpfhe7vwsbu?signature=c087d976f222725e3db3bfc67e170a6e0a4f81b410172115d78054da876518bf) 0
0

Similar properties For Sale nearby
See more properties for sale nearby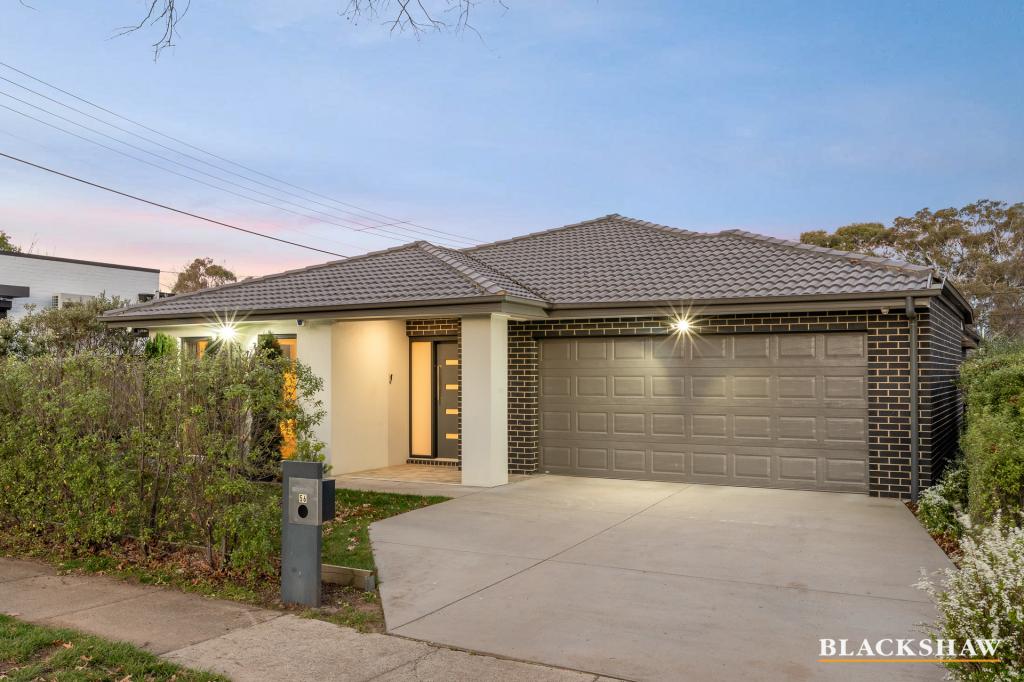 0
0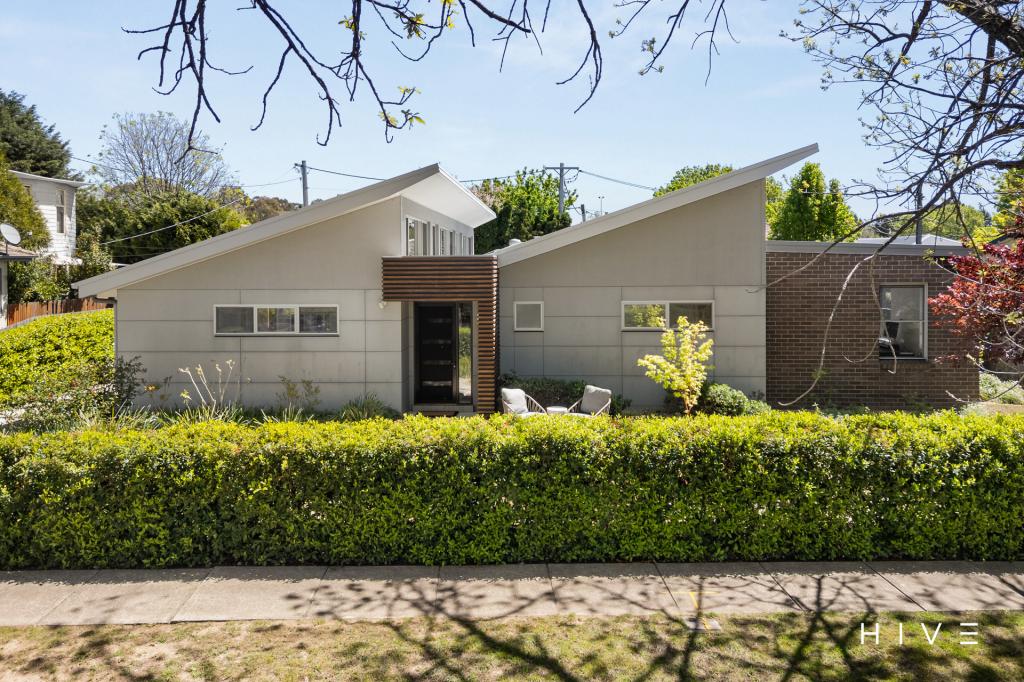 0
0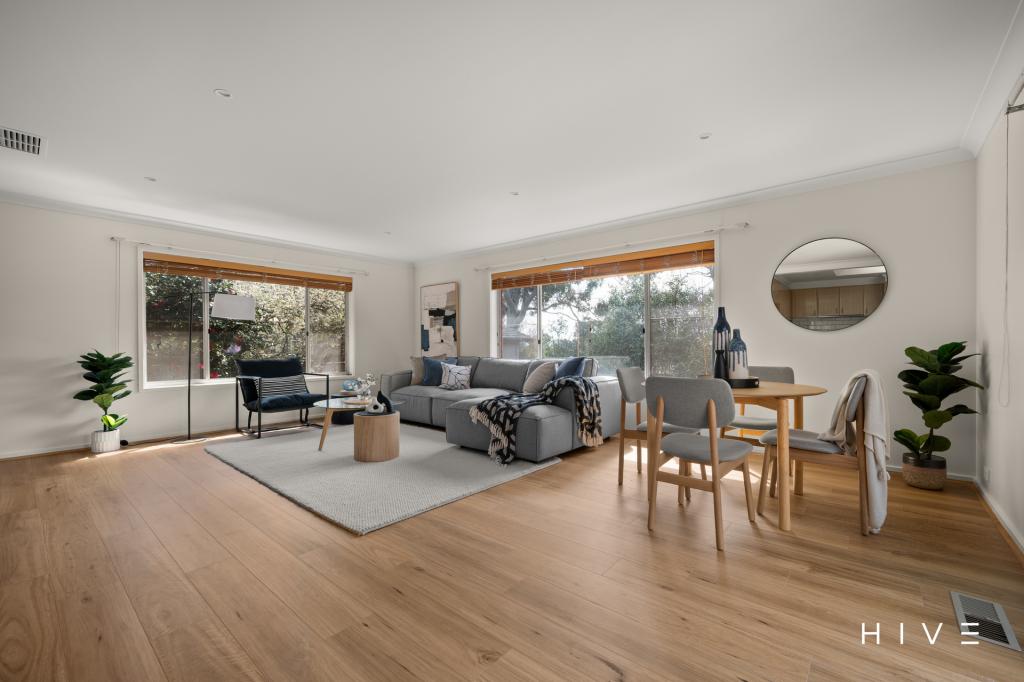 0
0Similar properties For Rent nearby
See more properties for rent nearby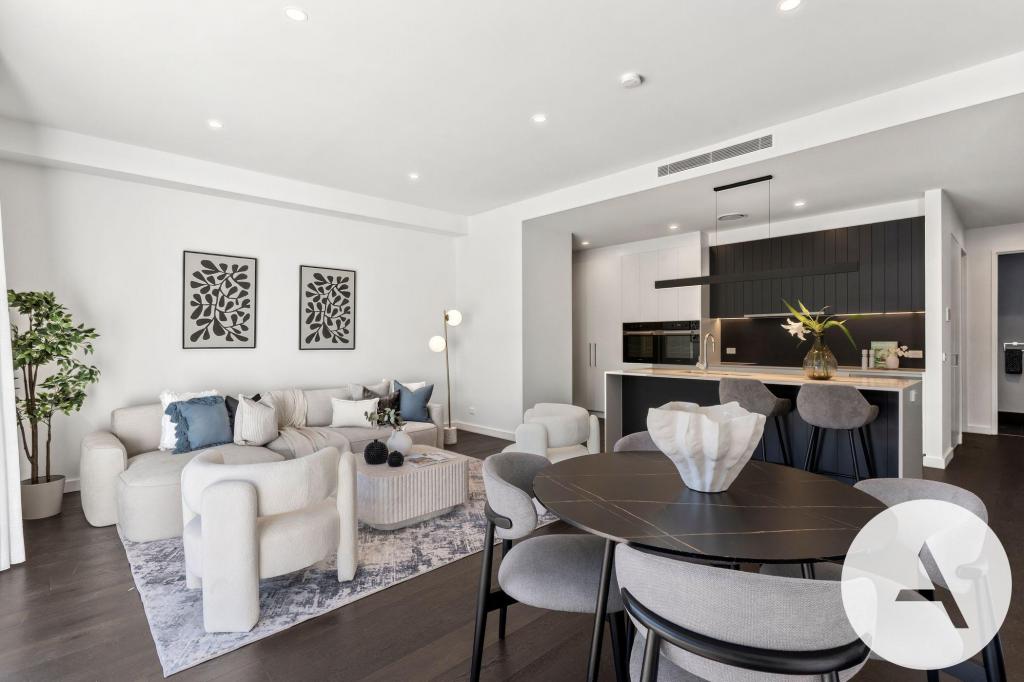 0
0
 0
0
 0
0
About Narrabundah 2604
The size of Narrabundah is approximately 4.1 square kilometres. There are 14 parks, covering nearly 25.7% of the total area. The population of Narrabundah in 2016 was 5960 people. By 2021 the population was 6455 showing a population growth of 8.3% in the area during that time. The predominant age group in Narrabundah is 40-49 years. Households in Narrabundah are primarily couples with children and are likely to be repaying $3000 - $3999 per month on mortgage repayments. In general, people in Narrabundah work in a professional occupation.In 2021, 59.20% of the homes in Narrabundah were owner-occupied compared with 54.90% in 2016.
Narrabundah has 3,098 properties. Over the last 5 years, Houses in Narrabundah have seen a -0.87% decrease in median value, while Units have seen a 10.92% increase. As at 31 August 2026:
- The median value for Houses in Narrabundah is $1,276,189 while the median value for Units is $600,272.
- Houses have a median rent of $780 while Units have a median rent of $590.
Suburb Insights for Narrabundah 2604
Market Insights
Narrabundah Trends for Houses
N/A
N/A
View TrendN/A
N/A
Narrabundah Trends for Units
N/A
N/A
View TrendN/A
N/A
Neighbourhood Insights
© Copyright 2026. RP Data Pty Ltd trading as Cotality (Cotality). All rights reserved. No reproduction, distribution, or transmission of the copyrighted materials is permitted. The information is deemed reliable but not guaranteed.
While Cotality uses commercially reasonable efforts to ensure the Cotality Data is current, Cotality does not warrant the accuracy, currency or completeness of the Cotality Data and to the full extent permitted by law excludes all loss or damage howsoever arising (including through negligence) in connection with the Cotality Data.
This product uses cookies and other similar technologies to improve and customise your browsing experience, to tailor content and adverts, and for analytics and metrics regarding visitor usage on this product and other media. We may share cookie and analytics information with third parties for the purposes of advertising. By continuing to use our website, you consent to cookies being used. View our Privacy Policy here.
X
