
86/103-105 Redfern StreetMacquarie ACT 2614


Property Details for 86/103-105 Redfern St, Macquarie
86/103-105 Redfern St, Macquarie is a 3 bedroom, 2 bathroom Townhouse with 2 parking spaces and was built in 2018. The property has a land size of 9785m2 and floor size of 139m2. While the property is not currently for sale or for rent, it was last sold in August 2026. There are other 3 bedroom Townhouse sold in Macquarie in the last 12 months.
Last Listing description (September 2026)

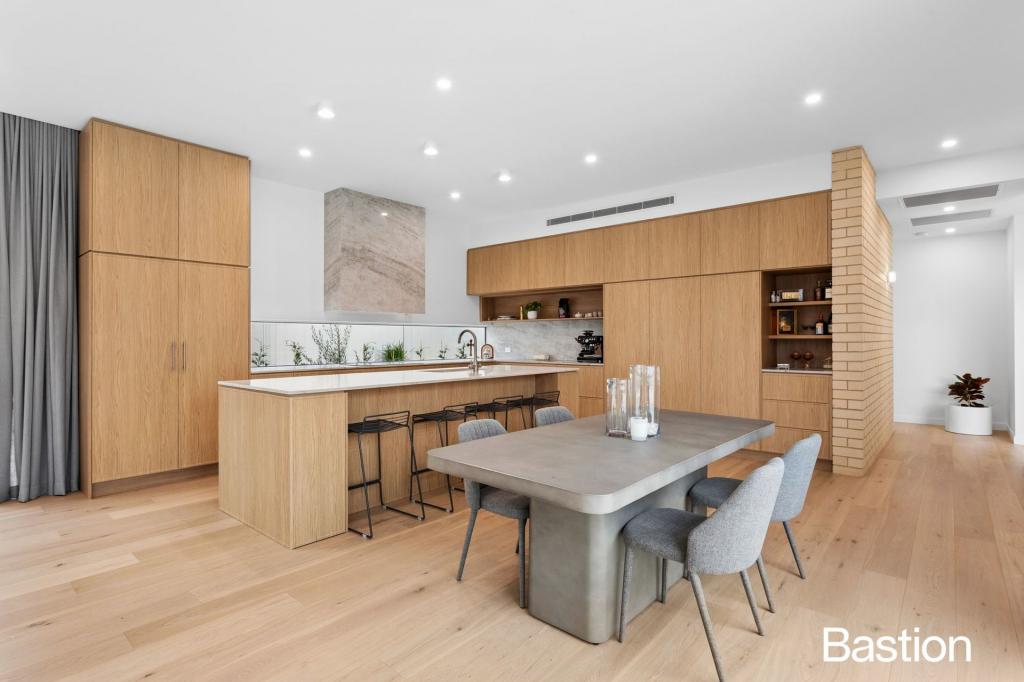
Sophisticated natural living awaits at the stunning, light-filled 'Parc' complex by Morris Property Group. This beautifully crafted two-level, three-bedroom villa masterfully invites the outside in, pairing warm timber floors and organic stone finishes with expansive glass that frames two private, landscaped courtyards. The ground floor layout effortlessly balances connected living and quiet retreat, featuring an open-plan kitchen, dining, and main living zone that basks in north-western sun before opening via glass sliders to the rear courtyard garden. Perfect for entertaining or quiet movie nights, a separate second living area also opens directly onto an enclosed front courtyard. The gourmet kitchen is equipped with stone benchtops, sleek seamless cabinetry, and premium Miele appliances, including an integrated microwave. For ultimate seclusion, the generous master suite is also positioned on the ground floor, boasting a walk-in robe, an elegant ensuite, and direct courtyard access.
Upstairs serves as a peaceful sanctuary, offering two additional bedrooms with built-in robes and a large family bathroom complete with a relaxing bathtub and a separate toilet. Both designer bathrooms are exquisitely finished with floor-to-ceiling tiling in a soft grey and white subway pattern, generous vanities, rain showers, and premium Parisi tapware. The home prioritizes modern sustainability and comfort with double glazing throughout, ducted reverse-cycle heating and cooling, sheer curtains, and block-out blinds. Plush carpets line the bedrooms, while a European laundry comes fully equipped with a washing machine and dryer. Completing the home's exceptional functionality is a secure double garage with direct, private access through the courtyard.
Beyond your front door, 'Parc' fosters a vibrant sense of community and well-being, centered around a beautiful communal garden and handy doorstep retail, including Body Sense Massage and Big Barber Shop. Location is everything here, placing you within walking distance of the bustling Jamison Centre and just moments from the Belconnen Precinct, home to Westfield, Hoyts cinema, the Fresh Food Markets, and the diverse dining options along Emu Bank. You are surrounded by excellent schools, transport options, and local favorites like Cosy T's and Kinh Do Vietnamese. Nature enthusiasts will love the proximity to the walking trails of Mt Painter reserve, The Pinnacle, Lake Ginninderra, and the Arboretum. Perfect for professionals, students, and sports fans alike, the villa is moments from the AIS, Bruce Stadium, and UC, and sits just a swift 13-minute drive from the CBD and ANU.
Features:
• Stunning three-bedroom villa nestled within the highly sought-after Parc complex
• Spanning over two bright, airy, and exceptionally spacious levels
• Seamless open-plan kitchen, dining, and living zones with glass sliders opening to a north-western courtyard garden
• Separate second living area that flows directly onto a beautifully landscaped front courtyard
• Premium kitchen featuring stone benchtops, custom cabinetry, and high-end appliances, including an integrated microwave
• A generous ground-floor master suite complete with a walk-in robe and a private ensuite
• Two additional well-sized bedrooms located upstairs, both fitted with built-in robes
• A large, elegant family bathroom featuring a relaxing bathtub
• Both bathrooms impeccably finished with floor-to-ceiling tiling, expansive vanities, rain showers, and premium Parisi European tapware
• A discreet European laundry fully equipped with a washing machine and dryer
• Enhanced energy efficiency and quiet comfort with double glazing throughout
• Year-round comfort provided by ducted reverse-cycle heating and cooling
• Beautiful timber floorboards flowing through the kitchen, dining, and living areas
• Plush, comfortable carpets fitted in all three bedrooms
• Tailored window dressings including elegant sheer curtains and practical block-out blinds
• Secure double garage featuring private, direct access to both the courtyard and villa
Close Proximity to:
• Access to a vibrant communal central garden and convenient on-site retail offerings
• An easy walk to the nearby Jamison Centre
• Situated just moments from the bustling Belconnen Precinct
• An array of schools, playgrounds & walking trails
• Positioned for an effortless 13-minute commute to the CBD & ANU
Outgoings and Property info:
• Living size: 138sqm (approx.)
• Garage size: 40sqm (approx.)
• Rates: $452.65p.q. (approx.)
• Land tax (investors only): $572.10p.q. (approx.)
• Strata fees: $2,262.60p.q. (approx.)
• Year Built: 2018 (approx.)
• Estimated rental return: $740 - $770 p.w.
• EER: 6.0
Disclaimer: All information regarding this property is from sources we believe to be accurate, however we cannot guarantee its accuracy. Interested persons should make and rely on their own enquiries in relation to inclusions, figures, measurements, dimensions, layout, furniture and descriptions.
Property History for 86/103-105 Redfern St, Macquarie, ACT 2614
- 07 Aug 2026Sold for $830,000
- 26 Jun 2026Listed for Sale $835,000
- 26 Jun 2020Sold for $749,900

Recent sales nearby
See more recent sales nearby

Similar properties For Sale nearby
See more properties for sale nearby
 0
0
 0
0
 0
0Similar properties For Rent nearby
See more properties for rent nearby 0
0
 0
0 0
0About Macquarie 2614
The size of Macquarie is approximately 1.7 square kilometres. There are 14 parks, covering nearly 13.4% of the total area. The population of Macquarie in 2016 was 2700 people. By 2021 the population was 3104 showing a population growth of 15.0% in the area during that time. The predominant age group in Macquarie is 20-29 years. Households in Macquarie are primarily childless couples and are likely to be repaying $1800 - $2399 per month on mortgage repayments. In general, people in Macquarie work in a professional occupation.In 2021, 60.60% of the homes in Macquarie were owner-occupied compared with 55.80% in 2016.
Macquarie has 1,566 properties. Over the last 5 years, Houses in Macquarie have seen a 5.93% increase in median value, while Units have seen a 12.82% increase. As at 31 August 2026:
- The median value for Houses in Macquarie is $962,224 while the median value for Units is $588,021.
- Houses have a median rent of $670 while Units have a median rent of $540.
Suburb Insights for Macquarie 2614
Market Insights
Macquarie Trends for Houses
N/A
N/A
View TrendN/A
N/A
Macquarie Trends for Units
N/A
N/A
View TrendN/A
N/A
Neighbourhood Insights
© Copyright 2026. RP Data Pty Ltd trading as Cotality (Cotality). All rights reserved. No reproduction, distribution, or transmission of the copyrighted materials is permitted. The information is deemed reliable but not guaranteed.
While Cotality uses commercially reasonable efforts to ensure the Cotality Data is current, Cotality does not warrant the accuracy, currency or completeness of the Cotality Data and to the full extent permitted by law excludes all loss or damage howsoever arising (including through negligence) in connection with the Cotality Data.
This product uses cookies and other similar technologies to improve and customise your browsing experience, to tailor content and adverts, and for analytics and metrics regarding visitor usage on this product and other media. We may share cookie and analytics information with third parties for the purposes of advertising. By continuing to use our website, you consent to cookies being used. View our Privacy Policy here.
X
