
11 Cleland StreetLatham ACT 2615


Property Details for 11 Cleland St, Latham
11 Cleland St, Latham is a 4 bedroom, 2 bathroom House with 2 parking spaces and was built in 1975. The property has a land size of 856m2 and floor size of 156m2. While the property is not currently for sale or for rent, it was last sold in October 2026. There are other 4 bedroom House sold in Latham in the last 12 months.
Last Listing description (October 2026)
Sitting on a beautifully landscaped corner block, 11 Cleland Street in Latham welcomes you with an abundance of natural light and an immediate sense of home. We are thrilled to present this gorgeous four-bedroom property, designed for families who love to entertain and appreciate modern comfort.
Inside, the open-plan kitchen and dining area serves as the true heart of the home. Home chefs will love the Ariston five-burner gas cooktop and oven, the very same brand featured on MasterChef, complemented by a smart LG dishwasher and a central kitchen island that makes casual breakfasts a breeze. Sunlight pours in through the strategically placed skylight, creating a bright, uplifting workspace.
The master bedroom suite feels like a private oasis, oriented to capture the lovely morning sun. It features a remote-controlled ceiling fan, elegant sheer curtains, and rare his-and-hers walk-in closets complete with custom-installed cabinetry. The remaining three bedrooms are generously sized, all featuring built-in closets, new window furnishings, and dimmable LED lighting to ensure everyone has their own cozy retreat.
We know how important climate control is, and this home delivers. The cutting-edge AirTouch zoned ducted heating and cooling system is fully app-controlled, allowing you to customize the temperature in different zones of the house from the palm of your hand.
When it comes to outdoor living, the backyard is an absolute showstopper. Step out onto the covered pergola and large deck, featuring a built-in barbecue and roller blinds for added privacy and security. The fully enclosed, secure yard showcases professional landscaping, retaining walls, and high-quality artificial turf that stays perfectly green all year without the maintenance. There are even established fig, lemon, and lime trees ready for your seasonal harvest.
Complete with an enclosed carport featuring a motorised roller door, subfloor storage, a handy garden shed, and a secure Colorbond fence wrapping around the perimeter, this home leaves absolutely nothing to be desired. You will find yourself nestled in a quiet, friendly neighborhood surrounded by long-term residents who truly care about their community, with excellent schools just a short drive away.
Every detail has been carefully considered to offer you a seamless, low-maintenance lifestyle.
Property Details:
Desirable corner block with north-east aspect and excellent natural light
Freshly painted with new flyscreens, LED lighting and laminate flooring
Spacious open-plan kitchen, living and dining area
Well-appointed kitchen with Ariston appliances, LG dishwasher, skylight and excellent storage
Flexible kitchen island/breakfast bar with additional storage and seating
Generous master suite with ceiling fan and extensive walk-in wardrobe storage
Stylish ensuite and main bathroom with floor-to-ceiling tiling
Additional bedrooms with built-in storage, blockout blinds and S-fold sheers
Separate study plus additional study/vanity nook
AirTouch smart zoned ducted air conditioning plus living room split system
Excellent internal storage and generous laundry with external access
Covered deck, pergola and BBQ area with privacy blinds
Secure, low-maintenance backyard with artificial lawn, garden shed and established fruit trees
Enclosed carport with motorised door, built-in cabinetry and additional driveway parking
Attractive landscaped frontage, covered porch and additional subfloor storage
NEARBY AMENITIES:
Wombat Stew Playground approx. 500m (6 min walk)
Umbagong District Park approx. 750m (10 min walk)
Ginninderra Creek approx. 700m (9 min walk)
Latham Shops approx. 650m (9 min walk)
Latham Preschool approx. 750m (10 min walk)
PEA: Latham Primary School approx. 500m (7 min walk)
PEA: Kingsford Smith School approx. 2.4km (4 min drive)
PEA: Melba Copland Secondary School approx. 3.1km (5 min drive)
St John the Apostle Primary School approx. 2.7km (5 min drive)
St Francis Xavier College approx. 2.2km (4 min drive)
Westfield Belconnen approx. 4.2km (7 min drive)
North Canberra Hospital approx. 7.6km (11 min drive)
Property Specification:
Built: 1972
Internal Living: 147m2
Block: 856m2
Ceiling insulation rating: R3.5
EER: 1.0 Stars
Rates: $759pq approx
Land tax (If tenanted): $1,366pq approx.
Estimated Weekly Rent: $775-825pw
To receive the Contract for Sale, Building Report and other relevant property documents, please complete the online request form. Documents are typically delivered to your email within 10 minutes, 24 hours a day, 7 days a week. Please check both your inbox and junk folder.
Under the ACT property sales process, an accepted offer does not constitute a binding agreement. The property may continue to be marketed, inspected and offered for sale until contracts have been formally exchanged.
Whilst every effort has been made to ensure the accuracy of the information provided, all figures, measurements, descriptions, plans, images and other details are approximate only and should not be relied upon as a representation of fact. Interested parties should make their own enquiries and obtain independent legal, financial and professional advice before making any decisions.
By submitting an enquiry, you consent to Agent Team contacting you regarding this property, similar properties, property market updates, and other real estate services that may be of interest to you. You may unsubscribe from marketing communications at any time. All personal information is collected, stored and handled in accordance with our Privacy Policy, available at agentteam.com.au.
Property History for 11 Cleland St, Latham, ACT 2615
- 08 Oct 2026Sold
- 10 Sep 2026Listed for Sale $990,000+
- 13 Jun 2024Transferred

Recent sales nearby
See more recent sales nearby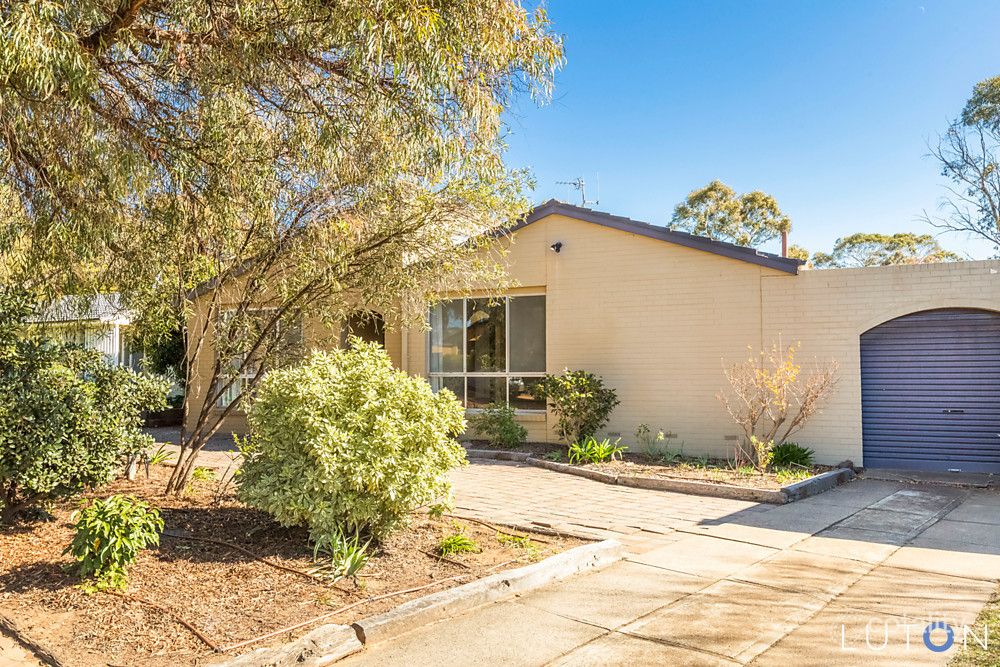 0
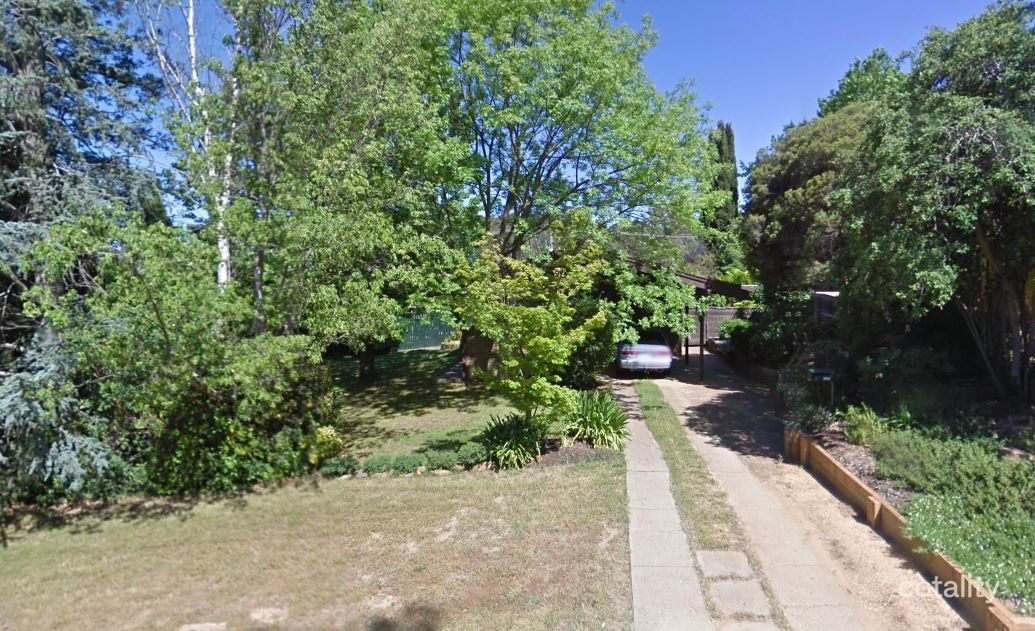 0


Similar properties For Sale nearby
See more properties for sale nearby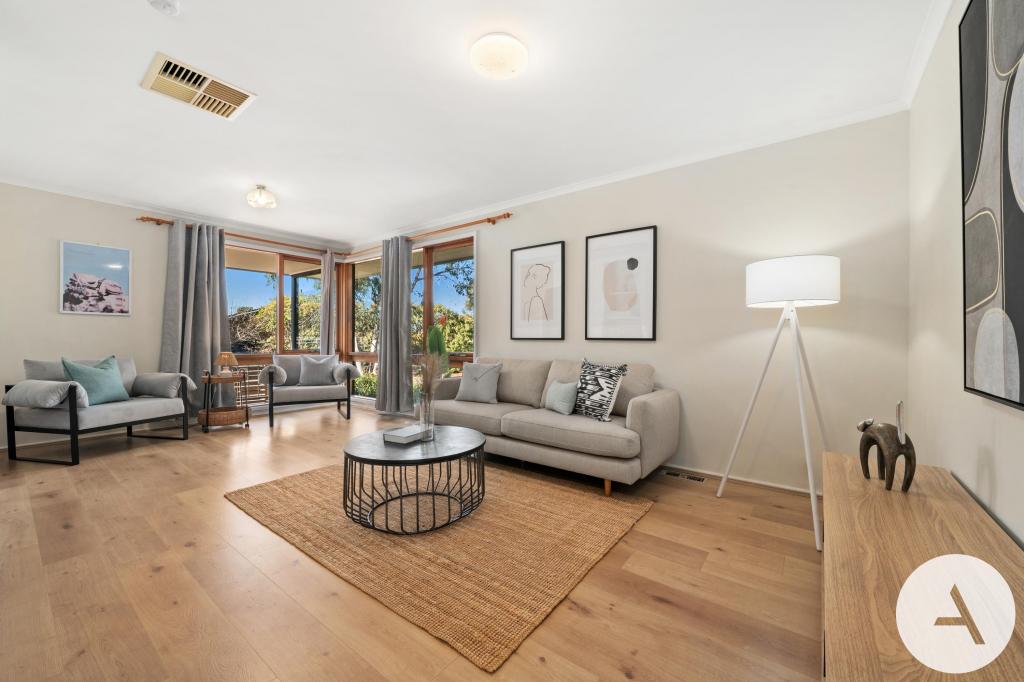 0

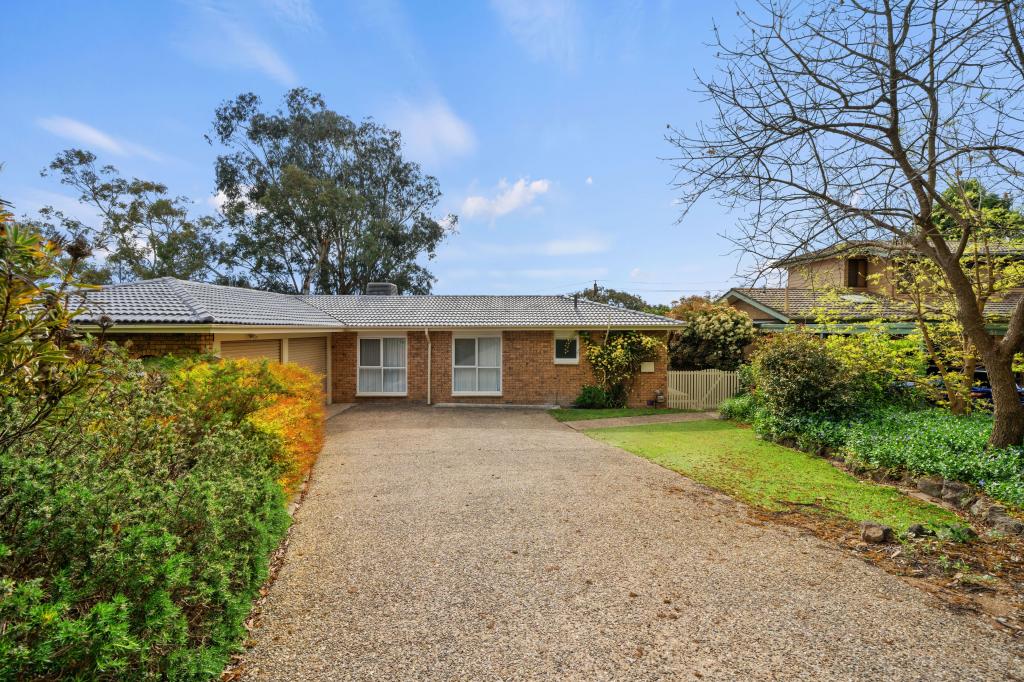 0
 0

Similar properties For Rent nearby
See more properties for rent nearby 0
 0
About Latham 2615
The size of Latham is approximately 2.8 square kilometres. There are 12 parks, covering nearly 37.4% of the total area. The population of Latham in 2016 was 3634 people. By 2021 the population was 3767 showing a population growth of 3.7% in the area during that time. The predominant age group in Latham is 30-39 years. Households in Latham are primarily couples with children and are likely to be repaying $1800 - $2399 per month on mortgage repayments. In general, people in Latham work in a professional occupation.In 2021, 76.60% of the homes in Latham were owner-occupied compared with 77.40% in 2016.
Latham has 1,517 properties. Over the last 5 years, Houses in Latham have seen a 13.61% increase in median value, while Units have seen a 48.32% increase. As at 30 September 2026:
- The median value for Houses in Latham is $795,380 while the median value for Units is $726,766.
- Houses have a median rent of $700 while Units have a median rent of $588.
Suburb Insights for Latham 2615
Market Insights
Latham Trends for Houses
N/A
N/A
View TrendN/A
N/A
Latham Trends for Units
N/A
N/A
View TrendN/A
N/A
Neighbourhood Insights
© Copyright 2026. RP Data Pty Ltd trading as Cotality (Cotality). All rights reserved. No reproduction, distribution, or transmission of the copyrighted materials is permitted. The information is deemed reliable but not guaranteed.
While Cotality uses commercially reasonable efforts to ensure the Cotality Data is current, Cotality does not warrant the accuracy, currency or completeness of the Cotality Data and to the full extent permitted by law excludes all loss or damage howsoever arising (including through negligence) in connection with the Cotality Data.
This product uses cookies and other similar technologies to improve and customise your browsing experience, to tailor content and adverts, and for analytics and metrics regarding visitor usage on this product and other media. We may share cookie and analytics information with third parties for the purposes of advertising. By continuing to use our website, you consent to cookies being used. View our Privacy Policy here.
X
