
100/56 Printers WayKingston ACT 2604


Property Details for 100/56 Printers Way, Kingston
100/56 Printers Way, Kingston is a 3 bedroom, 2 bathroom Unit with 2 parking spaces and was built in 2005. The property has a land size of 11962m2 and floor size of 140m2. While the property is not currently for sale or for rent, it was last sold in October 2026. There are other 3 bedroom Unit sold in Kingston in the last 12 months.
Last Listing description (October 2026)
House-sized living. Parkland views. The best of Kingston living.
Offering an impressive 151m of internal living space, this spacious three-bedroom residence delivers the proportions and comfort of a family home with the convenience of single-level apartment living.
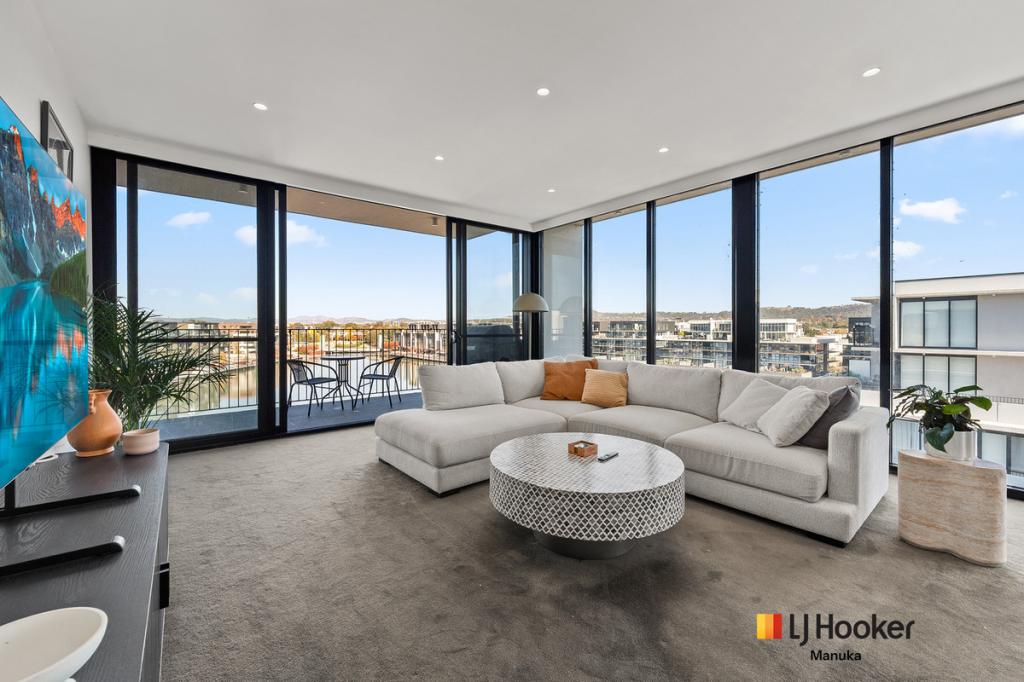
Positioned to enjoy uninterrupted views across Norgrove Park, the residence is filled with natural light from three sides. High ceilings, expansive windows and a well-considered floorplan create a wonderful sense of space, while the leafy outlook provides a peaceful and private setting.
From the generous entrance hall, the home opens into spacious living and dining areas with polished timber flooring. The adjoining balcony overlooks the park and enjoys an easterly aspect, creating a lovely space to enjoy your morning coffee, relax or entertain.
The well-designed floorplan provides excellent separation between the master suite and the two additional bedrooms. The oversized main bedroom is a generous retreat, with extensive built-in robes, a spacious ensuite and adjoining walk-through study ideal for working from home, reading or simply having your own quiet space.
At the centre of the home, the kitchen is both practical and well appointed, with Caesarstone benchtops, glass splashback, walk-in pantry and quality stainless-steel appliances, including a Kleenmaid five-burner gas cooktop and oven, LG dishwasher and rangehood.
Two additional double bedrooms are serviced by a full-sized main bathroom with bathtub, while a separate powder room and laundry add further convenience.
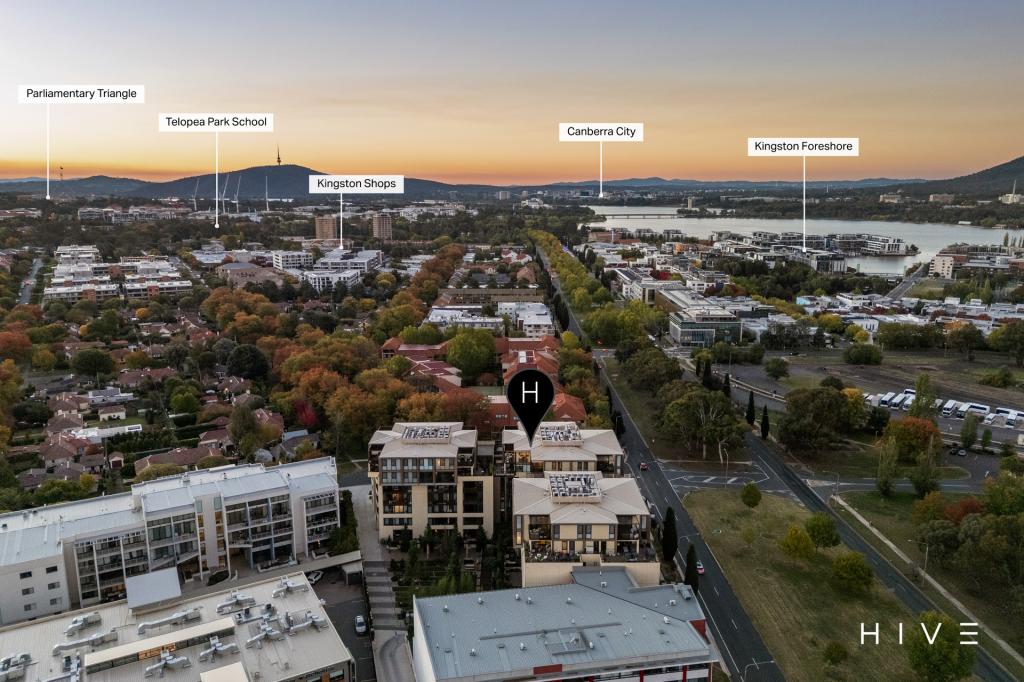
With its generous proportions, excellent natural light and outlook across Norgrove Park, this is apartment living with a genuine sense of space. Located just moments from Kingston Village, the Kingston Foreshore, Bus Depot Markets, Lake Burley Griffin and the Parliamentary Triangle, it offers an exceptional Inner South lifestyle with everything close at hand.
Property Highlights:
- Stylish, three bedroom en-suite apartment with additional study
- Main Bathroom with full size Bath with Shower-over
- Secure building with lift access
- Spacious sun-filled living areas
- Designer kitchen, with walk in pantry, Caesarstone bench tops, stainless steel oven, rangehood, 5-burner gas cooktop and Integrated dishwasher
- Single Level
- Ducted reverse cycle air conditioning
- Large tiled balcony with easterly views over Norgrove Park
- Secure parking for two cars (not tandem) with two storage units
- Attractive complex with beautiful internal landscaping
- Stroll to Kingston Village, Kingston Foreshore, Bus Depot Markets, Lake Burley Griffin and the Parliamentary Triangle
Property Details:
- Year Built: 2005
- Apartment Size 151m2 Balcony 23m2
- Parking 28m2 (side by side)
- Storage 4m2
- Rates $857.00 per quarter
- Body Corporate Fees $4553.20 per quarter, Plus Cladding Loan Levy: $1,059.30
- Rental Appraisal $1000.00 per week
Disclaimer:
While all care has been taken in compiling information regarding properties marketed for rent or sale, we accept no responsibility and disclaim all liabilities in regards to any errors or inaccuracies contained herein. All parties should rely on their own investigation to validate the information provided.
Property History for 100/56 Printers Way, Kingston, ACT 2604
- 08 Oct 2026Sold
- 21 Apr 2026Listed for Sale $950,000 Plus
- 07 Mar 2023Sold for $1,000,000

Recent sales nearby
See more recent sales nearby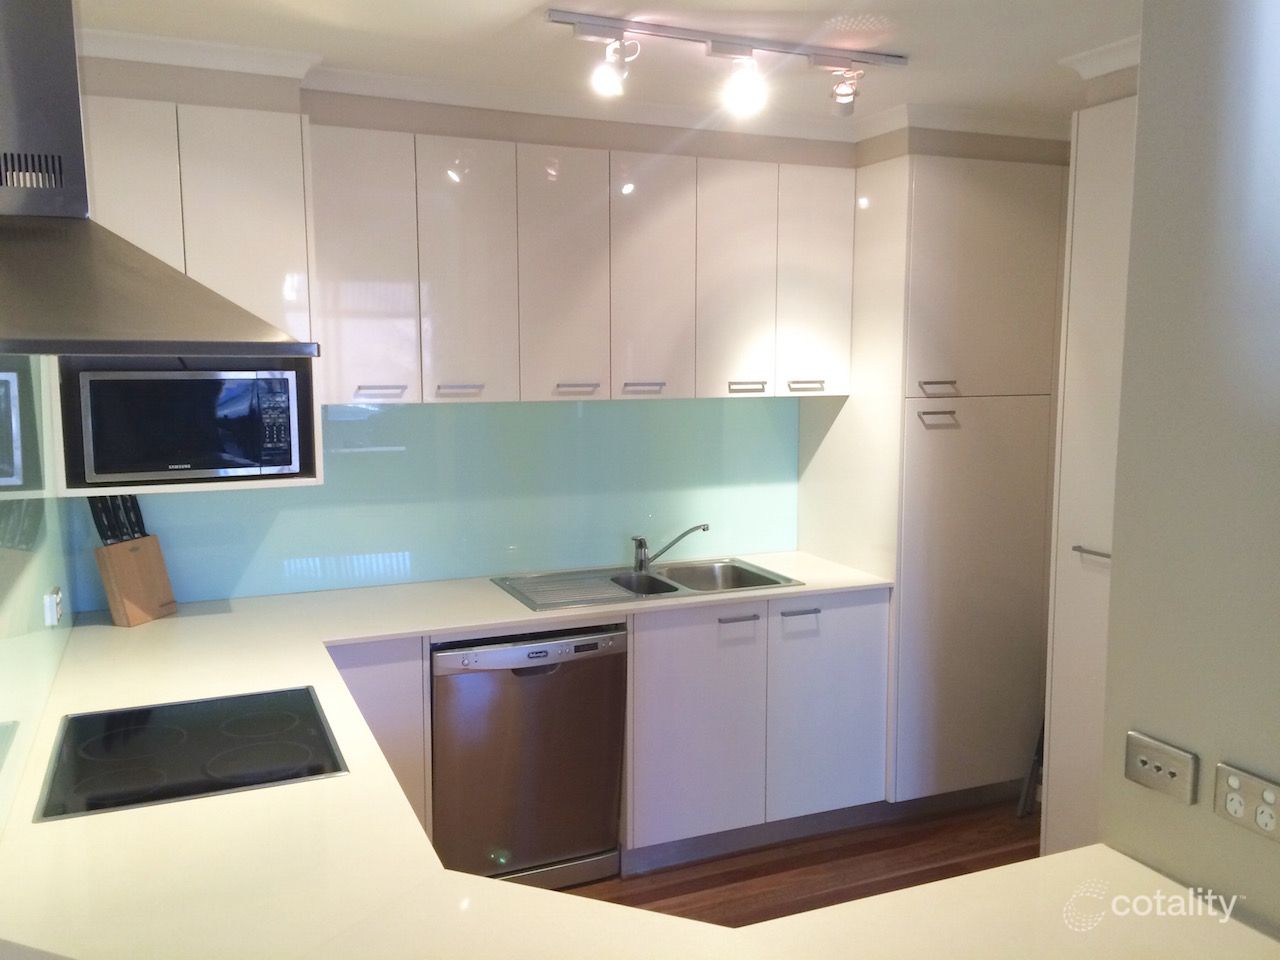 0

 0
Similar properties For Sale nearby
See more properties for sale nearby 0

 0


 0


Similar properties For Rent nearby
See more properties for rent nearby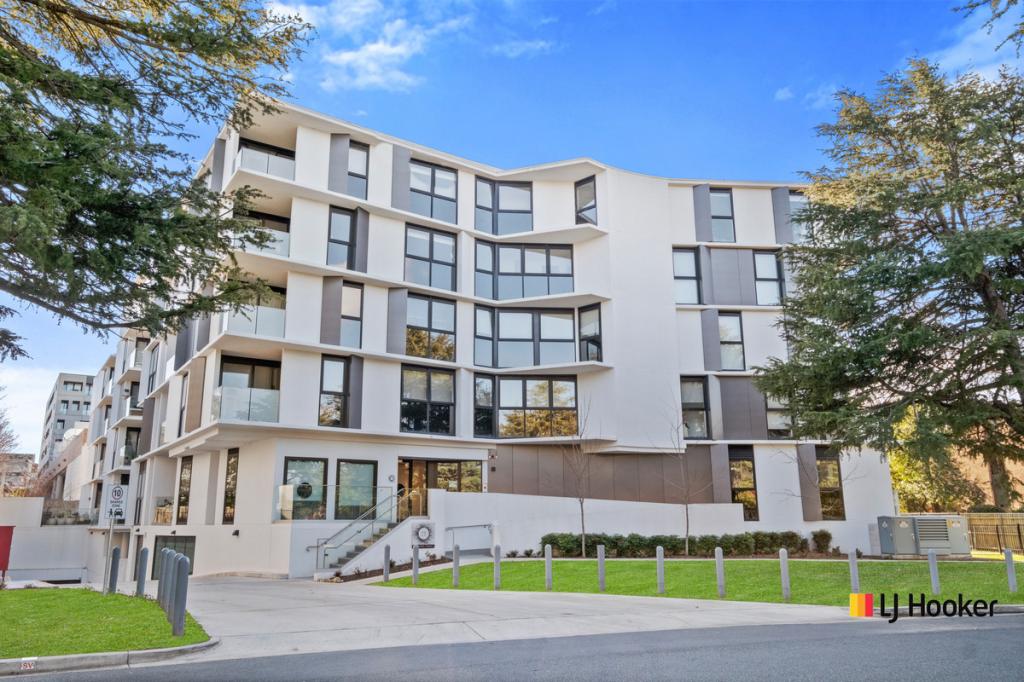 0

 0
 0

About Kingston 2604
The size of Kingston is approximately 1.4 square kilometres. There are 8 parks, covering nearly 8.1% of the total area. The population of Kingston in 2016 was 4424 people. By 2021 the population was 6579 showing a population growth of 48.7% in the area during that time. The predominant age group in Kingston is 30-39 years. Households in Kingston are primarily childless couples and are likely to be repaying $1800 - $2399 per month on mortgage repayments. In general, people in Kingston work in a professional occupation.In 2021, 48.10% of the homes in Kingston were owner-occupied compared with 40.20% in 2016.
Kingston has 4,948 properties. Over the last 5 years, Houses in Kingston have seen a -48.05% decrease in median value, while Units have seen a 10.37% increase. As at 30 September 2026:
- The median value for Houses in Kingston is $731,957 while the median value for Units is $695,927.
- Houses have a median rent of $690 while Units have a median rent of $620.
Suburb Insights for Kingston 2604
Market Insights
Kingston Trends for Houses
N/A
N/A
View TrendN/A
N/A
Kingston Trends for Units
N/A
N/A
View TrendN/A
N/A
Neighbourhood Insights
© Copyright 2026. RP Data Pty Ltd trading as Cotality (Cotality). All rights reserved. No reproduction, distribution, or transmission of the copyrighted materials is permitted. The information is deemed reliable but not guaranteed.
While Cotality uses commercially reasonable efforts to ensure the Cotality Data is current, Cotality does not warrant the accuracy, currency or completeness of the Cotality Data and to the full extent permitted by law excludes all loss or damage howsoever arising (including through negligence) in connection with the Cotality Data.
This product uses cookies and other similar technologies to improve and customise your browsing experience, to tailor content and adverts, and for analytics and metrics regarding visitor usage on this product and other media. We may share cookie and analytics information with third parties for the purposes of advertising. By continuing to use our website, you consent to cookies being used. View our Privacy Policy here.
X
