
223/34 Eyre StreetKingston ACT 2604

Property Details for 223/34 Eyre St, Kingston
223/34 Eyre St, Kingston is a 3 bedroom, 2 bathroom Unit with 2 parking spaces. While the property is not currently for sale or for rent, it was last sold in September 2026. There are other 3 bedroom Unit sold in Kingston in the last 12 months.
Last Listing description (September 2026)
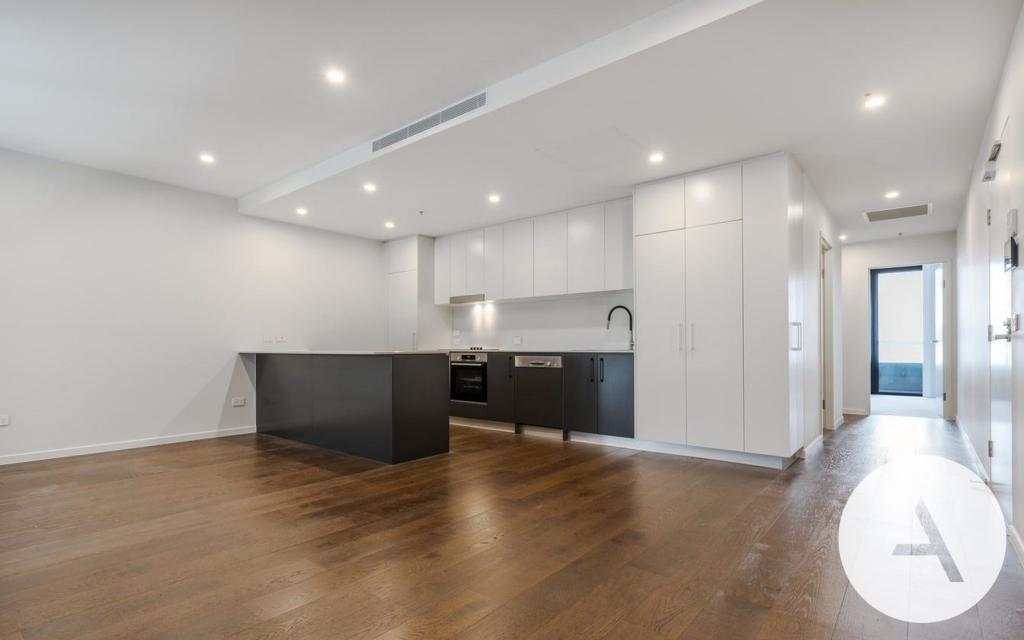
Please note this property is to be auctioned onsite on 15/09/2026 at 5:30pm with offers welcome prior.Positioned on the second floor of the highly regarded Atria development, this beautifully appointed apartment presents an outstanding opportunity to secure a spacious three-bedroom residence in one of Canberra's most desirable Inner South locations. Combining contemporary design, quality finishes and exceptional liveability, this home offers the perfect balance of luxury, comfort and convenience.Designed with modern living in mind, the generous open-plan living and dining area is enhanced by engineered timber flooring. Seamlessly connected to the kitchen and alfresco terrace, this inviting space is equally suited to relaxed everyday living and effortless entertaining.The kitchen is a standout; stone bench tops, a large island, mirrored splash backs and premium Bosch appliances including an induction cooktop and integrated refrigerator, combine with soft-close cabinetry and abundant storage for a space that's as practical as it is polished.A true point of difference is the private alfresco terrace, tucked within the building's internal atrium. With adjustable louvres and a secure gate, it's a versatile retreat for morning coffee, evening drinks or year-round entertaining, all in complete privacy.The main bedroom is a peaceful escape, complete with a walk-through robe and sleek ensuite, while two further bedrooms, each with built-in robes, offer flexibility for family, guests, or a home office. Reverse-cycle ducted heating and cooling keeps things comfortable in every season, and thoughtful extras like a European-style laundry, plus a linen cupboard, broom cupboard and additional built-in storage, round out the home's practicality.Enjoy a lifestyle of unparalleled accessibility, with Kingston Foreshore, Lake Burley Griffin, Manuka Village and the Parliamentary Triangle all within easy walking distance. Surrounded by some of Canberra's finest cafs, restaurants, walking trails and recreational amenities, this exceptional residence delivers the very best of Inner South living.Offering large proportions, premium inclusions and an enviable location, this is a rare opportunity to secure a quality apartment in one of Canberra's most tightly held lifestyle precincts.Features Overview:- Second floor position within the Atria development- Spacious single-level three-bedroom floorplan - 1 minute walk to Eyre Street Market and local cafs - 1 minute walk to Kingston shops and dining - 7 minute walk to Kingston Foreshore - 10 minute walk to Manuka Oval and Manuka Pool - 3 minute drive to Manuka Village - 4 minute drive to Barton and the Parliamentary Triangle - 5 minute drive to Parliament House - 9 minute drive to Canberra Airport - Approximately 10 minute drive to Canberra City/CBD - Easy access to Lake Burley Griffin walking and cycling paths- NBN available to be connected - Age: Built in 2020- EER (Energy Efficiency Rating): 6.0 Stars Development Information:- Name of development: Atria development- Number of apartments in development: 142 units- Strata management: LJ Hooker Strata Sizes (Approx)- Internal Living: 107 sqm- Balcony: 21.7 sqm - Total residence: 128.7 sqm Prices- Strata Levies: $1,697 per quarter- Rates: $620.50 per quarter- Land Tax (Investors only): $771.75 per quarter- Conservative rental estimate (unfurnished): $970 - $1000 per weekInside:- Generous open-plan living and dining area - Engineered timber flooring throughout the main living spaces - Seamless connection between the living, kitchen and alfresco areas - Designer kitchen with stone bench tops - Large island bench providing additional preparation and dining space - Premium Bosch appliances and Bosch induction cooktop- Integrated refrigerator for a streamlined kitchen finish, mirrored splash backs and soft-close kitchen cabinetry - Abundant kitchen storage and preparation space - Main bedroom with walk-through robe and private ensuite- Two additional bedrooms, both with built-in robes - Main bathroom with integrated European-style laundry - Reverse-cycle ducted heating and cooling throughout - Video intercom system - Secure building access - Linen cupboard - Separate broom cupboard - Additional built-in storage throughout the apartment - Lift access between basement parking and residential levels - Instantaneous gas hot waterOutside: - Private 21.7 sqm alfresco terrace - Alfresco positioned within the building's internal atrium - Adjustable overhead louvres for greater flexibility throughout the seasons - Secure gate to the alfresco area - Sheltered outdoor setting ideal for entertaining and everyday use - Excellent indoor-outdoor connection from the main living area - Two secure storage cages - Secure basement parking with lift access - Video intercom and controlled building entry Inspections:We are opening the home most Saturdays with mid-week inspections. However, If you would like a review outside of these times please email me on: joshuagutierrez@stonerealestate.com.auDisclaimer: The material and information contained within this marketing is for general information purposes only. Stone Gungahlin does not accept responsibility and disclaim all liabilities regarding any errors or inaccuracies contained herein. You should not rely upon this material as a basis for making any formal decisions. We recommend all interested parties to make further enquiries.
Property History for 223/34 Eyre St, Kingston, ACT 2604
- 15 Sep 2026Sold for $830,000
- 07 Jul 2026Listed for Sale Forthcoming Auction
- 23 Nov 2020Sold for $21,493,391

Recent sales nearby
See more recent sales nearby/assets/perm/7fbmrvadlqi6xcvezpp3brhxvi?signature=745fbb7080992a5b8bec7ed455b937af49a026bb882690b8d6b2296b8f40589a) 0
0
/assets/perm/zmohbx3kzii63pamf4zhihyb5u?signature=36d56b742f9a054279db997e35617473140a710b32a8228c0a2c741773b1ac11) 0
0/assets/perm/hfhthzrfzei65fp43grasgd4im?signature=047d2f3c2aaec746130b8e16cfe65779561349e56fdc10d0372ff9c9453457b6) 0
0Similar properties For Sale nearby
See more properties for sale nearby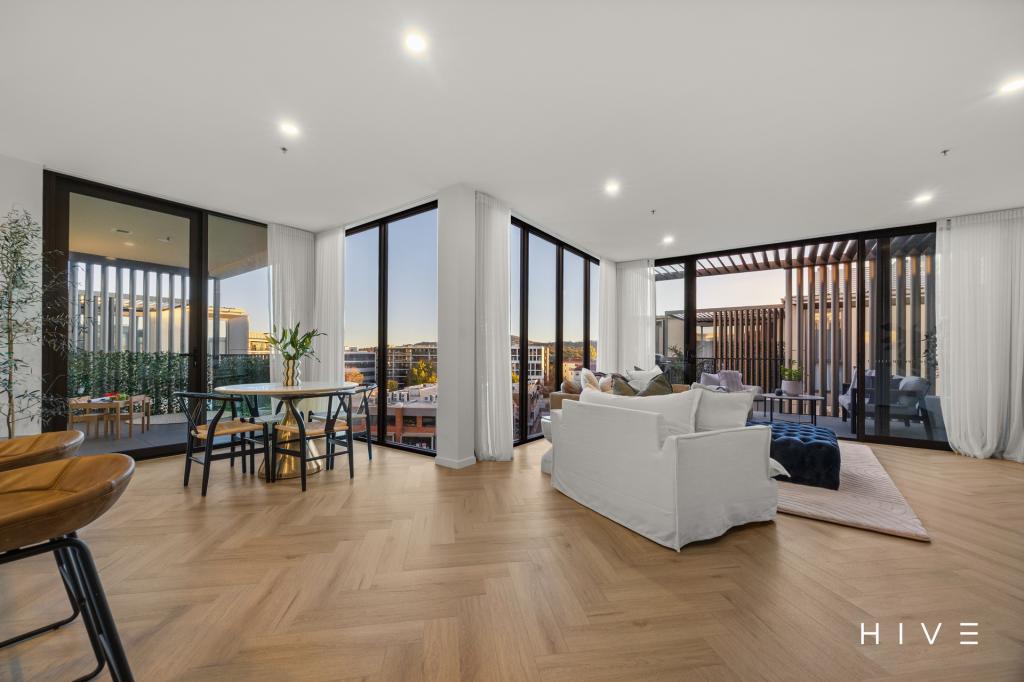 0
0

 0
0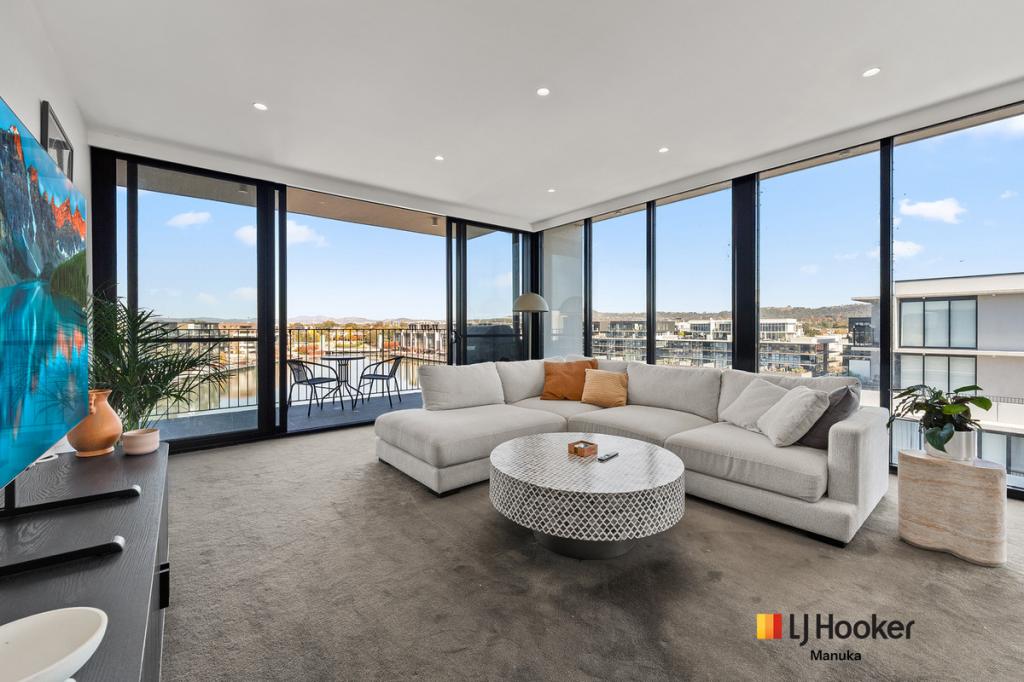 0
0

Similar properties For Rent nearby
See more properties for rent nearby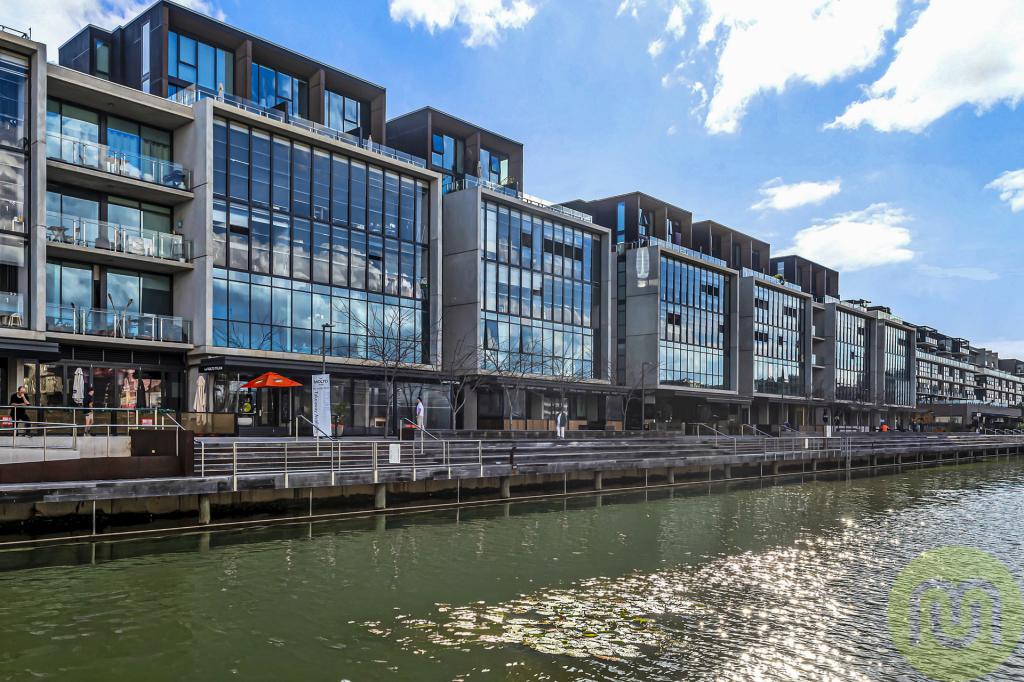 0
0
 0
0
 0
0About Kingston 2604
The size of Kingston is approximately 1.4 square kilometres. There are 8 parks, covering nearly 8.1% of the total area. The population of Kingston in 2016 was 4424 people. By 2021 the population was 6579 showing a population growth of 48.7% in the area during that time. The predominant age group in Kingston is 30-39 years. Households in Kingston are primarily childless couples and are likely to be repaying $1800 - $2399 per month on mortgage repayments. In general, people in Kingston work in a professional occupation.In 2021, 48.10% of the homes in Kingston were owner-occupied compared with 40.20% in 2016.
Kingston has 4,946 properties. Over the last 5 years, Houses in Kingston have seen a -11.69% decrease in median value, while Units have seen a 11.59% increase. As at 31 August 2026:
- The median value for Houses in Kingston is $1,133,857 while the median value for Units is $688,910.
- Houses have a median rent of $690 while Units have a median rent of $620.
Suburb Insights for Kingston 2604
Market Insights
Kingston Trends for Houses
N/A
N/A
View TrendN/A
N/A
Kingston Trends for Units
N/A
N/A
View TrendN/A
N/A
Neighbourhood Insights
© Copyright 2026. RP Data Pty Ltd trading as Cotality (Cotality). All rights reserved. No reproduction, distribution, or transmission of the copyrighted materials is permitted. The information is deemed reliable but not guaranteed.
While Cotality uses commercially reasonable efforts to ensure the Cotality Data is current, Cotality does not warrant the accuracy, currency or completeness of the Cotality Data and to the full extent permitted by law excludes all loss or damage howsoever arising (including through negligence) in connection with the Cotality Data.
This product uses cookies and other similar technologies to improve and customise your browsing experience, to tailor content and adverts, and for analytics and metrics regarding visitor usage on this product and other media. We may share cookie and analytics information with third parties for the purposes of advertising. By continuing to use our website, you consent to cookies being used. View our Privacy Policy here.
X
