
50 Pokana CircuitKaleen ACT 2617
Property Details for 50 Pokana Cct, Kaleen
50 Pokana Cct, Kaleen is a 4 bedroom, 2 bathroom House with 2 parking spaces and was built in 1975. The property has a land size of 810m2 and floor size of 182m2. While the property is not currently for sale or for rent, it was last sold in March 1995.
Last Listing description (February 2022)
Set in one of Canberra's most sought after suburbs, 50 Pokana Circuit is sure to impress with space, style, and location. Positioned within a quiet looped street accompanied by other high-quality homes, the location is ideal for families.
Upon entry you are greeted with a large formal living and dining area perfect for bigger families needing some segregation, which all flows through to the light filled family room and the renovated kitchen. The kitchen is complimented with laminate bench tops, an electric oven and microwave, dishwasher, and a generous amount of bench space and storage.
The master bedroom is spacious in size, featuring a built-in wardrobe and an updated ensuite. The remaining three bedrooms all host built in wardrobes and are all situated around the renovated family bathroom.
If entertaining space for friends and family is a necessity, you are provided with two extensive deck areas surrounded by well established, shady trees. This private abode is the ideal area for all areas of entertainment, whether that's having a Sunday lunch or playing a game of pool.
For those seeking extra space, there is a studio/gym area set up at the back of the home as well as three separate sheds for garden equipment or storage.
With great schools, shops, cafes, AIS, Calvary hospital, University of Canberra, and transport easily accessible with only one bus ride to Civic or Belconnen.
This unique residence has a warm and inviting feel, while also providing a great space for a family. Please call Chris on 0437 859 865 or Corbin on 0493 086 865 to register your interest and secure a viewing of this exquisite home.
Features:
- Four bedrooms with built in wardrobes
- Spacious master bedroom with north-easterly aspect, built-in robe and updated ensuite
- Renovated family bathroom
- Large formal living and dining area
- Light filled family room with beautiful Sydney blue gum engineered flooring
- Renovated kitchen with laminate bench tops, an electric oven and microwave, dishwasher, and a generous amount of bench space and storage
- Plumbed LG fridge
- Brand new ducted electric reverse cycle air conditioning & heating
- Rinnai infinity gas hot water system
- Entrance to the home features a covered front courtyard with camellias and azaleas, and a secure gate
- Oversized, attached, double brick garage with two automatic door access
- Impressive, secure workshop room with plenty of storage. A handyperson's dream!
- Established front gardens and extra parking spaces
- Separate gym/ studio for the gym enthusiast or hobbyist
- Private, shady glorious backyard richly planted with a variety of well-established trees and shrubs
- Colourbond fencing all round screened by shrubs and trees
- Offering two totally private and peaceful large decks for entertaining, one completely under cover
- Three secure sheds for garden tools, bikes and sports equipment storage
- Short walk to local shops, cafes, primary school, high school and university
- All the facilities of the vibrant Dickson hub and light rail are within easy reach, as are many sporting facilities and the Farmers' market
Property Features:
- Construction: 1978
- EER: 1.5 Stars
- Residence: 182.46m2
- Enclosed Carport: 42m2
- Block Size: 809m2
- UV: $520,000
- Rates: $3,490
- Land Tax: $5,227
- Rental Appraisal: $800/week
Property History for 50 Pokana Cct, Kaleen, ACT 2617
- 05 Jan 2022Listed for Sale Auction
- 09 Mar 1995Sold for $220,000

Recent sales nearby
See more recent sales nearby

Similar properties For Sale nearby
See more properties for sale nearby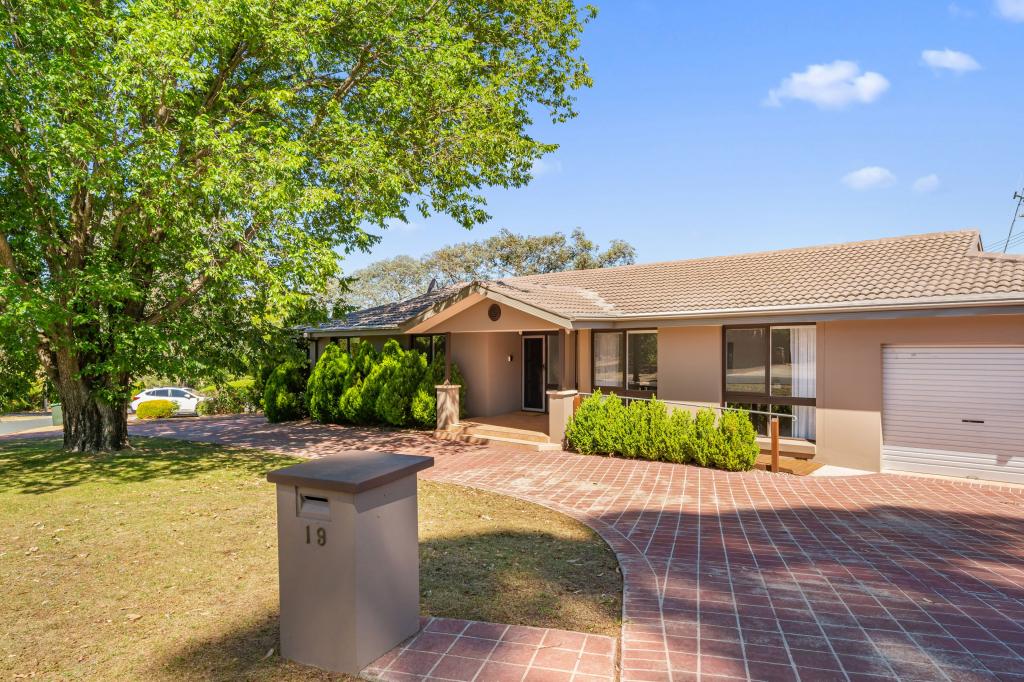 0
0

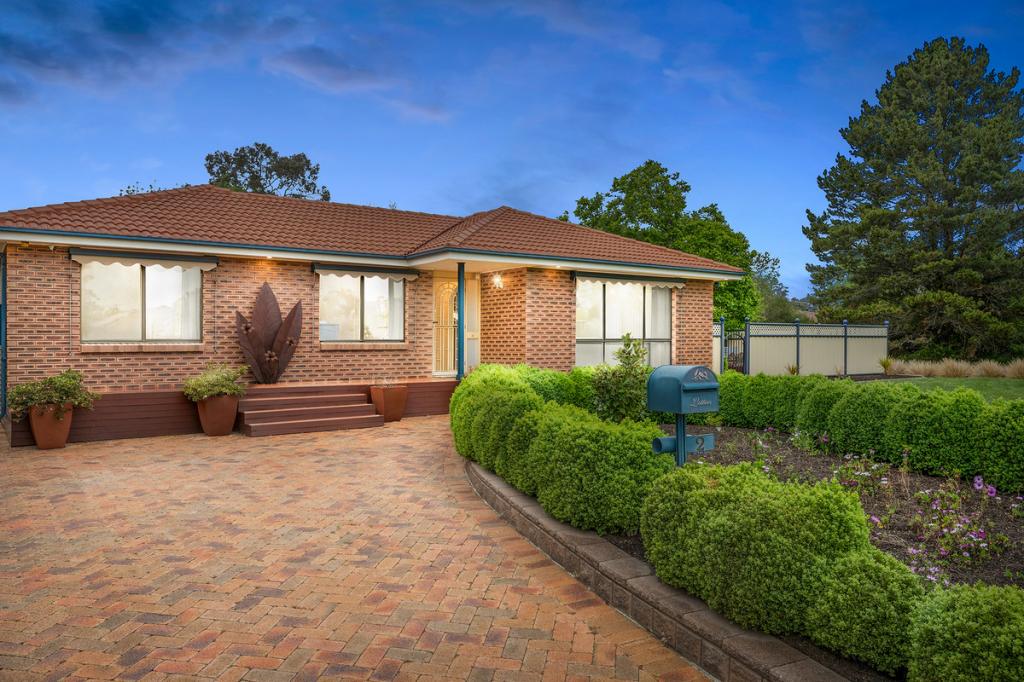 0
0

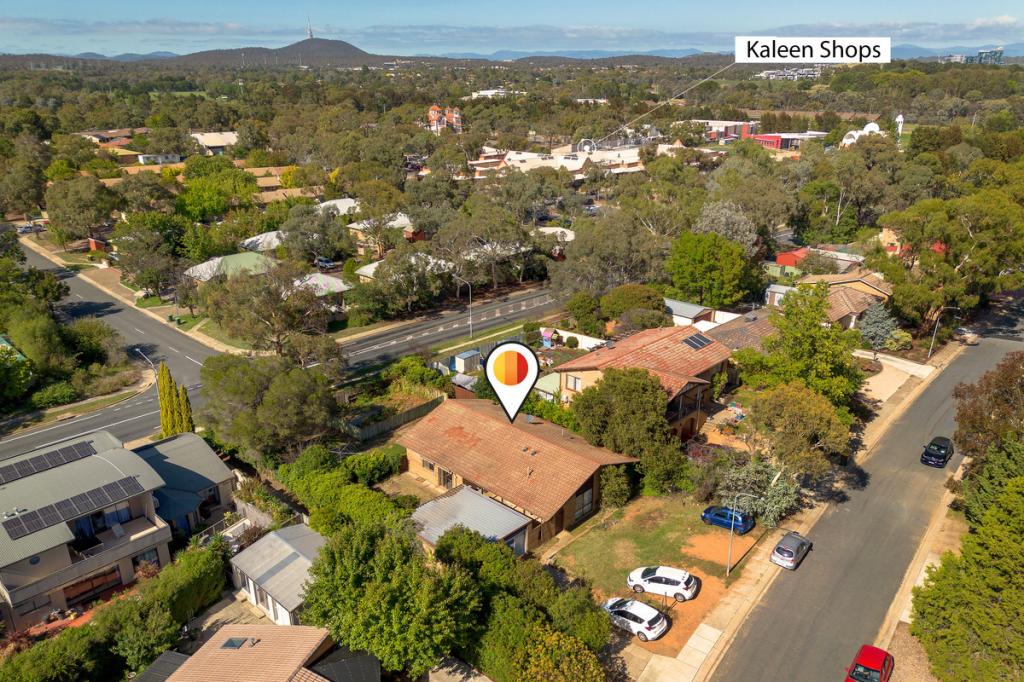 0
0
Similar properties For Rent nearby
See more properties for rent nearby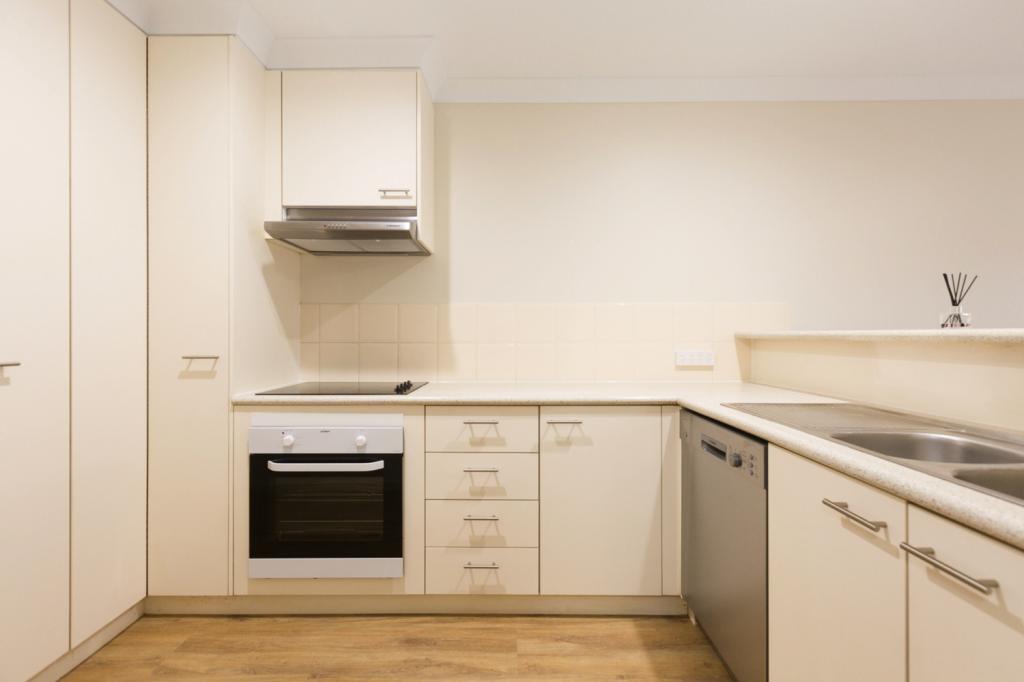 0
0
 0
0 0
0About Kaleen 2617
The size of Kaleen is approximately 6.0 square kilometres. There are 16 parks, covering nearly 31.6% of the total area. The population of Kaleen in 2016 was 7271 people. By 2021 the population was 7672 showing a population growth of 5.5% in the area during that time. The predominant age group in Kaleen is 30-39 years. Households in Kaleen are primarily couples with children and are likely to be repaying $1800 - $2399 per month on mortgage repayments. In general, people in Kaleen work in a professional occupation.In 2021, 73.30% of the homes in Kaleen were owner-occupied compared with 74.60% in 2016.
Kaleen has 2,944 properties. Over the last 5 years, Houses in Kaleen have seen a 3.82% increase in median value, while Units have seen a 83.96% increase. As at 31 July 2026:
- The median value for Houses in Kaleen is $995,260 while the median value for Units is $877,875.
- Houses have a median rent of $693 while Units have a median rent of $600.
Suburb Insights for Kaleen 2617
Market Insights
Kaleen Trends for Houses
N/A
N/A
View TrendN/A
N/A
Kaleen Trends for Units
N/A
N/A
View TrendN/A
N/A
Neighbourhood Insights
© Copyright 2026. RP Data Pty Ltd trading as Cotality (Cotality). All rights reserved. No reproduction, distribution, or transmission of the copyrighted materials is permitted. The information is deemed reliable but not guaranteed.
While Cotality uses commercially reasonable efforts to ensure the Cotality Data is current, Cotality does not warrant the accuracy, currency or completeness of the Cotality Data and to the full extent permitted by law excludes all loss or damage howsoever arising (including through negligence) in connection with the Cotality Data.
This product uses cookies and other similar technologies to improve and customise your browsing experience, to tailor content and adverts, and for analytics and metrics regarding visitor usage on this product and other media. We may share cookie and analytics information with third parties for the purposes of advertising. By continuing to use our website, you consent to cookies being used. View our Privacy Policy here.
X
