
1 Tyrrell CircuitKaleen ACT 2617

Property Details for 1 Tyrrell Cct, Kaleen
1 Tyrrell Cct, Kaleen is a 4 bedroom, 2 bathroom House and was built in 1976. The property has a land size of 907m2 and floor size of 220m2. While the property is not currently for sale or for rent, it was last sold in July 2026. There are other 4 bedroom House sold in Kaleen in the last 12 months.
Last Listing description (August 2026)
Please note, if not sold prior, this property will be going to auction, on site, 12:30pm Wednesday 12th August. The advertised price guide is there to help give buyers a price to work from and this can be updated as the campaign progresses. Offers prior to auction welcome.This family friendly home has been extensively updated inside and out, plus it's larger than most! Offering two huge living areas, and a very generous 210m2 of internal living, there are big bedrooms and heaps of space for all the family. For those that like room to move, to entertain, to host a special event with a choice of many separate spaces, or to simply chill at home and watch the kids play in the back yard, this home truly has it all. The large flat block offers multiple zones, including a triple garage, plus there is even room out the front for a campervan, boat, and more. Make sure to watch our detailed, walk through video, it's our 24/7 salesperson for you to get an excellent feel for the features and benefits of this home, inside and out. To get a copy of the digital brochure containing an explanation of our friendly sales campaign and the full contract, justsend us an emailand it will be sent to you automatically. Features Single level home that has been extended and updated Rendered/modern faade Flat, low maintenance block North facing Spotted gum timber floors to the entry, hallway, family, and kitchen Beautifully presented and cared for Vacant possession and flexible settlement options Early access prior to settlement if you would like to move in quickly Offers prior to auction welcomeInside 2 x separate and very large living areas with lots of cupboards The updated kitchen boasts a double fridge/freezer space (1.34m wide), double door pantry, 40mm stone benchtops with waterfall edge, dishwasher, glass splash back, externally ducted range hood, built in bins, plus a custom stainless bench that is on wheels. This can easily pull out and be used for additional meal prep or for large gatherings as a mobile table Want gas cooking? Good news, there is gas available if you want to make this change Updated bathrooms The main bathroom features a bath, shower, full height tiling and tastic Built in robes to all bedrooms Bedrooms 1,2 and 3 are extra long and can easily fit additional furniture such as desks, dressing tables and more Bedroom 1 has an ensuite with shower, heated towel rails, and good storage Laundry with cupboards and access to the rear yard More cupboards in the hallway, this house has a lot of storage!To keep you comfortable, warm, and smiling Double glazed windows Ducted reverse cycle, electric heating, and cooling (4 zones) Ceiling fans in the bedrooms Added wall insulation LED downlights Brand new carpets throughout Electric hot water system NBN - FTTN. Lots of Cat 6 data points throughout homeOutside At the front there are large tress and hedges for privacy Room in the driveway for 3 cars A large flat, grassed area out the front, perfect for a caravan, trailer, boat and more Triple remote garage with a large shed, great for storage Colourbond fences on 3 sides Alfresco with speakers and drop down blinds Excellent privacy to both the front and rear of the home Clothesline A lovely grassed rear yard, perfect for the kids, dogs and moreThe Location The home is opposite St Michaels Primary School and Church Kaleen Preschool and Primary are only 250m away At the end of the street, you will also have easy access to Kaleen High School, the Tennis Club, and the local sports ovals, great for the many kids sports they host, getting outdoors and walking the dog Coles and two local shopping centers are nearby for all your conveniences Kaleen is also home to a range of other amenities such as a dentist, doctor, service station, and a childcare center The Numbers (approx.) Internal living area: 210m2 Pergola: 22m2 Triple garaging and shed: 70m2 Block size: 907m2 Land value: $645,000 (2025) RZ2, core zoning Rental potential: $1,000/week General rates: $3,966 p.a. Water & sewerage rates: $804 p.a. Land tax (investors only): $7,762 p.a EER 3.5 stars with a potential of 6 stars Age: 44 years (Built 1982) To help buyers, we offer the following as part of our Friendly Auctions An advertised price guide A digital brochure with everything you need to consider a purchase A solicitor who can review the contract for FREE and provide a FREE Section 17 certificate (waiver of the cooling off) if you want to submit a pre-auction offer Free valuations on any properties you own to help establish your current equity base or assist with finance approval 5% deposit on exchange pre-approved
Property History for 1 Tyrrell Cct, Kaleen, ACT 2617
- 30 Jul 2026Sold for $1,250,000
- 16 Jul 2026Listed for Sale $1,250,000
- 05 Aug 1991Sold for $143,000

Recent sales nearby
See more recent sales nearby/assets/perm/n3qhwplsdyi6pls2z5txtgctu4?signature=1097ff9beaacb6596f4c58546db852b56444388f054271893be5326c85d27ae8) 0
0

Similar properties For Sale nearby
See more properties for sale nearby
 0
0

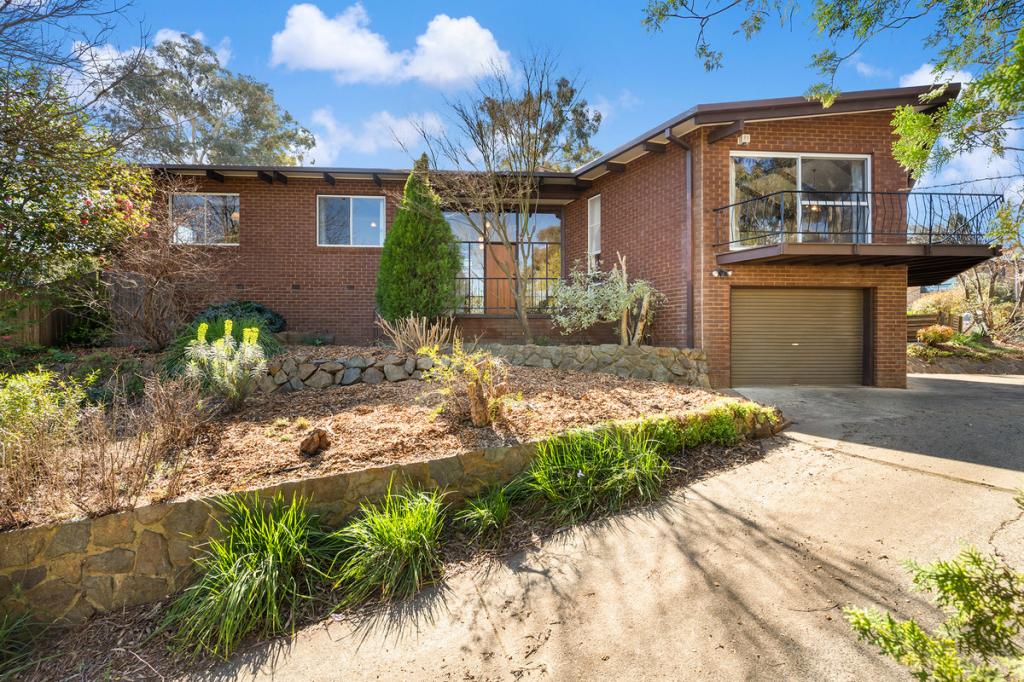 0
0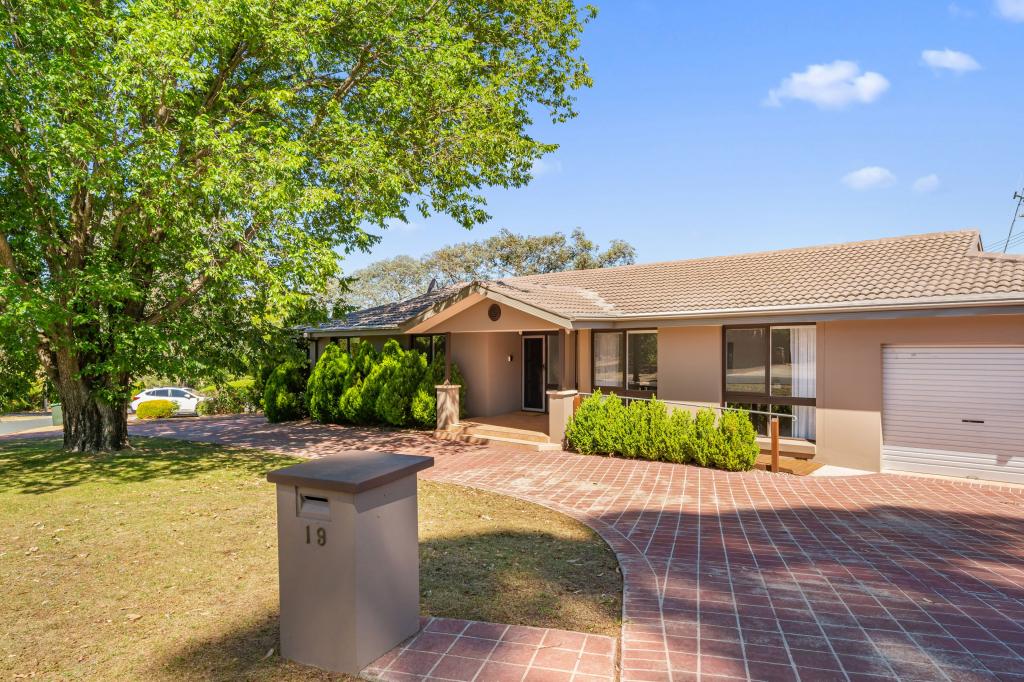 0
0
Similar properties For Rent nearby
See more properties for rent nearby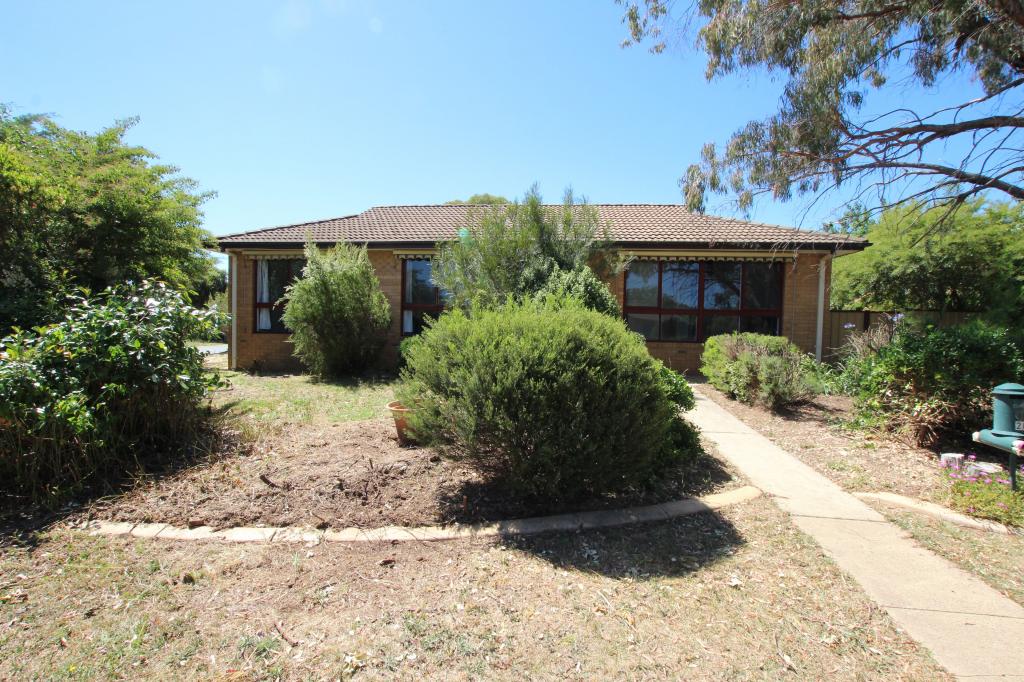 0
0 0
0 0
0About Kaleen 2617
The size of Kaleen is approximately 6.0 square kilometres. There are 16 parks, covering nearly 31.6% of the total area. The population of Kaleen in 2016 was 7271 people. By 2021 the population was 7672 showing a population growth of 5.5% in the area during that time. The predominant age group in Kaleen is 30-39 years. Households in Kaleen are primarily couples with children and are likely to be repaying $1800 - $2399 per month on mortgage repayments. In general, people in Kaleen work in a professional occupation.In 2021, 73.30% of the homes in Kaleen were owner-occupied compared with 74.60% in 2016.
Kaleen has 2,982 properties. Over the last 5 years, Houses in Kaleen have seen a 2.20% increase in median value, while Units have seen a 49.58% increase. As at 31 August 2026:
- The median value for Houses in Kaleen is $976,183 while the median value for Units is $738,568.
- Houses have a median rent of $700 while Units have a median rent of $600.
Suburb Insights for Kaleen 2617
Market Insights
Kaleen Trends for Houses
N/A
N/A
View TrendN/A
N/A
Kaleen Trends for Units
N/A
N/A
View TrendN/A
N/A
Neighbourhood Insights
© Copyright 2026. RP Data Pty Ltd trading as Cotality (Cotality). All rights reserved. No reproduction, distribution, or transmission of the copyrighted materials is permitted. The information is deemed reliable but not guaranteed.
While Cotality uses commercially reasonable efforts to ensure the Cotality Data is current, Cotality does not warrant the accuracy, currency or completeness of the Cotality Data and to the full extent permitted by law excludes all loss or damage howsoever arising (including through negligence) in connection with the Cotality Data.
This product uses cookies and other similar technologies to improve and customise your browsing experience, to tailor content and adverts, and for analytics and metrics regarding visitor usage on this product and other media. We may share cookie and analytics information with third parties for the purposes of advertising. By continuing to use our website, you consent to cookies being used. View our Privacy Policy here.
X
