
13 Daintree CrescentKaleen ACT 2617
Property Details for 13 Daintree Cres, Kaleen
13 Daintree Cres, Kaleen is a 4 bedroom, 2 bathroom House with 2 parking spaces and was built in 1976. The property has a land size of 734m2 and floor size of 174m2. While the property is not currently for sale or for rent, it was last sold in November 2023.
Last Listing description (July 2025)
Available mid February 2025
Virtual Tour: Coming Soon
Step into this beautifully renovated and expanded 4-bedroom, 2-bathroom home, where contemporary elegance meets practical family living. Perfectly designed for larger or growing families, this residence offers an abundance of space, style, and comfort in one of Kaleens most sought-after locations.
A Home Designed for Comfort & Connection:
At the heart of the home lies an expansive family room, seamlessly flowing into a tastefully remodelled kitchen. Featuring sleek stone bench tops, a generous island bench, and top-quality appliancesincluding a 900mm Ariston gas cooktop and Bosch oventhis kitchen turns meal preparation into a joy. Whether hosting family gatherings or casual weeknight dinners, this space is sure to impress.
The generous master suite offers a private retreat, complete with a spacious walk-in wardrobe and a luxurious ensuite with a bathtub. Three additional well-sized bedrooms, all with built-in robes, are serviced by a modern main bathroom with floor-to-ceiling tiles and a separate toiletideal for busy households.
Outdoor Entertaining Made Easy:
The meticulously landscaped gardens, both front and rear, create a picturesque setting for outdoor enjoyment. The spacious rear timber deck is perfect for weekend BBQs, morning coffees, or family celebrations. The backyard offers ample room for kids and pets to play, complete with a charming cubby house. A double garage with a versatile multi-purpose room adds further flexibility to this exceptional property.
Prime Location in Kaleen:
Become part of the welcoming Kaleen community, with its friendly neighbours and convenient proximity to local shops, top-rated schools, and essential amenities. Youre just minutes from North Canberra Hospital, the University of Canberra, and Canberra City, with public transport options at your doorstep. Plus, enjoy easy access to Westfield Belconnen and the Belconnen Markets.
PPTY Features:
Freshly painted and renovated throughout
Master retreat with an oversized ensuite (including a bathtub) and walk-in wardrobe
Three additional bedrooms with built-in robes
Stylish main bathroom with floor-to-ceiling tiles
Modern kitchen with stone bench tops and island bench
900mm Ariston gas cooktop and Bosch oven
Updated LED lighting and plantation shutters
Ducted gas heating and evaporative cooling
Solar hot water system for energy efficiency
Newly installed double glazed windows
Spacious timber decks and established landscaped gardens
Double garage with a versatile multi-purpose room
Whats GOOD in the NBHD:
5 min drive to the University of Canberra
10 min drive to North Canberra Hospital
10 min drive to Westfield Belconnen
5 mind drive to local eateries and cafes
This is a rare opportunity to secure a stunning family home in a thriving communitydont miss out!
Property History for 13 Daintree Cres, Kaleen, ACT 2617
- 04 Feb 2025Listed for Rent $900 / week
- 06 Nov 2023Sold for $1,060,000
- 06 Apr 2023Transferred

Recent sales nearby
See more recent sales nearby
Similar properties For Sale nearby
See more properties for sale nearby
 0
0

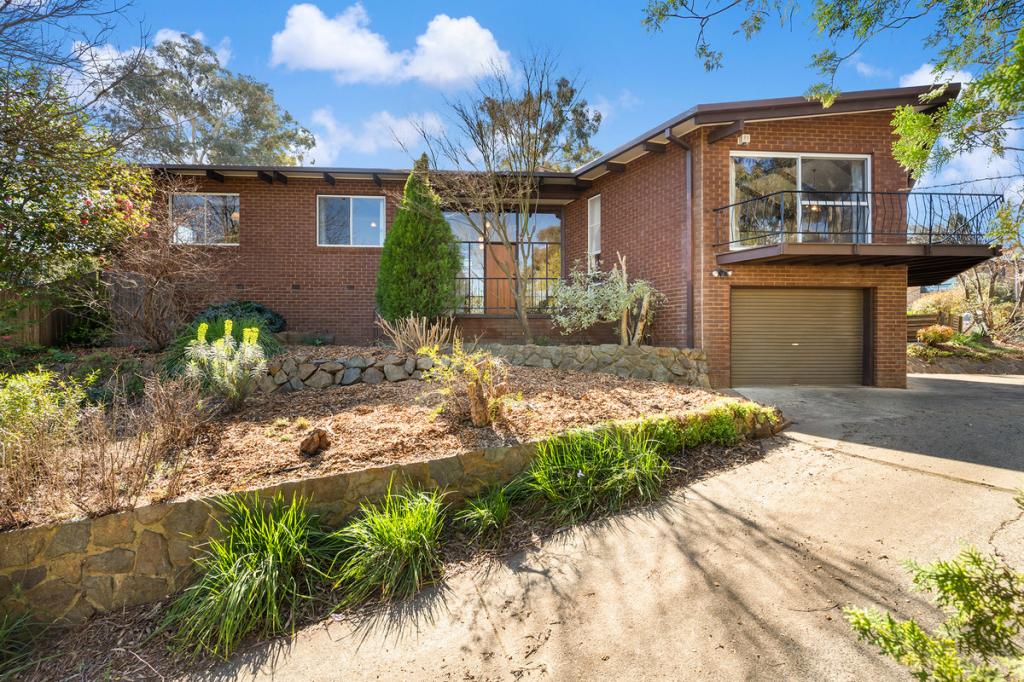 0
0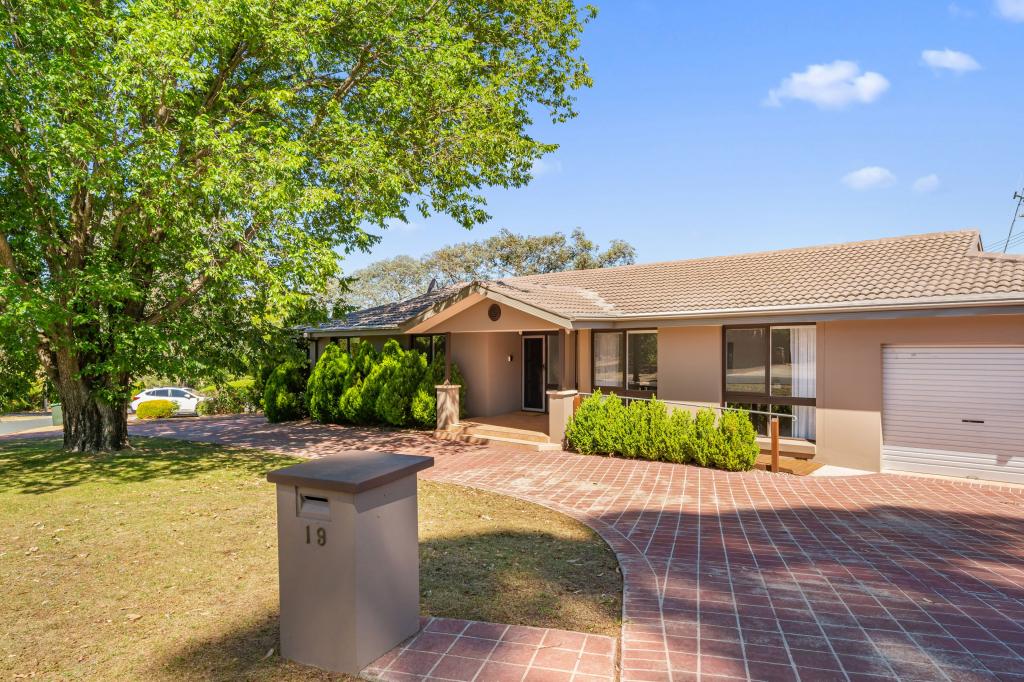 0
0
Similar properties For Rent nearby
See more properties for rent nearby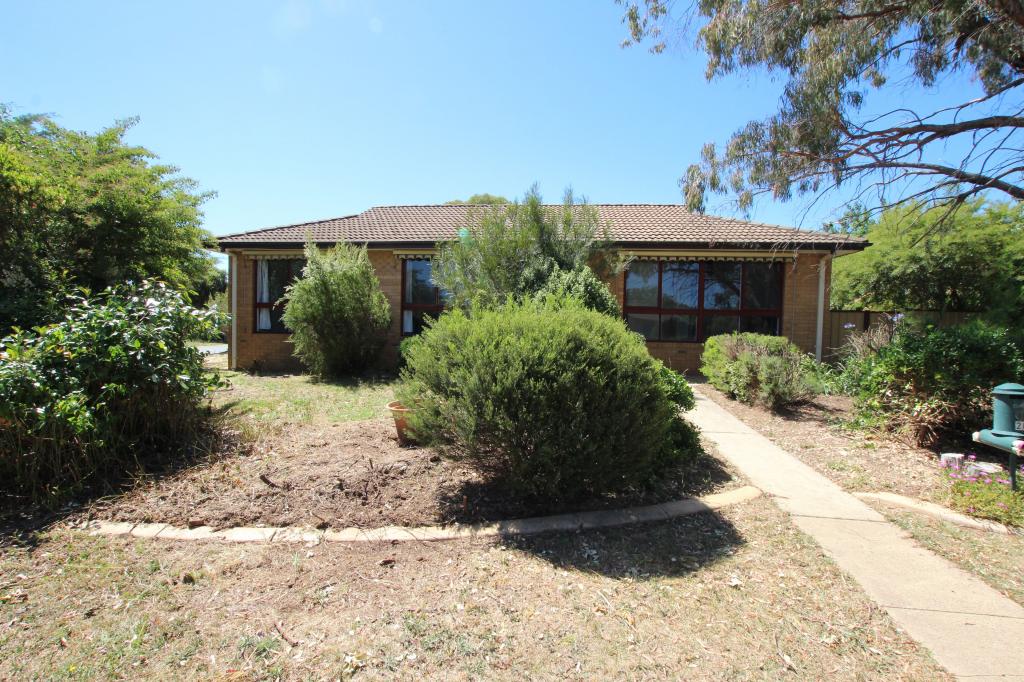 0
0 0
0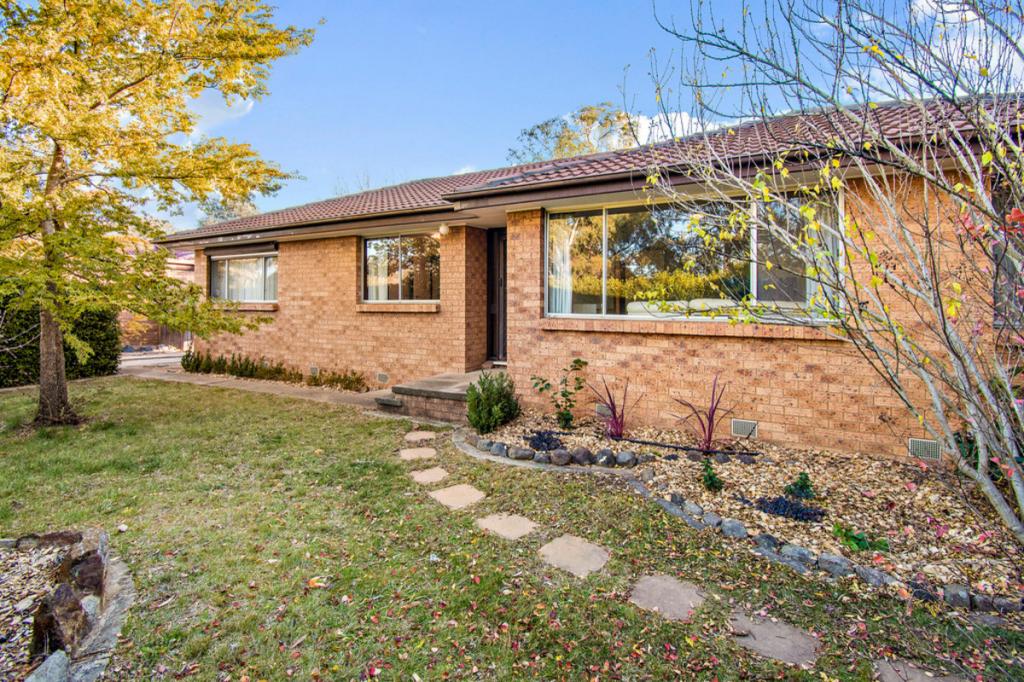 0
0About Kaleen 2617
The size of Kaleen is approximately 6.0 square kilometres. There are 16 parks, covering nearly 31.6% of the total area. The population of Kaleen in 2016 was 7271 people. By 2021 the population was 7672 showing a population growth of 5.5% in the area during that time. The predominant age group in Kaleen is 30-39 years. Households in Kaleen are primarily couples with children and are likely to be repaying $1800 - $2399 per month on mortgage repayments. In general, people in Kaleen work in a professional occupation.In 2021, 73.30% of the homes in Kaleen were owner-occupied compared with 74.60% in 2016.
Kaleen has 2,983 properties. Over the last 5 years, Houses in Kaleen have seen a 2.20% increase in median value, while Units have seen a 49.58% increase. As at 31 August 2026:
- The median value for Houses in Kaleen is $976,183 while the median value for Units is $738,568.
- Houses have a median rent of $700 while Units have a median rent of $600.
Suburb Insights for Kaleen 2617
Market Insights
Kaleen Trends for Houses
N/A
N/A
View TrendN/A
N/A
Kaleen Trends for Units
N/A
N/A
View TrendN/A
N/A
Neighbourhood Insights
© Copyright 2026. RP Data Pty Ltd trading as Cotality (Cotality). All rights reserved. No reproduction, distribution, or transmission of the copyrighted materials is permitted. The information is deemed reliable but not guaranteed.
While Cotality uses commercially reasonable efforts to ensure the Cotality Data is current, Cotality does not warrant the accuracy, currency or completeness of the Cotality Data and to the full extent permitted by law excludes all loss or damage howsoever arising (including through negligence) in connection with the Cotality Data.
This product uses cookies and other similar technologies to improve and customise your browsing experience, to tailor content and adverts, and for analytics and metrics regarding visitor usage on this product and other media. We may share cookie and analytics information with third parties for the purposes of advertising. By continuing to use our website, you consent to cookies being used. View our Privacy Policy here.
X
