
7/68 Lorraway StreetHolt ACT 2615


Property Details for 7/68 Lorraway St, Holt
7/68 Lorraway St, Holt is a 3 bedroom, 2 bathroom Townhouse with 2 parking spaces. The property has a land size of 6029m2 and floor size of 117m2. While the property is not currently for sale or for rent, it was last sold in July 2026. There are other 3 bedroom Townhouse sold in Holt in the last 12 months.
Last Listing description (July 2026)
Recent Comparable Sales
1- 5/3 Fullston Way- $820,000
2- 9/49 Fullston Way- $812,500
Positioned within a tightly held complex, this fully detached three bedroom townhouse offers the space, privacy and lifestyle benefits of a standalone home, combined with the convenience of low-maintenance living.
Bathed in natural light thanks to its desirable north-facing living areas and backyard, the home has been thoughtfully designed for comfortable everyday living and effortless entertaining. At its centre is a spacious open plan kitchen, dining and living area that flows seamlessly outdoors, creating a welcoming space for families and guests alike. The kitchen is beautifully appointed with quality Miele appliances, a dishwasher, generous bench space, ample storage and an additional pantry cupboard. A dedicated study nook provides the perfect work-from-home space, while hybrid flooring, LED downlights, block-out blinds and Mitsubishi ducted reverse-cycle heating and cooling ensure year-round comfort throughout the home.
The accommodation is equally impressive, with three generous bedrooms all featuring mirrored built-in wardrobes. The master suite enjoys a north-facing aspect, additional storage and a spacious ensuite finished with floor-to-ceiling tiling. The main bathroom is beautifully appointed with floor-to-ceiling tiling, a large shower, skylight and excellent storage.
Stepping outside reveals what makes this property truly special. The covered alfresco entertaining area features a fully equipped outdoor kitchen with a Matador six-burner BBQ, benchtops, shelving and power, creating the ultimate space for entertaining. Beyond, a pergola-covered spa provides the perfect place to relax, while the landscaped gardens, established privacy hedging, artificial turf and enclosed cat run create a secure and low-maintenance outdoor environment.
Practical features abound, including a separate laundry with external access, coat and linen storage, continuous gas hot water, Crimsafe security door, garden shed and an 8kW solar system to help reduce running costs. Parking is exceptional, with a double garage featuring a motorised roller door, an additional allocated car space, visitor parking within the complex and further off-street parking options available.
Set within a boutique, professionally managed complex surrounded by a quiet and established community, this is a rare opportunity to secure a detached home offering privacy, space and an outstanding lifestyle in one of Holt's most tightly held developments.
Features:
• Fully detached three bedroom townhouse
• North facing living areas and backyard providing excellent natural light throughout the day
• Open plan kitchen, dining and living area with seamless flow to outdoor entertaining
• Dedicated study nook ideal for working from home
• Kitchen featuring spacious benchtops, dual sink, dishwasher, Miele gas cooktop, Miele oven, externally ducted Miele rangehood and ample storage
• Additional pantry storage cupboard
• Hybrid flooring throughout living areas
• LED downlights throughout
• Block out blinds throughout
• Mitsubishi ducted reverse cycle heating and cooling
• Master bedroom with North facing window, full length mirrored built in wardrobe and additional storage
• Two additional bedrooms with mirrored built in wardrobes, carpet and block out blinds
• Spacious ensuite with floor to ceiling tiling, vanity and toilet
• Main bathroom with full height tiling, large shower, skylight, vanity with storage and toilet
• Separate laundry with external access and broom cupboard
• Coat cupboard and linen storage
• Continuous gas hot water system
• Covered alfresco entertaining area with built in outdoor kitchen
• Matador six burner BBQ, benchtops, shelving and power to outdoor entertaining area
• Pergola covered outdoor spa
• Enclosed cat run
• Landscaped low maintenance backyard with established plants and privacy hedging
• Artificial grass to side yard
• Side gate access to both side and rear yard
• Garden shed
• Crimsafe security door
• 8kW solar system
• Double garage with motorised roller door
• Additional allocated car space
• Visitor parking within the complex
• Professionally managed body corporate
• Quiet and established community setting
• Convenient location close to local shops, schools, public transport including Ginniderry Bus, Kippax Centre, and Belconnen Town Centre
Nearby Amenities:
PEA: Strathnairn School – 1.1km (14 min walk)
PEA: Kingsford Smith School – 3.0km (5 min drive)
PEA: Hawker College – 5.2km (8 min drive)
St John the Apostle Primary School – 7.5km (11 min drive)
St. Francis Xavier College – 7.4km (10 min drive)
University of Canberra – 9.9km (15 min drive)
Holt Shops – 1.5km (3 min drive)
Kippax Fair Shopping Centre – 2.4km (5 min drive)
Westfield Belconnen Shopping Centre – 8.3km (12 min drive)
Calvary Bruce Hospital – 10.2km (15 min drive)
Property Specification:
Built: 2020
Internal living: 117.38m2
Garage: 35.94m2
Total: 153.32m2
Block: 340m2 approx
Ceiling Insulation: R5.0 + Sarking
Wall Insulation: R2.5
Energy Efficiency Rating (EER): 6 Stars
Rates: $2,828.00pa approx
Strata Manager: Civium Strata (1300 724 256)
Body Corporate (Admin + Sinking): $3,143.24pa approx
Administrative Fund: $15,480.73 (as of 2/06/26)
Sinking Fund: $16,252.20 (as of 2/06/26)
Units in Complex: 16
Estimated Weekly Rent $700-750pw
* To receive the Contract for Sale, Building Report and other relevant property documents, please complete the online request form. Documents are delivered to your email within 10 minutes, 24 hours a day, 7 days a week. Please check both your inbox and junk folder.
Under the ACT/NSW property sales process, an accepted offer does not constitute a binding agreement. The property may continue to be marketed, inspected and offered for sale until contracts have been formally exchanged.
Whilst every effort has been made to ensure the accuracy of the information provided, all figures, measurements, descriptions, plans, images and other details are approximate only and should not be relied upon as a representation of fact. Interested parties should make their own enquiries and obtain independent legal, financial and professional advice before making any decisions.
By submitting an enquiry, you consent to Agent Team contacting you regarding this property, similar properties, property market updates, and other real estate services that may be of interest to you. You may unsubscribe from marketing communications at any time. All personal information is collected, stored and handled in accordance with our Privacy Policy, available at agentteam.com.au.
Property History for 7/68 Lorraway St, Holt, ACT 2615
- 24 Jul 2026Sold for $830,000
- 03 Jun 2026Listed for Sale $799,000+
- 04 Apr 2023Sold for $550,000

Recent sales nearby
See more recent sales nearby/assets/perm/57v3iz3e7qi6xogkbemsdqacqy?signature=32ce367c75ea79bc69aa9d4472d5d0850ee3e06945dd78d566d7c71a09736f61) 0
0/assets/perm/ix4xxb3lp4i63n2etnereupzsm?signature=ecf5ea9e6776e65376b55450b67b52d2fe1a546f3730cda6da02178ac703e868) 0
0Similar properties For Sale nearby
See more properties for sale nearby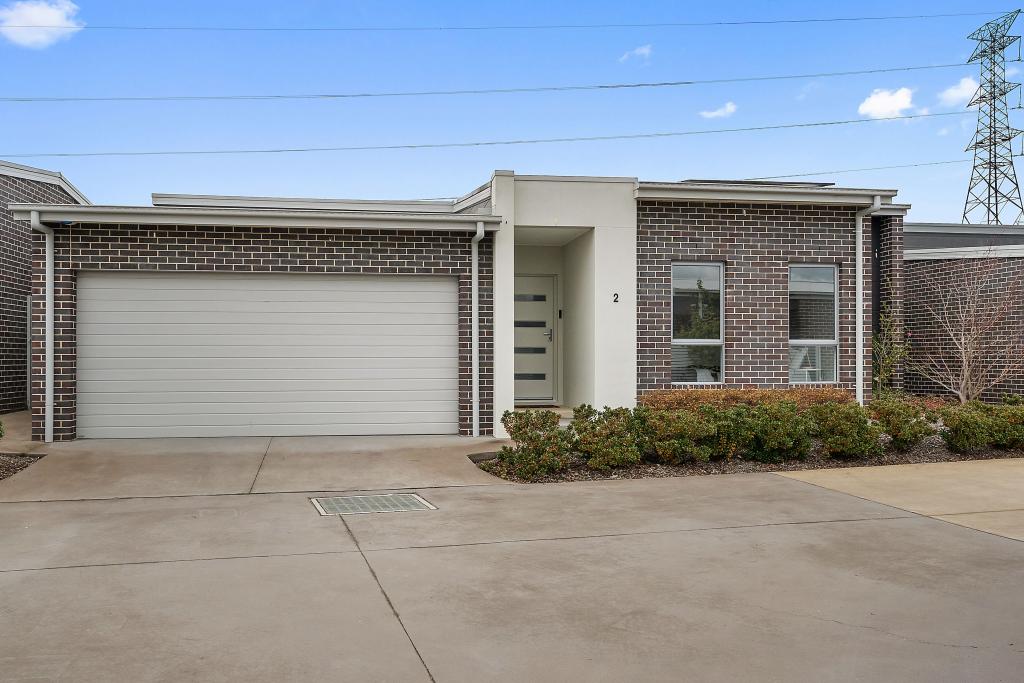 0
0


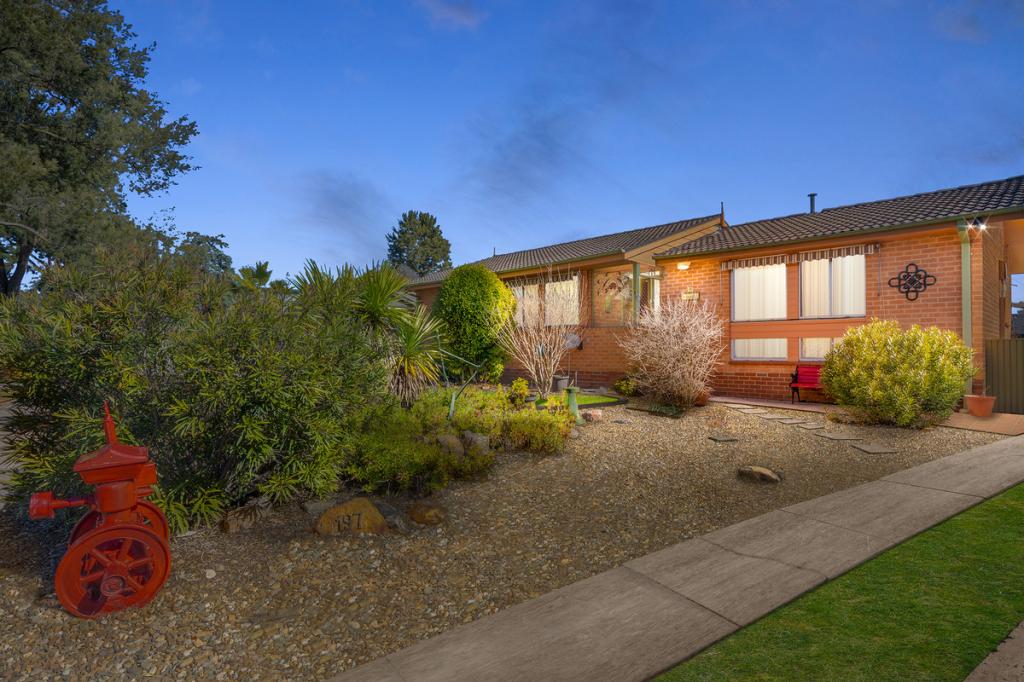 0
0
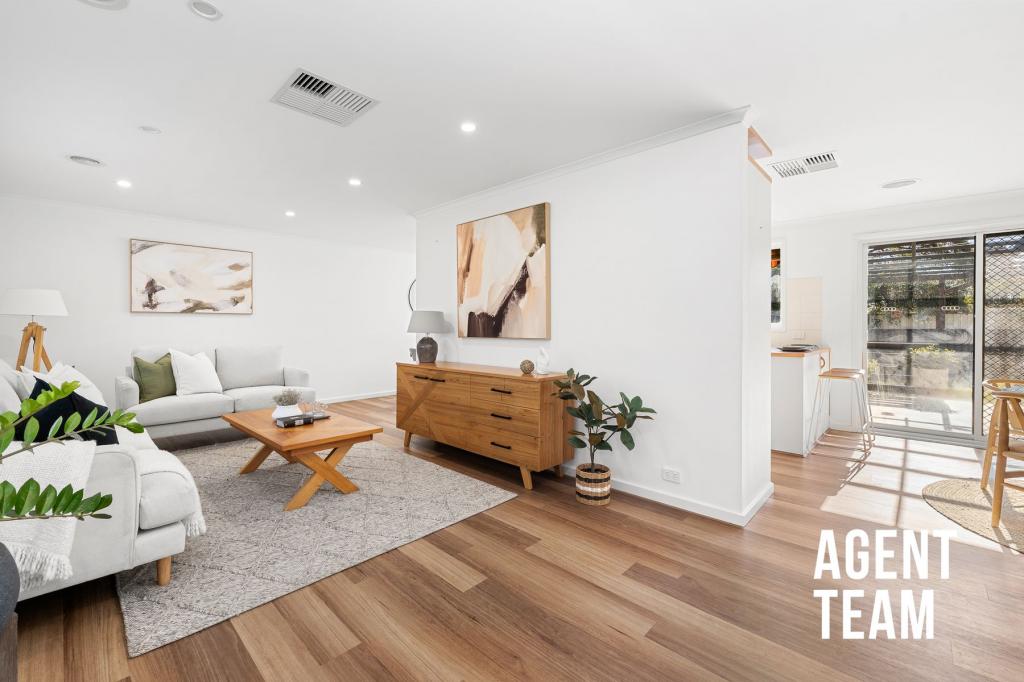 0
0Similar properties For Rent nearby
See more properties for rent nearby 0
0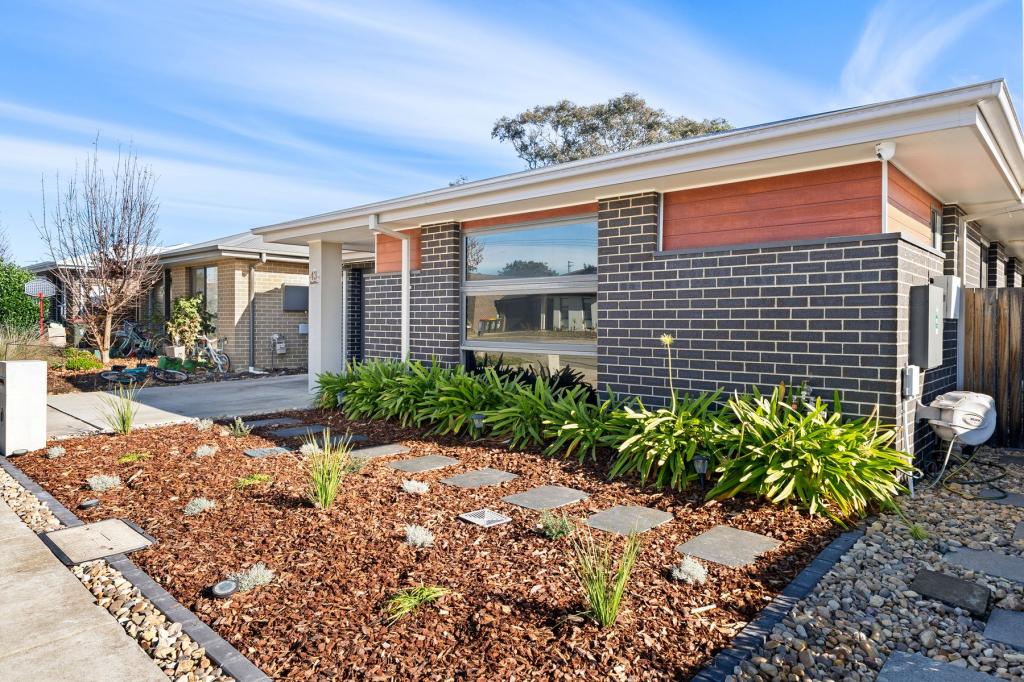 0
0 0
0
About Holt 2615
The size of Holt is approximately 3.3 square kilometres. There are 14 parks, covering nearly 30.3% of the total area. The population of Holt in 2016 was 4619 people. By 2021 the population was 5628 showing a population growth of 21.8% in the area during that time. The predominant age group in Holt is 30-39 years. Households in Holt are primarily couples with children and are likely to be repaying $1800 - $2399 per month on mortgage repayments. In general, people in Holt work in a professional occupation.In 2021, 69.60% of the homes in Holt were owner-occupied compared with 67.00% in 2016.
Holt has 2,671 properties. Over the last 5 years, Houses in Holt have seen a 18.49% increase in median value, while Units have seen a 22.46% increase. As at 31 August 2026:
- The median value for Houses in Holt is $769,540 while the median value for Units is $581,920.
- Houses have a median rent of $660 while Units have a median rent of $580.
Suburb Insights for Holt 2615
Market Insights
Holt Trends for Houses
N/A
N/A
View TrendN/A
N/A
Holt Trends for Units
N/A
N/A
View TrendN/A
N/A
Neighbourhood Insights
© Copyright 2026. RP Data Pty Ltd trading as Cotality (Cotality). All rights reserved. No reproduction, distribution, or transmission of the copyrighted materials is permitted. The information is deemed reliable but not guaranteed.
While Cotality uses commercially reasonable efforts to ensure the Cotality Data is current, Cotality does not warrant the accuracy, currency or completeness of the Cotality Data and to the full extent permitted by law excludes all loss or damage howsoever arising (including through negligence) in connection with the Cotality Data.
This product uses cookies and other similar technologies to improve and customise your browsing experience, to tailor content and adverts, and for analytics and metrics regarding visitor usage on this product and other media. We may share cookie and analytics information with third parties for the purposes of advertising. By continuing to use our website, you consent to cookies being used. View our Privacy Policy here.
X
