
26/131 Britten-Jones DriveHolt ACT 2615


Property Details for 26/131 Britten-Jones Dr, Holt
26/131 Britten-Jones Dr, Holt is a 3 bedroom, 2 bathroom Townhouse with 2 parking spaces. The property has a floor size of 131m2. While the property is not currently for sale or for rent, it was last sold in June 2026. There are other 3 bedroom Townhouse sold in Holt in the last 12 months.
Last Listing description (June 2026)
Positioned within the tightly held Wiluna Golf Course Estate, 26/131 Britten Jones Drive, Holt offers a peaceful outlook, exceptional convenience and a beautifully renovated freestanding townhouse designed for effortless living. Set directly across from the Burns Club with views stretching towards the Brindabellas, this is a location that combines lifestyle and practicality, all within close distance to shops, schools and everyday amenities.
Inside, the home is bright, spacious and thoughtfully updated, with a North facing open plan living area that captures natural light throughout the day. A dedicated study nook adds flexibility, while the seamless connection to the sun drenched front courtyard creates an ideal space for entertaining or relaxing. The renovated kitchen is a standout, featuring an oversized island, quality Bosch and Smeg appliances, custom cabinetry and a functional layout that overlooks the living space. Roller blinds, including honeycomb blinds for year-round insulation, enhance both comfort and energy efficiency, while security screens to all doors and North facing windows provide added peace of mind.
The accommodation is designed to suit both families and downsizers, with three well-proportioned bedrooms, each offering built-in storage and a comfortable retreat. The master bedroom is privately positioned and includes a well-appointed ensuite. The main bathroom is spacious and functional, featuring both a separate bath and shower, along with a separate toilet for added convenience. A practical laundry with external access enhances everyday usability. Year-round comfort is assured with ducted gas heating, evaporative cooling, and additional split systems throughout the home.
Outdoors, the low-maintenance design continues with both front and rear courtyards, creating multiple spaces to relax or entertain. The rear yard is well set up with a pergola, shade sail and garden shed, all within a secure, fully enclosed setting that offers privacy and peace of mind.
Residents also enjoy access to the Wiluna complex facilities, including a pool and tennis court. With body corporate fees of only $756 per quarter, the value on offer is clear given the level of amenity. A double garage with additional workshop space adds further practicality, rounding out a complete package in a quiet, community-focused setting, with everything you need close at hand.
Property Features:
• North-facing open plan living with study nook
• Seamless flow to front courtyard, ideal for entertaining
• Renovated kitchen with island, quality Bosch/Smeg appliances and ample storage
• Hybrid Kardean Korlock flooring throughout
• Roller blinds including honeycomb blinds for year-round insulation
• Security screens to all doors and North facing windows
• Ducted gas heating and evaporative cooling
• Fujitsu split systems to living and bedrooms
• Master with ensuite, mirrored robe, ceiling fan and split system
• Two additional bedrooms with built-in robes (one mirrored)
• Main bathroom with bath and shower, plus separate toilet
• Laundry with external access and storage
• Linen cupboard
• NBN (FTTP) connected
• Gas hot water
• Low-maintenance rear courtyard with pergola, lighting, shade sail and shed
• Secure, fully enclosed yard with Colorbond fencing and side access
• Front courtyard with Crimsafe door, shade sail and established gardens
• Double garage with motorised door, shelving and workbench
• Freestanding townhouse
• High sought after Wiluna complex with pool and tennis court
• Quiet, community-focused setting
• Opposite Burns Club with Brindabella views
• Walking distance to Kippax and Holt shops
• Close to parks, trails and local schools
Nearby Amenities:
Watchcorn Close Playground – 650m (8min walk)
Burns Golf Club – 260m (4 min walk)
(PEA) Kingsford Smith School – 2.2km (4 min drive)
(PEA) Hawker College – 4.4km (6 min drive)
St John the Apostle Primary School – 6.8km (9 min drive)
St. Francis Xavier College – 6.6km (9 min drive)
University of Canberra – 9.1km (13 min drive)
Holt Shops – 1.6km (4 min drive)
Kippax Shopping Centre – 2.6km (5 min drive)
Westfield Belconnen Shopping Centre – 7.6km (10 min drive)
Calvary Bruce Hospital – 9.4km (14 min drive)
Property Specification:
Built: 2000
Internal living: 131.58m2
Garage: 36.64m2
Energy Efficiency Rating (EER): 5 Stars
Ceiling insulation rating: R3.5
Wall insulation rating: R1.5
Rates: $700pq approx
Body Corporate (Admin + Sinking): $756.00pq approx
Units in Complex: 49
Estimated Weekly Rent: $700 pw
* To receive the contract of sale, building report, and additional documents via email within just 10 minutes of your enquiry, please fill out the online request form. Be sure to check both your inbox and junk folder for prompt delivery, available 24/7.
All information submitted through this portal will be handled in accordance with our Privacy Policy, available on our website at agentteam.com.au
Property History for 26/131 Britten-Jones Dr, Holt, ACT 2615
- 15 Jun 2026Sold for $780,000
- 21 Apr 2026Listed for Sale $749,000+
- 19 Feb 2021Sold

Recent sales nearby
See more recent sales nearby/assets/perm/ix4xxb3lp4i63n2etnereupzsm?signature=ecf5ea9e6776e65376b55450b67b52d2fe1a546f3730cda6da02178ac703e868) 0
0Similar properties For Sale nearby
See more properties for sale nearby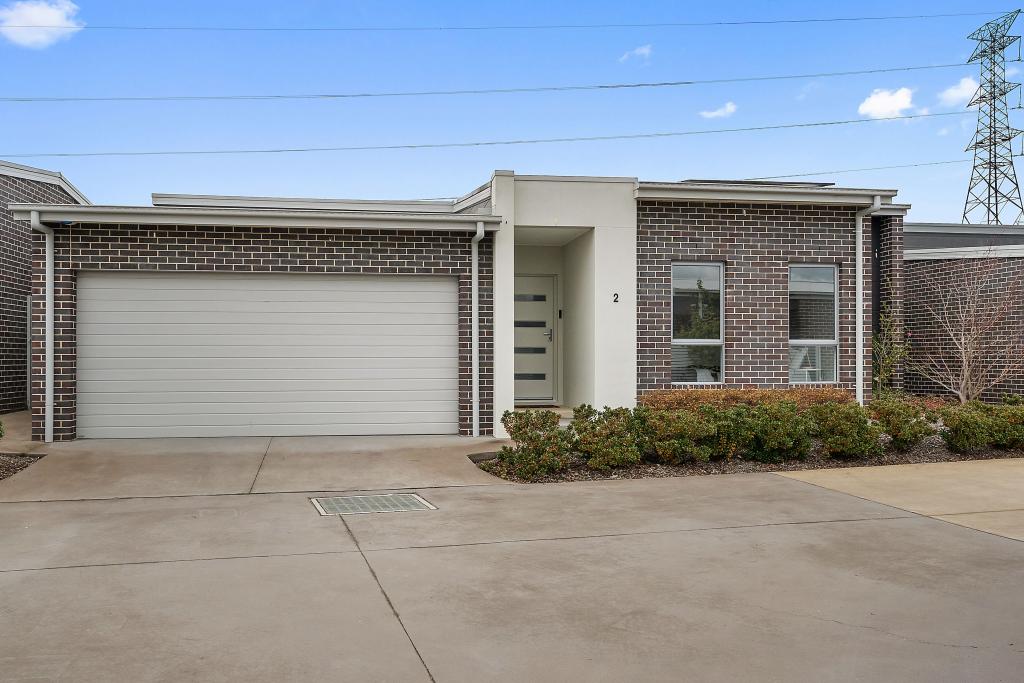 0
0

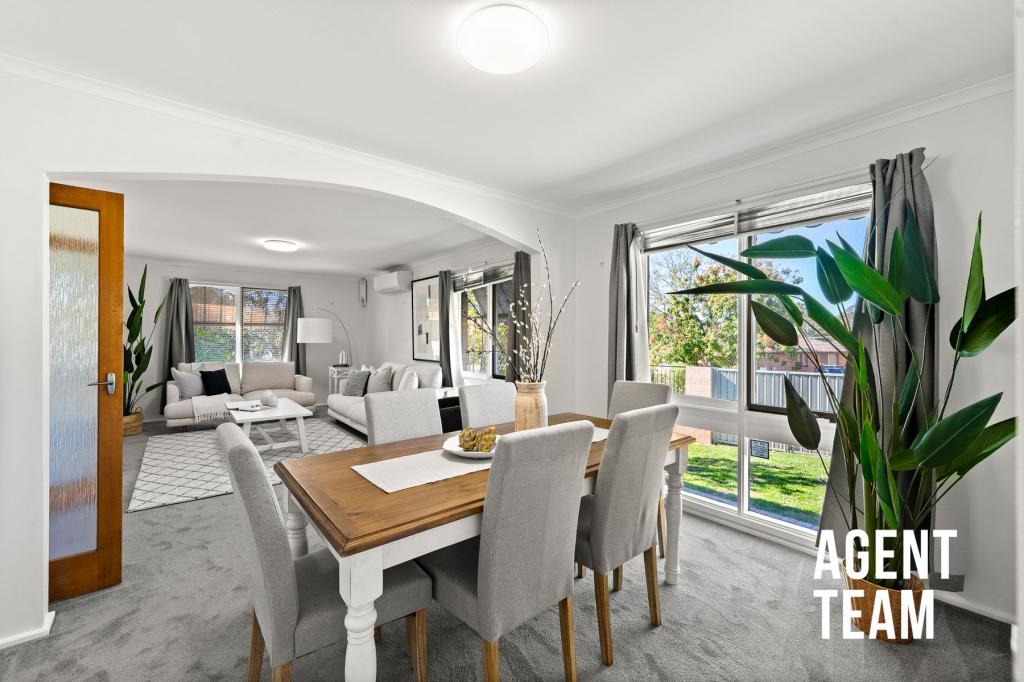 0
0
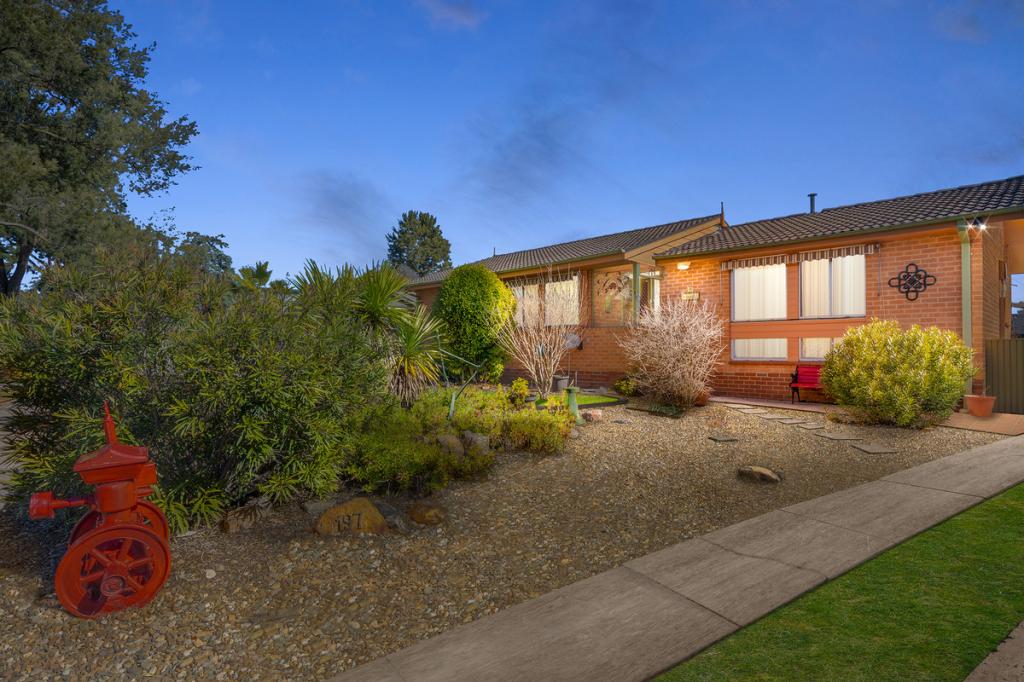 0
0
Similar properties For Rent nearby
See more properties for rent nearby 0
0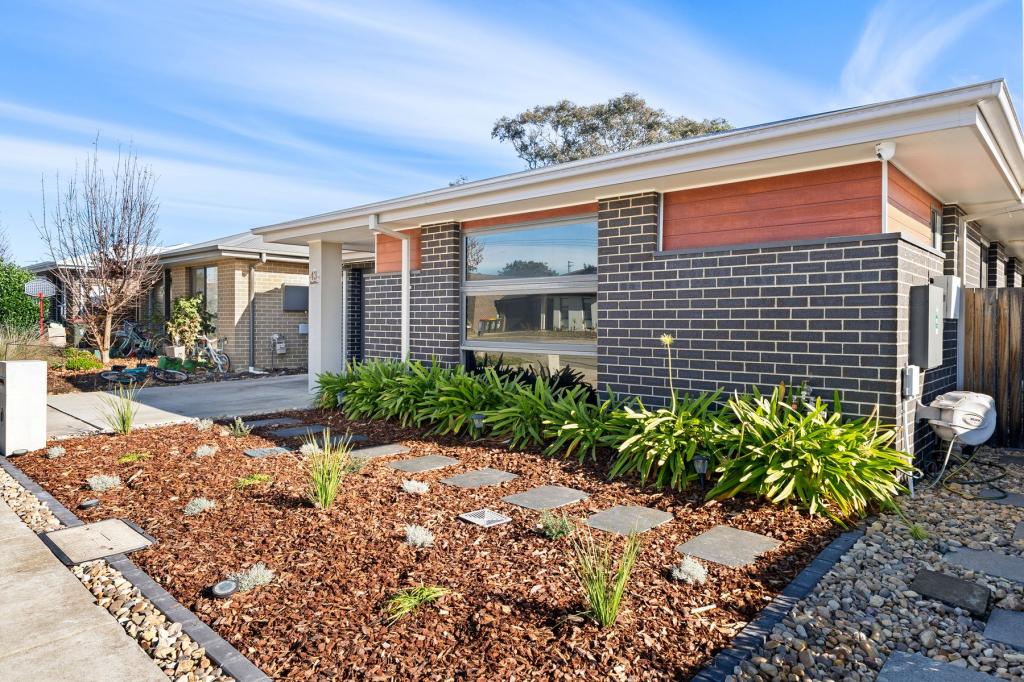 0
0 0
0
About Holt 2615
The size of Holt is approximately 3.3 square kilometres. There are 14 parks, covering nearly 30.3% of the total area. The population of Holt in 2016 was 4619 people. By 2021 the population was 5628 showing a population growth of 21.8% in the area during that time. The predominant age group in Holt is 30-39 years. Households in Holt are primarily couples with children and are likely to be repaying $1800 - $2399 per month on mortgage repayments. In general, people in Holt work in a professional occupation.In 2021, 69.60% of the homes in Holt were owner-occupied compared with 67.00% in 2016.
Holt has 2,626 properties. Over the last 5 years, Houses in Holt have seen a 18.49% increase in median value, while Units have seen a 22.46% increase. As at 31 August 2026:
- The median value for Houses in Holt is $769,540 while the median value for Units is $581,920.
- Houses have a median rent of $660 while Units have a median rent of $580.
Suburb Insights for Holt 2615
Market Insights
Holt Trends for Houses
N/A
N/A
View TrendN/A
N/A
Holt Trends for Units
N/A
N/A
View TrendN/A
N/A
Neighbourhood Insights
© Copyright 2026. RP Data Pty Ltd trading as Cotality (Cotality). All rights reserved. No reproduction, distribution, or transmission of the copyrighted materials is permitted. The information is deemed reliable but not guaranteed.
While Cotality uses commercially reasonable efforts to ensure the Cotality Data is current, Cotality does not warrant the accuracy, currency or completeness of the Cotality Data and to the full extent permitted by law excludes all loss or damage howsoever arising (including through negligence) in connection with the Cotality Data.
This product uses cookies and other similar technologies to improve and customise your browsing experience, to tailor content and adverts, and for analytics and metrics regarding visitor usage on this product and other media. We may share cookie and analytics information with third parties for the purposes of advertising. By continuing to use our website, you consent to cookies being used. View our Privacy Policy here.
X
