
9/49 Fullston WayHolt ACT 2615


Property Details for 9/49 Fullston Way, Holt
9/49 Fullston Way, Holt is a 3 bedroom, 2 bathroom Townhouse with 2 parking spaces. The property has a floor size of 117m2. While the property is not currently for sale or for rent, it was last sold in May 2026. There are other 3 bedroom Townhouse sold in Holt in the last 12 months.
Last Listing description (May 2026)
Positioned within a boutique complex of just 12, 9/49 Fullston Way, Holt delivers the ideal balance of style, comfort and low maintenance living in a tightly held location.
Set across a single level, this well-appointed townhouse is perfectly suited to downsizers, professionals or anyone seeking an easy-care lifestyle without compromising on space or quality. The home opens into a light-filled living and dining area, enhanced by coffered ceilings and durable vinyl timber flooring, creating a sense of openness and warmth from the moment you step inside.
At the heart of the home, the sun-drenched kitchen is both functional and inviting. It features a gas cooktop, electric oven, dishwasher, large fridge space, double door pantry and statement pendant lighting, all designed to make everyday living and entertaining effortless.
Accommodation is thoughtfully designed with three well-proportioned bedrooms. The master suite is privately positioned and includes a walk-in robe, ceiling fan and a well-appointed ensuite. The remaining bedrooms all feature built-in robes, carpet, roller blinds and ceiling fans, ensuring comfort for family or guests.
The main bathroom is finished to a high standard, complete with floor-to-ceiling tiling, feature tiles, a floating vanity, separate bathtub and a separate toilet for added convenience.
Seamless indoor-outdoor flow leads to a covered alfresco area, perfect for entertaining or relaxing while enjoying the established, low maintenance gardens. Additional features include a water tank, ducted air conditioning throughout and a double garage with an electric door.
Combining quality finishes, practical design and a highly desirable location, this home presents an outstanding opportunity to secure a move-in ready property in the heart of Holt.
Features:
• Open plan kitchen, dining and living area with raked 3.6m coffered ceilings, creating a light filled and spacious design
• Modern kitchen with pantry cupboard, push touch cabinetry, Fisher & Paykel gas cooktop, oven, dishwasher, externally ducted rangehood, large fridge cavity and pendant breakfast bar lighting
• Vinyl timber flooring throughout living areas, carpet to bedrooms
• LED downlights
• Sheer and block out roller blinds throughout
• Double glazing
• NBN connected
• Mitsubishi ducted reverse cycle heating and cooling
• Ceiling fans with remote control to living and bedrooms
• Master bedroom with oversized walk in wardrobe
• Bedrooms 2 and 3 with mirrored built in wardrobes
• Spacious ensuite with floor to ceiling tiling, shower, floating vanity and toilet
• Main bathroom with floor to ceiling tiling, shower, bath and floating vanity
• Separate toilet
• Deep European laundry with dryer
• Gas continuous hot water system
• Built in linen cupboard
• Outdoor tiled alfresco entertaining area
• Low maintenance landscaped courtyard
• 2,000L rainwater tank for garden use
• Crimsafe screen door and front porch entry
• Double garage with motorised roller door
• Boutique ‘Fairway Ginninderra Estate’ complex of just 12 homes
• Quiet, single level townhouse ideal for downsizers or professionals
• Positioned directly across from Fullston Way playground
• Close to early education centres and local amenities
Nearby Amenities:
PEA: Strathnairn School – 1.0km (10 min walk)
PEA: Kingsford Smith School – 2.7km (4 min drive)
PEA: Hawker College – 4.9km (7 min drive)
St John the Apostle Primary School – 7.2km (9 min drive)
St. Francis Xavier College – 7.1km (9 min drive)
University of Canberra – 9.6km (14 min drive)
Holt Shops – 2.1km (4 min drive)
Kippax Fair Shopping Centre – 3.0km (5 min drive)
Westfield Belconnen Shopping Centre – 7.9km (12 min drive)
Calvary Bruce Hospital – 9.8km (14 min drive)
Property Specification:
Built: 2019
Internal living: 117.7m2
Garage: 37.7m2
Total: 155.4m2
Energy Efficiency Rating (EER): 5 Stars
Ceiling insulation rating: R4.0
Wall insulation rating: R2.0
Rates: $662.00pq approx
Body Corporate (Admin + Sinking): $574.04pq approx
Strata Manager: Signature Strata (02 6185 0347)
Units in Complex: 12
Estimated Weekly Rent: $700-750pw
* To receive the contract of sale, building report, and additional documents via email within just 10 minutes of your enquiry, please fill out the online request form. Be sure to check both your inbox and junk folder for prompt delivery, available 24/7.
All information submitted through this portal will be handled in accordance with our Privacy Policy, available on our website at agentteam.com.au
Property History for 9/49 Fullston Way, Holt, ACT 2615
- 26 May 2026Sold for $812,500
- 06 May 2026Listed for Sale $799,000+
- 22 May 2018Sold for $533,900

Recent sales nearby
See more recent sales nearby/assets/perm/57v3iz3e7qi6xogkbemsdqacqy?signature=32ce367c75ea79bc69aa9d4472d5d0850ee3e06945dd78d566d7c71a09736f61) 0
0/assets/perm/ix4xxb3lp4i63n2etnereupzsm?signature=ecf5ea9e6776e65376b55450b67b52d2fe1a546f3730cda6da02178ac703e868) 0
0Similar properties For Sale nearby
See more properties for sale nearby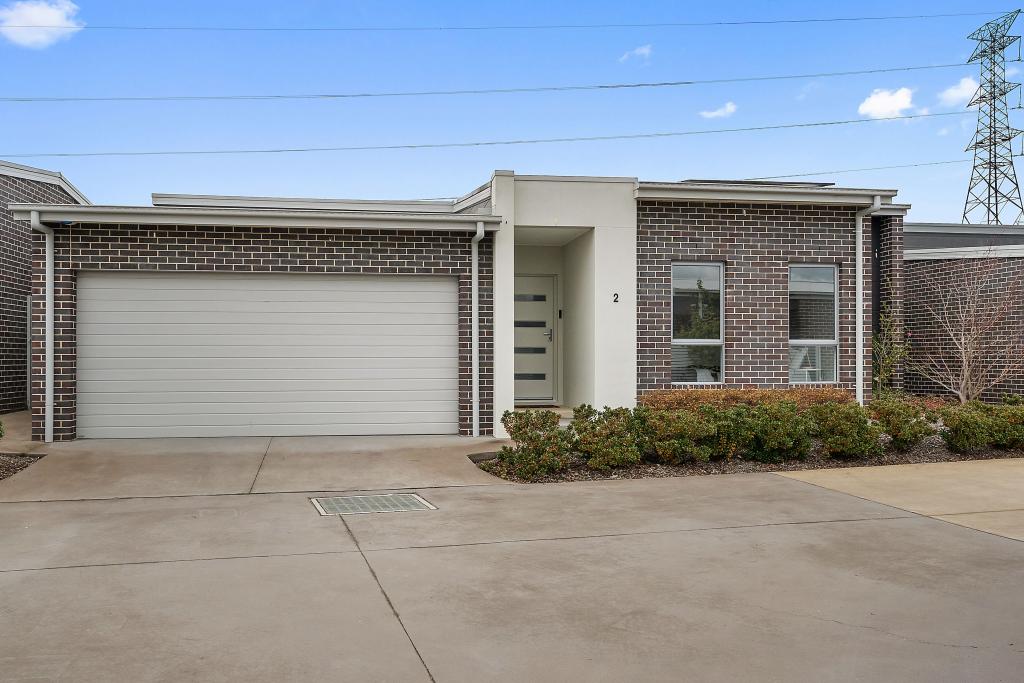 0
0

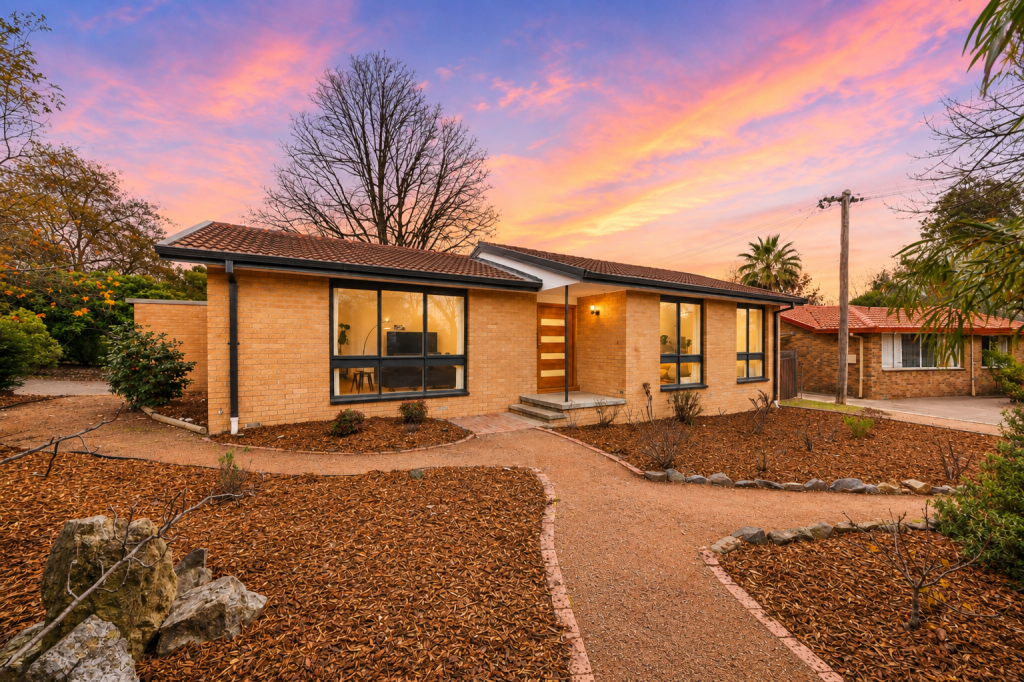 0
0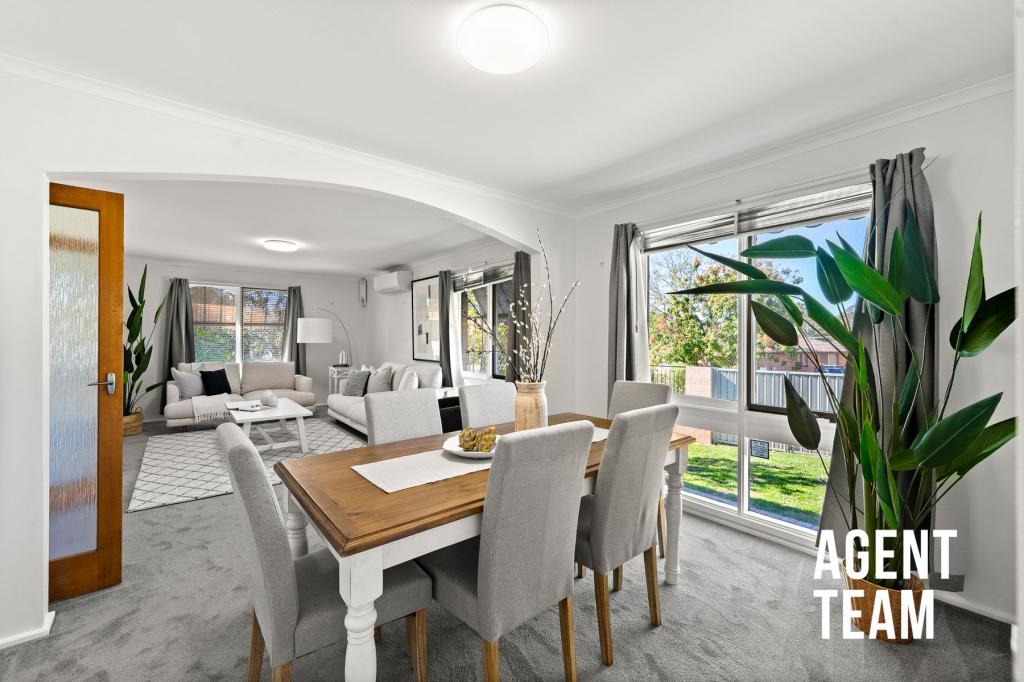 0
0Similar properties For Rent nearby
See more properties for rent nearby 0
0

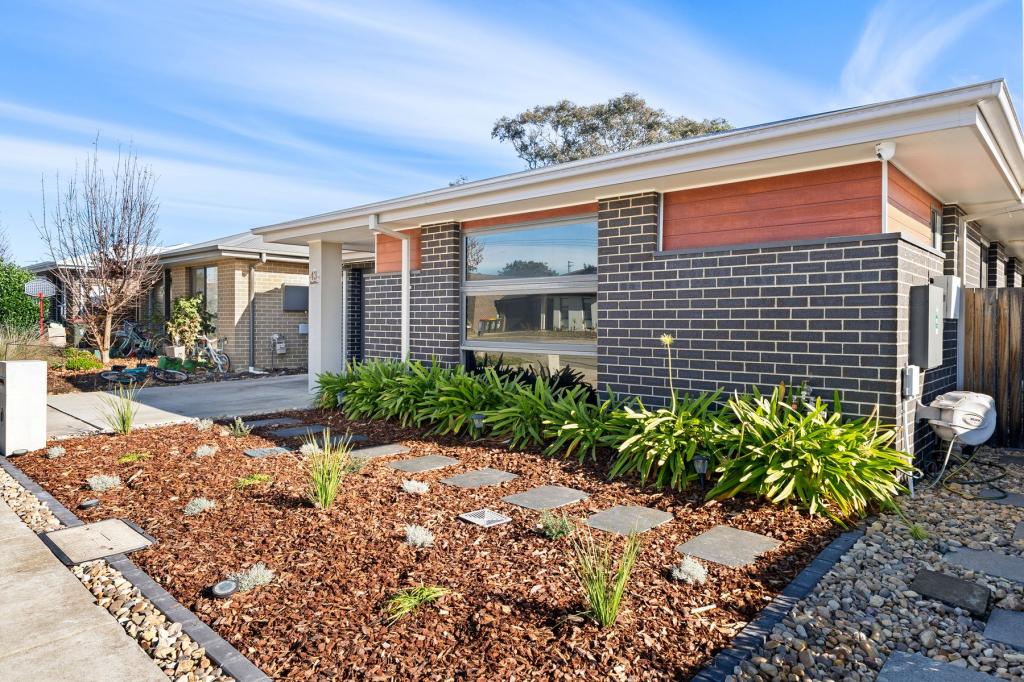 0
0 0
0
About Holt 2615
The size of Holt is approximately 3.3 square kilometres. There are 14 parks, covering nearly 30.3% of the total area. The population of Holt in 2016 was 4619 people. By 2021 the population was 5628 showing a population growth of 21.8% in the area during that time. The predominant age group in Holt is 30-39 years. Households in Holt are primarily couples with children and are likely to be repaying $1800 - $2399 per month on mortgage repayments. In general, people in Holt work in a professional occupation.In 2021, 69.60% of the homes in Holt were owner-occupied compared with 67.00% in 2016.
Holt has 2,625 properties. Over the last 5 years, Houses in Holt have seen a 23.94% increase in median value, while Units have seen a 21.09% increase. As at 31 July 2026:
- The median value for Houses in Holt is $786,755 while the median value for Units is $581,922.
- Houses have a median rent of $660 while Units have a median rent of $590.
Suburb Insights for Holt 2615
Market Insights
Holt Trends for Houses
N/A
N/A
View TrendN/A
N/A
Holt Trends for Units
N/A
N/A
View TrendN/A
N/A
Neighbourhood Insights
© Copyright 2026. RP Data Pty Ltd trading as Cotality (Cotality). All rights reserved. No reproduction, distribution, or transmission of the copyrighted materials is permitted. The information is deemed reliable but not guaranteed.
While Cotality uses commercially reasonable efforts to ensure the Cotality Data is current, Cotality does not warrant the accuracy, currency or completeness of the Cotality Data and to the full extent permitted by law excludes all loss or damage howsoever arising (including through negligence) in connection with the Cotality Data.
This product uses cookies and other similar technologies to improve and customise your browsing experience, to tailor content and adverts, and for analytics and metrics regarding visitor usage on this product and other media. We may share cookie and analytics information with third parties for the purposes of advertising. By continuing to use our website, you consent to cookies being used. View our Privacy Policy here.
X
