
7 Kopi LaneHarrison ACT 2914
Property Details for 7 Kopi Lane, Harrison
7 Kopi Lane, Harrison is a 4 bedroom, 2 bathroom House with 2 parking spaces and was built in 2009. The property has a land size of 238m2 and floor size of 128m2. While the property is not currently for sale or for rent, it was last sold in September 2020.
Last Listing description (September 2020)
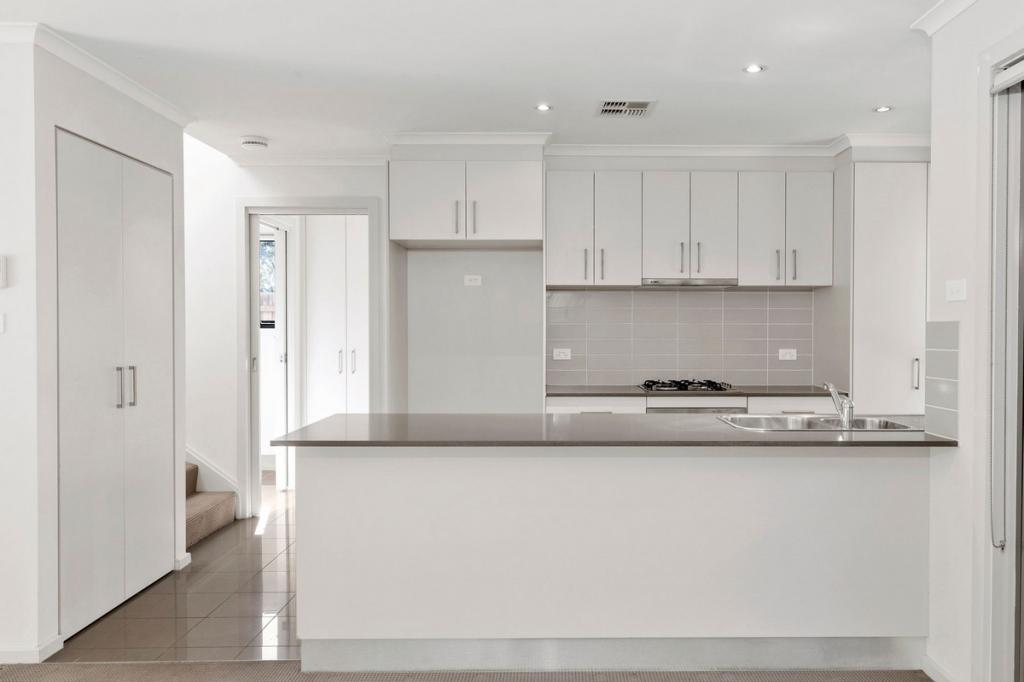
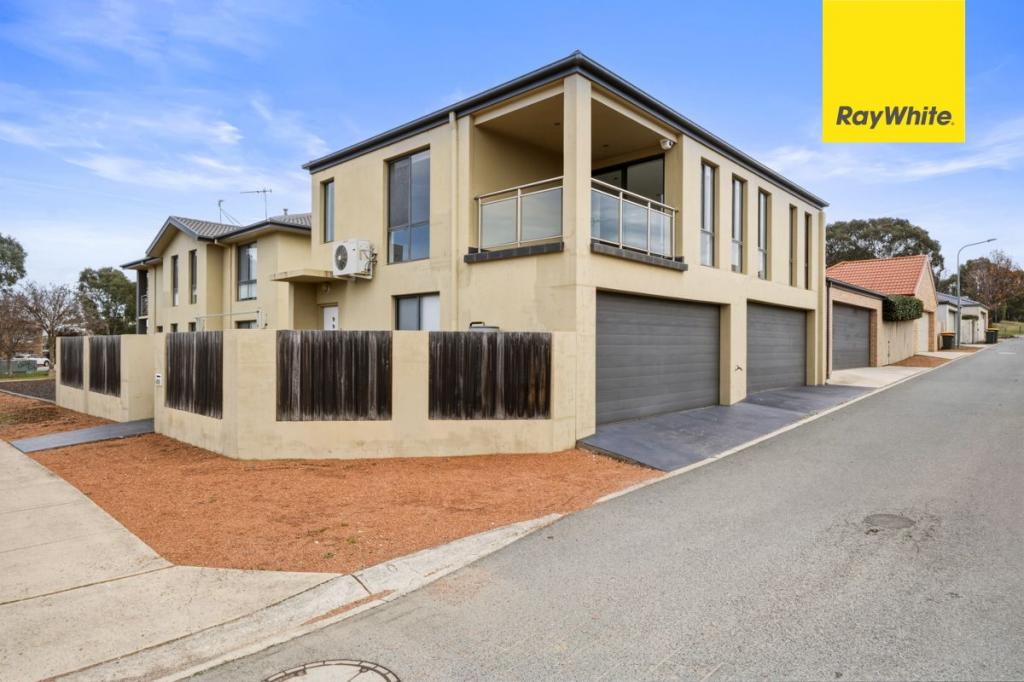
**PLEASE NOTE: A CONTRACT WILL NOT BE ISSUED PRIOR TO AN INSPECTION OF THE PROPERTY** This two-storey, separate title home is positioned on a 238 sqm parcel of land in a tightly held development of only six townhouses. Being a Radburn style development, access is off Cultivation Street and the front opens directly to green space. Light and airy throughout, the north eastern aspect and large picture windows allow for a wonderful transfer of natural light. The well equipped kitchen offers fantastic stone work surfaces and storage, and it forms the central hub between the formal sitting room at the front of the home and the informal/ dining area at the rear, which opens via a sliding glass door to the covered outdoor entertaining area and the private rear garden. The accommodation consists of four bedrooms, the master is on the ground floor and enjoys an ensuite bathroom and a walk-in robe. Apart from the master suite, the other bedrooms are on the second level. They all feature built in robes, and the fourth bedroom opens to a sundrenched breakfast balcony with a pleasant tree top outlook. Other features include high ceilings and a guest powder room on the lower level, ducted gas heating and a double lock up garage with an automatic door. Positioned a short stroll to excellent schools, parkland, recreational grounds and in close proximity to the wonderful Gungahlin town centre, it is an excellent entry level home that will be highly desired when it goes to market.Property features:Separate titleLight and airy throughoutRadburn design (front of property opens to green space)High ceilingsMaster bedroom with ensuite bathroom is on the ground floorMain bathroom has a separate shower and bathtubBedroom four opens to a sunny breakfast balconyAll bedrooms have built in robesDownstairs powder roomPure wool carpetsSun drenched front courtyardPrivate rear gardenDucted gas heatingNBN connectedWater tap in the front courtyardDouble lock up garage with an automatic doorWater tankInstantaneous gas hot waterWalking distance to children's playgrounds, recreational parks and schoolsKitchen:- Gas cooktop- Electric oven - Dishwasher- Masses of stone work surfaces, including an island bench- Good storageBlock size:238 sqmProperty size:Residence: 128.2 sqmGarage: 40.95 sqmUnimproved Land Value:$245,000 (2020)Rates:$2,055.82 P.ALand tax (only if rented):$2,695 P.AEnergy efficiency rating:5Year of construction:2009Comparable sales Date Price 70 Sapling Street 10/08/2020 $688,000 27 Hazelgrove Street 21/04/2020 $680,000 12 Glow Worm Grove 27/07/2020 $670,00021 Ormiston Circuit 06/12/2019 $660,000 1/372 Anthony Rolfe Avenue 16/07/2020 $647,000 8 Burbie Street 25/05/2020 $640,000 8 Cape York Street 15/07/2020 $638,000 48 Moonlight Avenue 07/01/2020 $608,000 23 Moonlight Avenue 14/04/2020 $600,000Some comments from the owner:This house was built to be lived in, not rented out. That means that when it was built, everything was upgraded. The bathrooms are all tiled to the ceiling. The tiles and carpets are all premium selections. Little things you might not notice at first glance were upgraded - like the continuous hot water system, panelled garage door, very efficient (upgraded) gas heating and the wash basins in the toilets.The kitchen was upgraded too - the stone benchtops, mirrored splashback, good size kitchen island with storage and space for a full size fridge.We like sitting on the back porch and wish we'd done more with the space. There is a lot of potential there!As for lifestyle, we've found the proximity to the lightrail to be really handy. Only an eight minute walk to the light rail stop!The proximity to the schools, ovals, ponds is great too. There are some beautiful walking paths around here. And of course, having some green space out the front really makes a difference. We will miss sitting on the balcony and taking in the views.Unfortunately, we've outgrown the house and as hard as it is to leave such a great home, we know the new owners will appreciate everything this home has to offer.
Property History for 7 Kopi Lane, Harrison, ACT 2914
- 21 Sep 2020Sold for $640,000
- 15 Sep 2020Listed for Sale $600,000+
- 10 Mar 2009Sold for $168,750

Recent sales nearby
See more recent sales nearby
/assets/perm/rd4fct3l2mi63fv4bh2eayr5xu?signature=26141b2733ed5ccc949a4a4399a14317ac008e781b2231bbd1f7bd0b63b15770) 0
0/assets/perm/mhveadqaiai6vf5dmoe6k7dquq?signature=65acf87f6f363e6a7e4226014bc11543a2430e6e388bdac4ccdb97318cc35401) 0
0Similar properties For Sale nearby
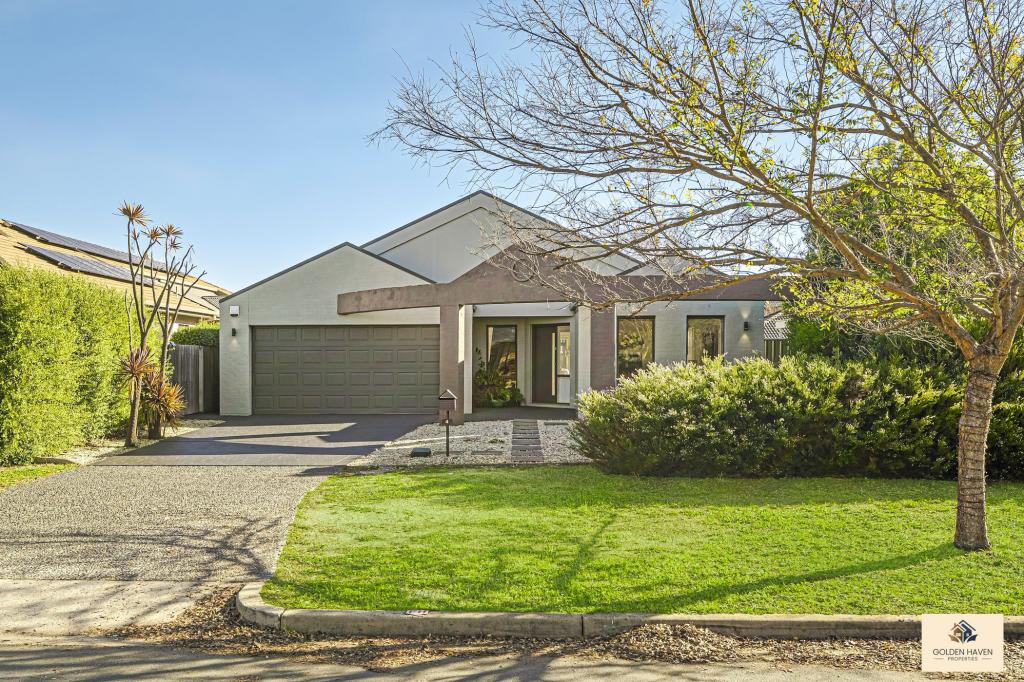
See more properties for sale nearby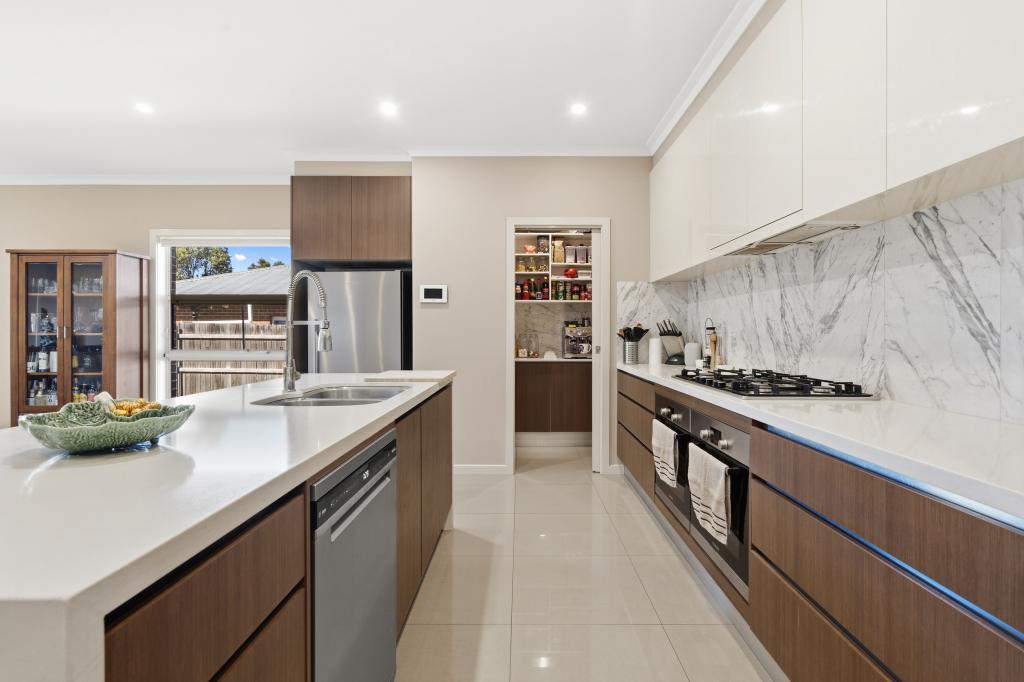 0
0
 0
0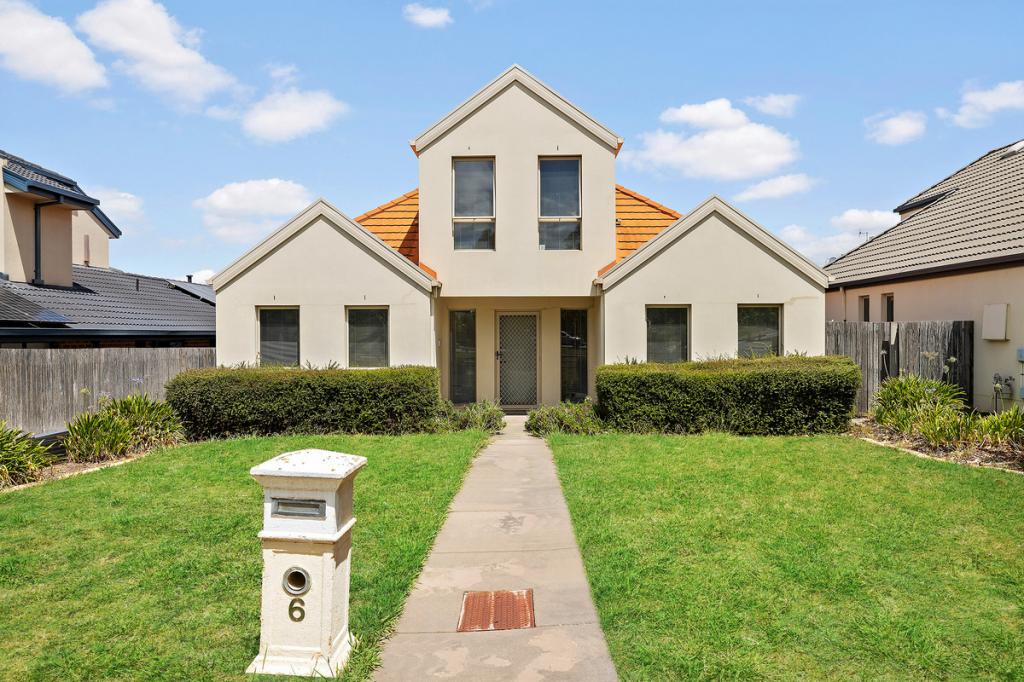 0
0

Similar properties For Rent nearby
See more properties for rent nearby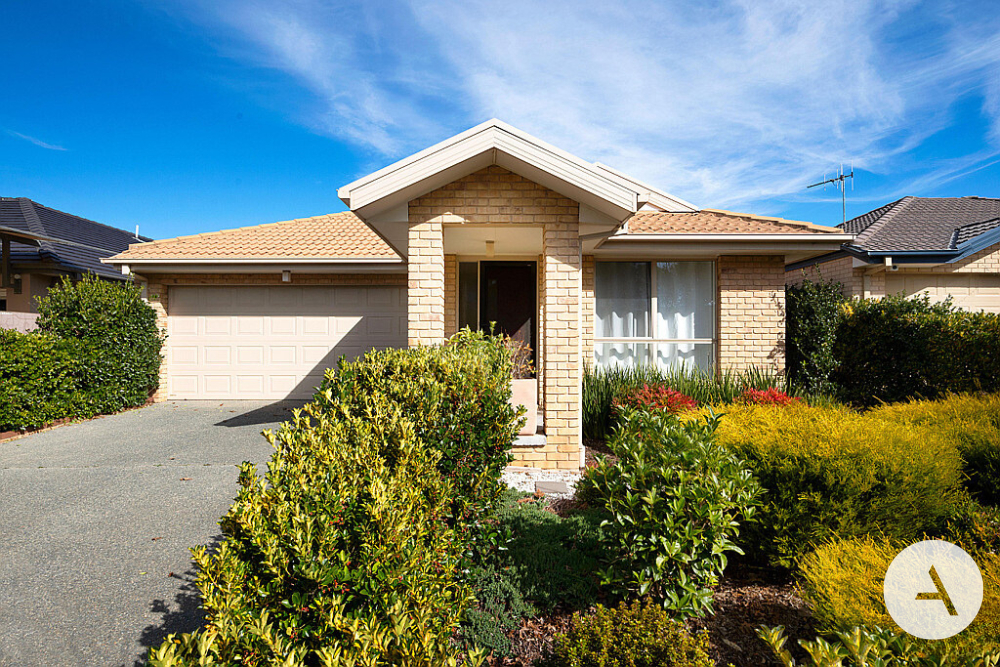 0
0
 0
0
 0
0About Harrison 2914
The size of Harrison is approximately 2.9 square kilometres. There are 8 parks, covering nearly 8.4% of the total area. The population of Harrison in 2016 was 7687 people. By 2021 the population was 8244 showing a population growth of 7.2% in the area during that time. The predominant age group in Harrison is 30-39 years. Households in Harrison are primarily couples with children and are likely to be repaying $1800 - $2399 per month on mortgage repayments. In general, people in Harrison work in a professional occupation.In 2021, 52.60% of the homes in Harrison were owner-occupied compared with 55.10% in 2016.
Harrison has 2,981 properties. Over the last 5 years, Houses in Harrison have seen a 16.41% increase in median value, while Units have seen a 14.55% increase. As at 30 June 2026:
- The median value for Houses in Harrison is $1,084,639 while the median value for Units is $507,922.
- Houses have a median rent of $788 while Units have a median rent of $550.
Suburb Insights for Harrison 2914
Market Insights
Harrison Trends for Houses
N/A
N/A
View TrendN/A
N/A
Harrison Trends for Units
N/A
N/A
View TrendN/A
N/A
Neighbourhood Insights
© Copyright 2026. RP Data Pty Ltd trading as Cotality (Cotality). All rights reserved. No reproduction, distribution, or transmission of the copyrighted materials is permitted. The information is deemed reliable but not guaranteed.
While Cotality uses commercially reasonable efforts to ensure the Cotality Data is current, Cotality does not warrant the accuracy, currency or completeness of the Cotality Data and to the full extent permitted by law excludes all loss or damage howsoever arising (including through negligence) in connection with the Cotality Data.
This product uses cookies and other similar technologies to improve and customise your browsing experience, to tailor content and adverts, and for analytics and metrics regarding visitor usage on this product and other media. We may share cookie and analytics information with third parties for the purposes of advertising. By continuing to use our website, you consent to cookies being used. View our Privacy Policy here.
X
