
6 Osprey StreetHarrison ACT 2914
Property Details for 6 Osprey St, Harrison
6 Osprey St, Harrison is a 4 bedroom, 2 bathroom House with 2 parking spaces and was built in 2007. The property has a land size of 560m2 and floor size of 222m2. While the property is not currently for sale or for rent, it was last sold in April 2014.
Last Listing description (April 2014)
Located on a large level block in an established family friendly street, this quality built and well maintained home offers generous accommodation and proportion throughout. With a family friendly floor plan, accommodation includes a large master bedroom with walk-in robe and ensuite; the other bedrooms each have built in wardrobes. The flexible living areas provide priceless value for families with kids and teenagers, including a segregated large formal lounge, separate media / rumpus room and a large light and bright north facing family and meals area overlooked by the well equipped kitchen. The bathroom, powder room and ensuites incorporate quality inclusions and offer great space. Year round comfort is provided by ducted gas heating and reverse cycle airconditioning.
Adding tremendous appeal is the professionally designed and constructed landscaping to the entire property. Designed by Carina Harris, and incorporating a contemporary use of space and surfaces, families will enjoy the beautiful plantings and easy care outdoor areas with large covered North facing alfresco which is ideal for outdoor entertaining.
There is also easy access to schools, shops, services, transport and recreational areas.
- 560m2 level block in quality neighbourhood
- 222m2 living space + 40m2 garaging (approx)
- 4 bedroom plus ensuite home
- Master bedroom with walk in robe
- Ensuite with updated storage space
- Built in robes in all bedrooms
- Central Kitchen; overlooking family room, alfresco area and gardens
- Excellent living space - segregated Lounge and north facing Family
- Segregated rumpus / media room
- Powder room
- Laundry with plenty of linen space
- Fully landscaped property. All professionally designed and built using quality products and plantings
- Gas ducted heating
- Reverse cycle airconditioning in Lounge and Family rooms
- High quality window furnishings throughout
- North facing alfresco, ideal for outdoor entertaining
- Broadband installed
- Modern LED lighting throughout
- Double garage with automatic door and internal / external access
- Ducted vacuuming
- Alarm system
- Shed located in separate enclosed garden and drying area
- Convenient location. Close to schools, public transport, Gungahlin Marketplace, and with easy access to Gungahlin Drive and City.
Property History for 6 Osprey St, Harrison, ACT 2914
- 03 Apr 2014Sold for $660,000
- 20 Mar 2014Listed for Sale $639,000+
- 10 Apr 2006Sold for $480,000

Recent sales nearby
See more recent sales nearby/assets/perm/qr6uhfjrwqi65omdk55phsdorq?signature=edd638f3528948b5914dc5ae1d47c4451fb435e09591f410bbba45a8f800dd84) 0
0

/assets/perm/wyq6srll4ii63bo77myerowvne?signature=a88dc6a7d9f309147a4f2b63303b5fcda3e351a68cac721d397b6e2b6ea56290) 0
0
/assets/perm/yvtnxhbhmai65afv7oum75c4q4?signature=1ddca5a99b7ae681a38e34e17967e8e4398e1dce98cca2fe3d6c9a88aad6c79d) 0
0
Similar properties For Sale nearby
See more properties for sale nearby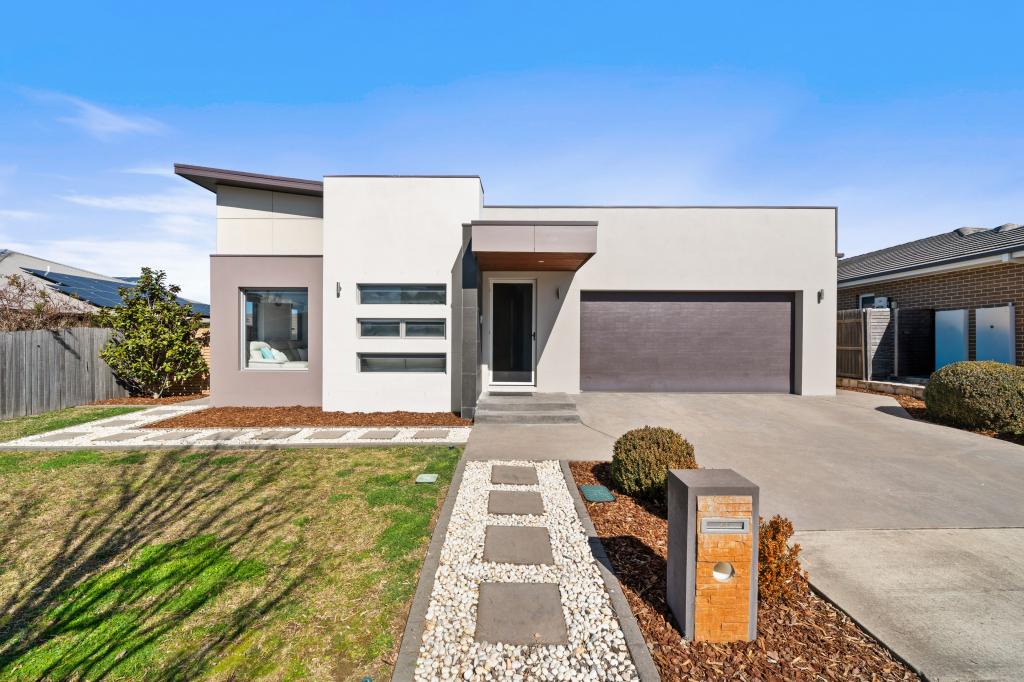 0
0
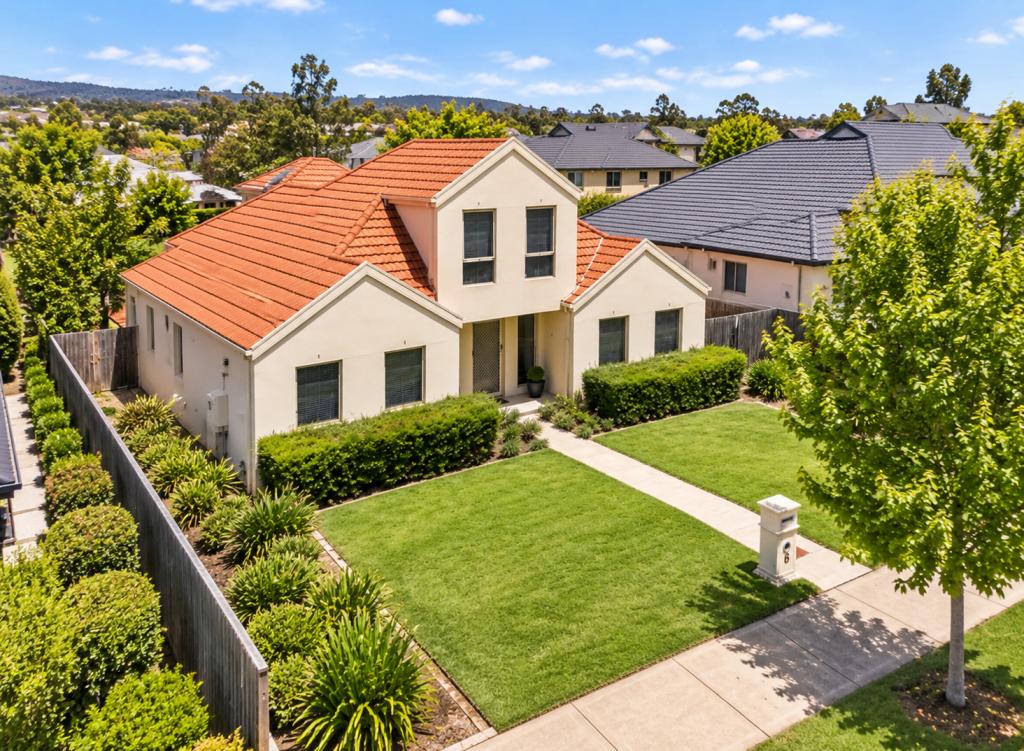 0
0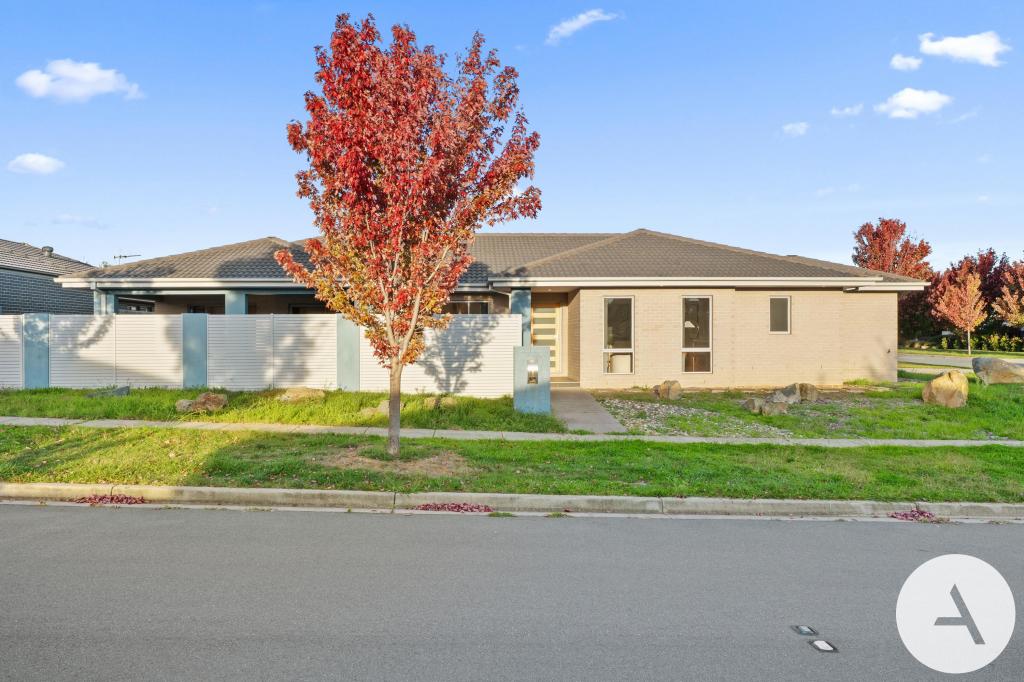 0
0
Similar properties For Rent nearby
See more properties for rent nearby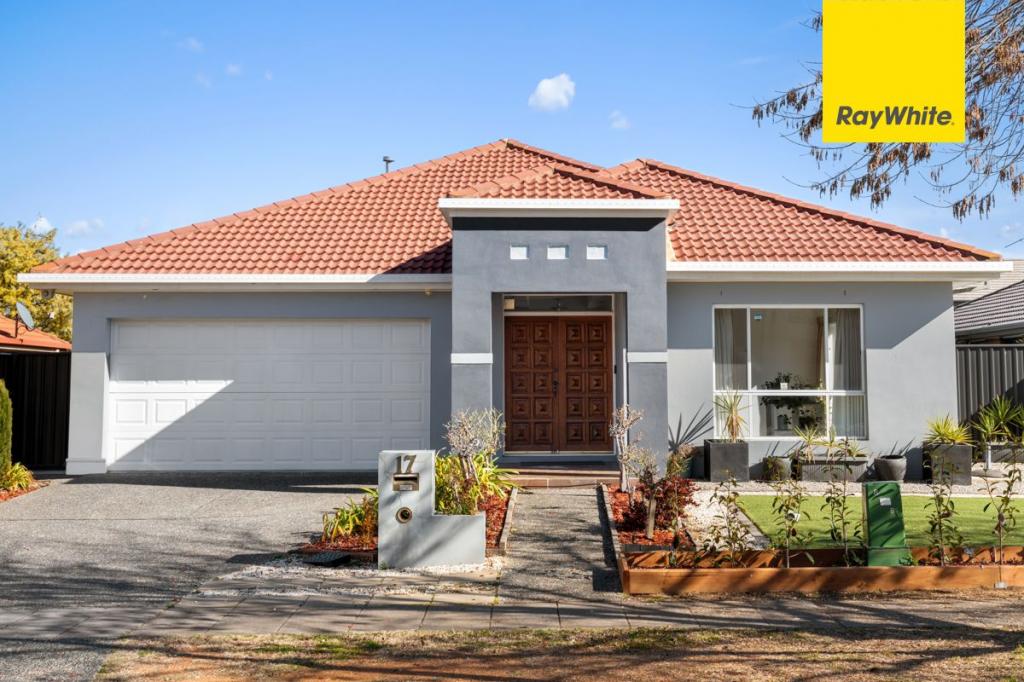 0
0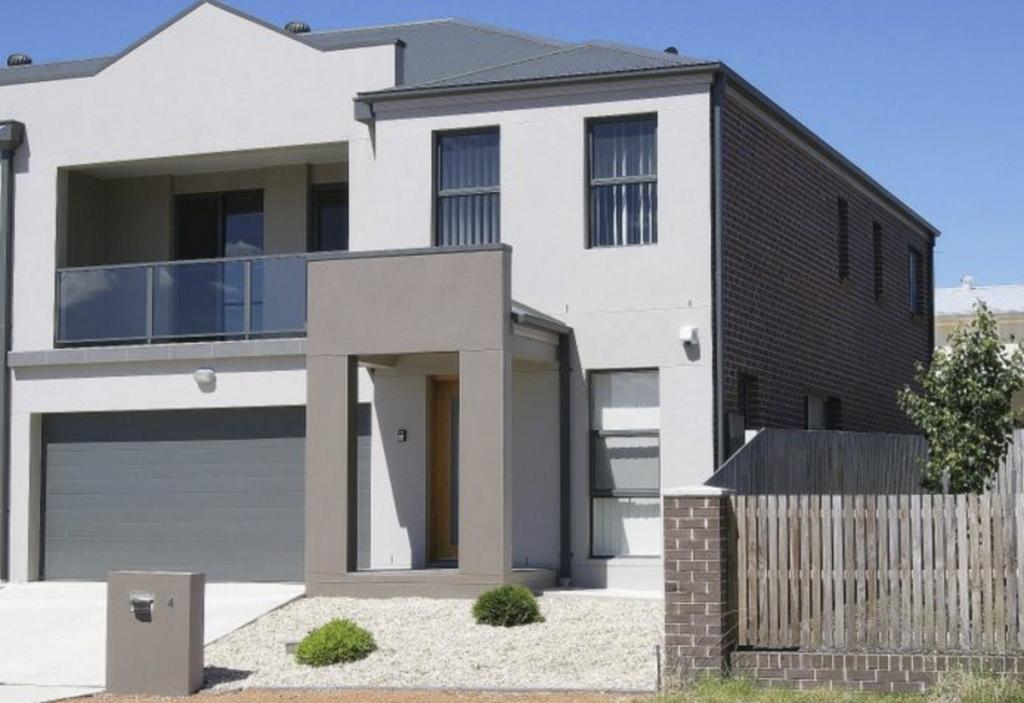 0
0
 0
0
About Harrison 2914
The size of Harrison is approximately 2.9 square kilometres. There are 8 parks, covering nearly 8.4% of the total area. The population of Harrison in 2016 was 7687 people. By 2021 the population was 8244 showing a population growth of 7.2% in the area during that time. The predominant age group in Harrison is 30-39 years. Households in Harrison are primarily couples with children and are likely to be repaying $1800 - $2399 per month on mortgage repayments. In general, people in Harrison work in a professional occupation.In 2021, 52.60% of the homes in Harrison were owner-occupied compared with 55.10% in 2016.
Harrison has 2,981 properties. Over the last 5 years, Houses in Harrison have seen a 7.18% increase in median value, while Units have seen a 3.95% increase. As at 31 August 2026:
- The median value for Houses in Harrison is $1,054,920 while the median value for Units is $498,636.
- Houses have a median rent of $790 while Units have a median rent of $550.
Suburb Insights for Harrison 2914
Market Insights
Harrison Trends for Houses
N/A
N/A
View TrendN/A
N/A
Harrison Trends for Units
N/A
N/A
View TrendN/A
N/A
Neighbourhood Insights
© Copyright 2026. RP Data Pty Ltd trading as Cotality (Cotality). All rights reserved. No reproduction, distribution, or transmission of the copyrighted materials is permitted. The information is deemed reliable but not guaranteed.
While Cotality uses commercially reasonable efforts to ensure the Cotality Data is current, Cotality does not warrant the accuracy, currency or completeness of the Cotality Data and to the full extent permitted by law excludes all loss or damage howsoever arising (including through negligence) in connection with the Cotality Data.
This product uses cookies and other similar technologies to improve and customise your browsing experience, to tailor content and adverts, and for analytics and metrics regarding visitor usage on this product and other media. We may share cookie and analytics information with third parties for the purposes of advertising. By continuing to use our website, you consent to cookies being used. View our Privacy Policy here.
X
