
23 Parsley StreetHarrison ACT 2914


Property Details for 23 Parsley St, Harrison
23 Parsley St, Harrison is a 4 bedroom, 2 bathroom House with 2 parking spaces. While the property is not currently for sale or for rent, it was last sold in May 2026. There are other 4 bedroom House sold in Harrison in the last 12 months.
Last Listing description (May 2026)
- Separate combined living and dining plus open plan kitchen and family room
- Spacious kitchen with gas cooktop, dishwasher and plenty of storage
- Ducted gas heating and evaporative cooling throughout; Solar panels
- Fully fenced back yard with covered entertainment and synthetic grass for easy care living
- Double garage with internal access and remote door (entry on Felix Lane)
Practically positioned for every day convenience, with only a 430m walk to Mother Theresa School, 710m to Harrison School, and a 4 minute drive to Franklin School. Gungahlin town centre is about a 6 minute drive, and it is approximately 20 minute drive to Canberra Centre.
This property does comply with minimum ceiling insulation standards. There is no current EER available.
PETS: please be aware that at all stages of tenancy this property requires consent to be sought in writing for the keeping of any pets at the premises. Consent must be provided in writing before any pets are at the premises.
TO ARRANGE AN INSPECTION PLEASE:
1. Click on book inspection button
2. Complete your details
3. Answer pre-qualifying questions
4. Register for a time
NOTE: IF you do not register you will not be notified of cancellations or changes to the inspection. If no-one has registered for the inspection, the inspection will not go ahead. Alternatively call the office on 6213 3999 to book an appointment.
Disclaimer: While all care has been taken in compiling information regarding properties marketed for rent, we accept no responsibility and disclaim all liabilities in regard to any errors or inaccuracies contained herein. All parties should rely on their own investigation to validate information provided.
Property History for 23 Parsley St, Harrison, ACT 2914
- 09 Jun 2026Listed for Rent $850 / week
- 15 May 2026Sold for $1,041,000
- 11 Feb 2026Listed for Sale $1,059,000+

Recent sales nearby
See more recent sales nearby/assets/perm/qr6uhfjrwqi65omdk55phsdorq?signature=edd638f3528948b5914dc5ae1d47c4451fb435e09591f410bbba45a8f800dd84) 0
0
/assets/perm/wyq6srll4ii63bo77myerowvne?signature=a88dc6a7d9f309147a4f2b63303b5fcda3e351a68cac721d397b6e2b6ea56290) 0
0/assets/perm/yvtnxhbhmai65afv7oum75c4q4?signature=1ddca5a99b7ae681a38e34e17967e8e4398e1dce98cca2fe3d6c9a88aad6c79d) 0
0
Similar properties For Sale nearby
See more properties for sale nearby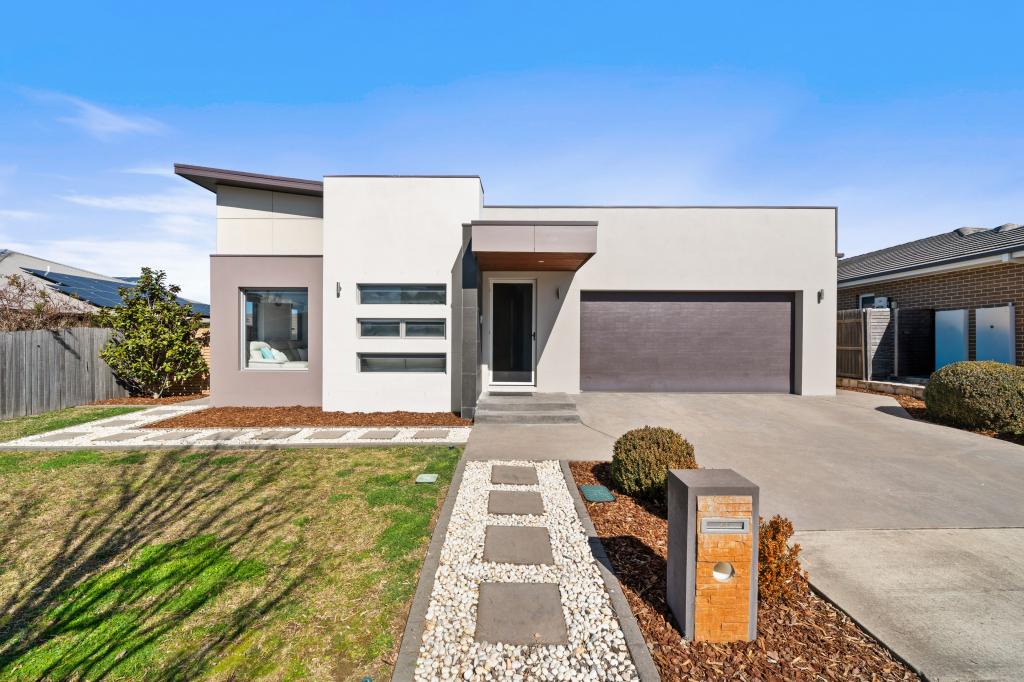 0
0
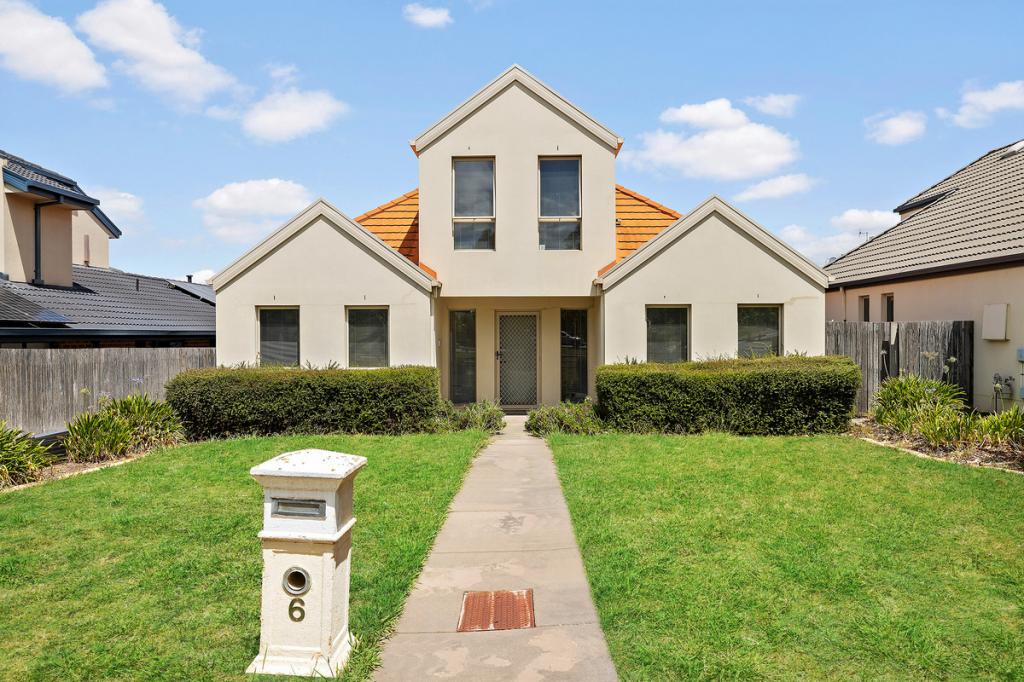 0
0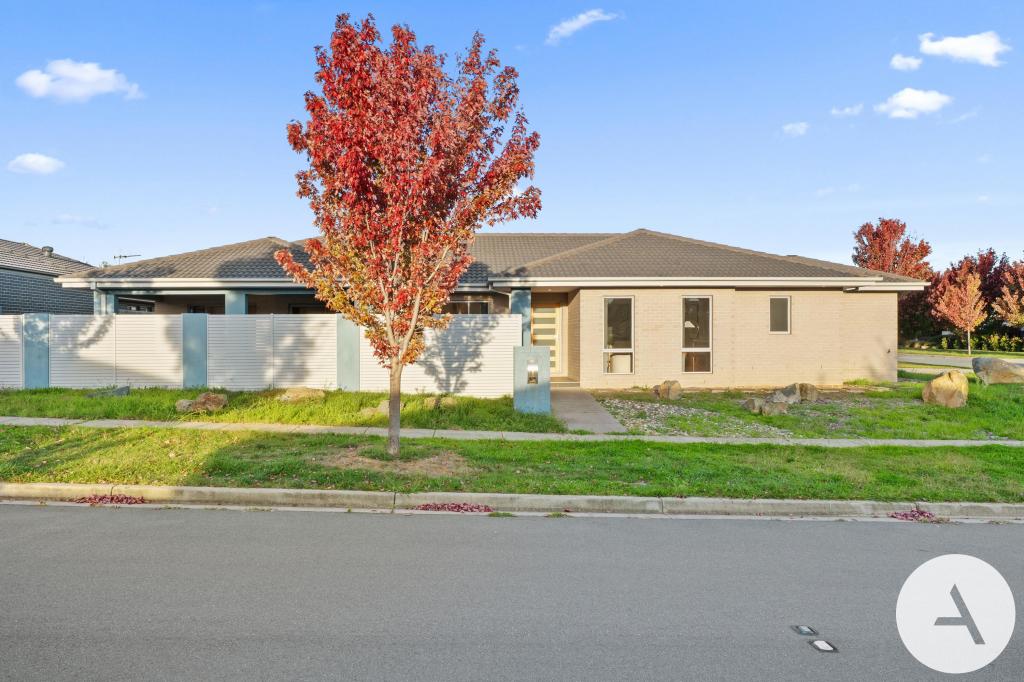 0
0
Similar properties For Rent nearby
See more properties for rent nearby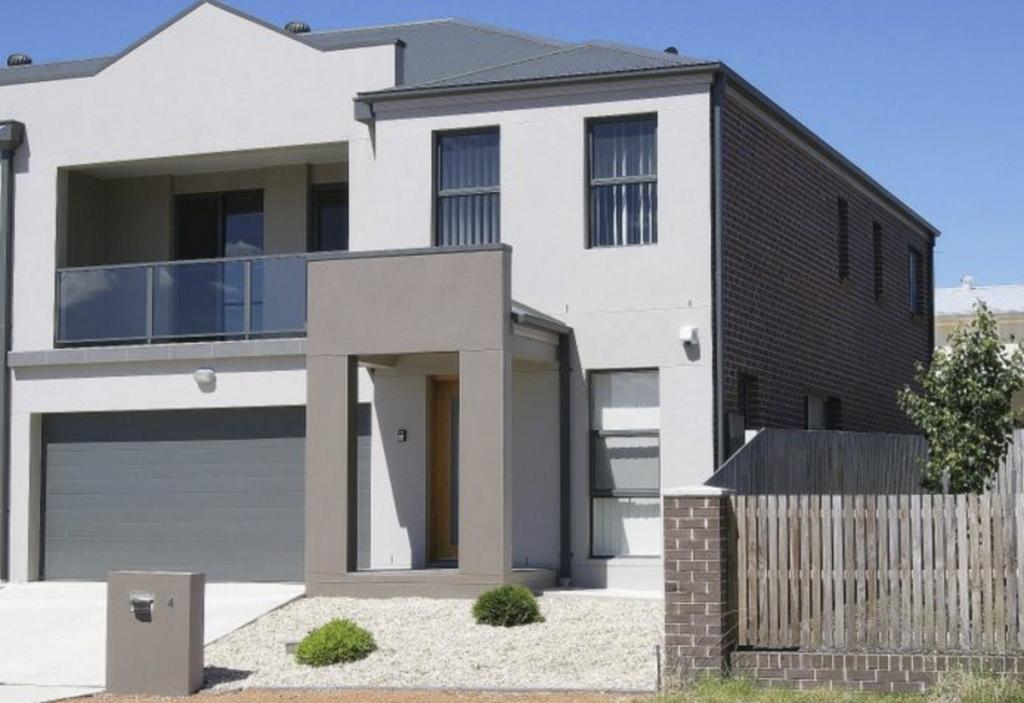 0
0
 0
0
 0
0About Harrison 2914
The size of Harrison is approximately 2.9 square kilometres. There are 8 parks, covering nearly 8.4% of the total area. The population of Harrison in 2016 was 7687 people. By 2021 the population was 8244 showing a population growth of 7.2% in the area during that time. The predominant age group in Harrison is 30-39 years. Households in Harrison are primarily couples with children and are likely to be repaying $1800 - $2399 per month on mortgage repayments. In general, people in Harrison work in a professional occupation.In 2021, 52.60% of the homes in Harrison were owner-occupied compared with 55.10% in 2016.
Harrison has 2,981 properties. Over the last 5 years, Houses in Harrison have seen a 7.18% increase in median value, while Units have seen a 3.95% increase. As at 31 August 2026:
- The median value for Houses in Harrison is $1,054,920 while the median value for Units is $498,636.
- Houses have a median rent of $790 while Units have a median rent of $550.
Suburb Insights for Harrison 2914
Market Insights
Harrison Trends for Houses
N/A
N/A
View TrendN/A
N/A
Harrison Trends for Units
N/A
N/A
View TrendN/A
N/A
Neighbourhood Insights
© Copyright 2026. RP Data Pty Ltd trading as Cotality (Cotality). All rights reserved. No reproduction, distribution, or transmission of the copyrighted materials is permitted. The information is deemed reliable but not guaranteed.
While Cotality uses commercially reasonable efforts to ensure the Cotality Data is current, Cotality does not warrant the accuracy, currency or completeness of the Cotality Data and to the full extent permitted by law excludes all loss or damage howsoever arising (including through negligence) in connection with the Cotality Data.
This product uses cookies and other similar technologies to improve and customise your browsing experience, to tailor content and adverts, and for analytics and metrics regarding visitor usage on this product and other media. We may share cookie and analytics information with third parties for the purposes of advertising. By continuing to use our website, you consent to cookies being used. View our Privacy Policy here.
X
