
32 Petersilka StreetGungahlin ACT 2912

Property Details for 32 Petersilka St, Gungahlin
32 Petersilka St, Gungahlin is a 4 bedroom, 2 bathroom House with 2 parking spaces and was built in 2004. The property has a land size of 441m2 and floor size of 190m2. While the property is not currently for sale or for rent, it was last sold in September 2026. There are other 4 bedroom House sold in Gungahlin in the last 12 months.
Last Listing description (September 2026)
There is something instantly appealing about a home that simply feels easy.
Beautifully refreshed, wonderfully spacious and entirely single level, 32 Petersilka Street delivers exactly that - a home where generous proportions, excellent separation and effortless indoor-outdoor living come together in one of Gungahlin's most established and convenient pockets.
From the moment you step inside, the sense of space is unmistakable.
At the heart of the home, an expansive open-plan living and dining domain stretches across the rear, creating a wonderfully bright everyday gathering place for family and friends. Fresh white interiors and new LED lighting give the home a crisp contemporary feel, while the extensive glazing draws natural light deep into the living spaces.
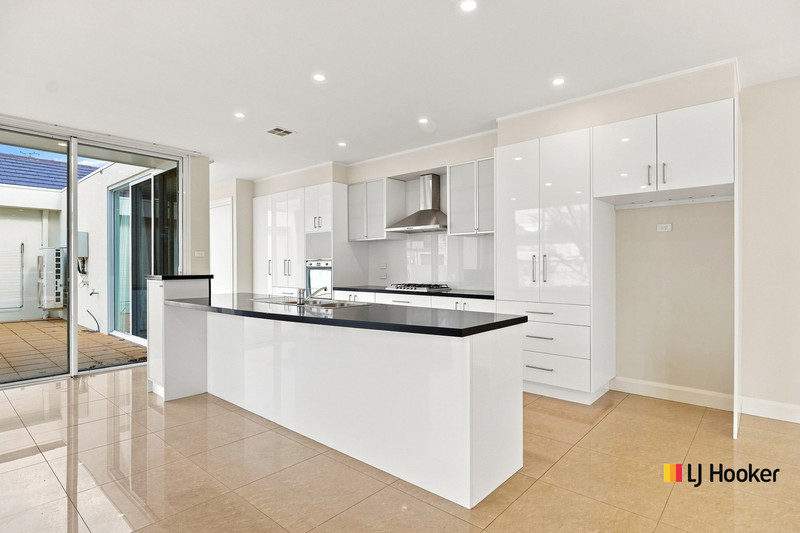
The kitchen sits at the centre of it all, offering excellent bench and cupboard space, gas cooking and a long breakfast bar connecting it naturally with the living and dining areas. It is a layout designed less around formality and more around the way people actually live - open, social and connected.
When a little separation is called for, the substantial second sitting room provides exactly that. Positioned away from the main family zone, it creates a genuine second retreat for movie nights, children, guests or simply somewhere quieter to unwind.
Accommodation is equally considered. The generous main bedroom is privately positioned at the front of the home, capturing the easterly aspect through a series of tall windows and complemented by a large walk-in robe and private ensuite. Three additional bedrooms sit within their own wing, each with built-in storage and convenient access to the family bathroom.
Fresh paint throughout, brand-new carpets to all bedrooms, new LED lighting and newly completed external landscaping have given the entire property a renewed sense of life - leaving the next owner with very little to do beyond moving in.
Then there is the outdoor space.
Opening directly from the main living area, an enormous deck and patio zone creates an exceptional extension of the home. Measuring approximately 7.5m x 7.0m for the deck with an adjoining 9.5m x 8.8m patio area on the supplied floorplan, there is genuine space here to entertain, relax and create an outdoor environment of your own.
Add a double garage with internal access and an address that places Gungahlin's shops, dining, schools, transport and recreation virtually on the doorstep, and the appeal becomes very easy to understand.
Freshly transformed where it matters, generous everywhere it counts and positioned for an incredibly convenient lifestyle - this is family living made easy.
THE HOME
- Spectacular single-level family residence in an established Gungahlin position
- Approximately 190m of internal living on a 441m parcel
- Four generous bedrooms with excellent storage
- Segregated main bedroom with large walk-in robe and private ensuite
- Three additional bedrooms with built-in robes
- Two substantial and distinctly separate living zones
- Expansive open-plan living and dining area forming the heart of the home
- Generous kitchen with extensive cabinetry and bench space, gas cooking and breakfast-bar seating
- Freshly painted throughout
- Brand-new carpet to all bedrooms
- New LED lighting throughout
- Fresh external landscaping creating a clean, low-maintenance presentation
- Bright neutral palette and excellent natural light
- East-facing aspect capturing beautiful morning light
- Family bathroom with separate bath and shower
- Separate laundry
- Ducted heating
- Exceptional outdoor entertaining with expansive deck and patio areas
- Large double garage with internal access and automatic door
THE LIFESTYLE
- One of the great advantages of this address is being in Gungahlin itself rather than simply the wider district. The home places the shopping, cafs, restaurants, supermarkets and everyday services of Marketplace Gungahlin and Gungahlin Village within easy reach, making day-to-day life remarkably convenient.
- Education options are equally accessible, with Burgmann Anglican School Valley Campus located within Gungahlin, together with Gungahlin College and a broad selection of childcare, primary and secondary schooling throughout the surrounding district.
- The wider town centre provides much more than shopping, with cafs, dining, community facilities, public transport and the light rail corridor connecting Gungahlin directly towards Canberra's inner north and City - giving the location genuine appeal for both families and professionals.
Living Size: 190m2 (approx.)
Block Size: 441m2 (approx.)
Year Built: 2004
Rates: $3,500pa (approx.)
EER: 5.5
Inspections:
We are opening the home most Saturdays with mid-week inspections. However, If you would like to arrange a viewing outside of these times please contact the listing agents.
Disclaimer: The material and information contained within this marketing is for general information purposes only.Onyx Property Agency does not accept responsibility and disclaim all liabilities regarding any errors or inaccuracies contained herein. You should not rely upon this material as a basis for making any formal decisions. We recommend all interested parties to make further enquiries.
Property History for 32 Petersilka St, Gungahlin, ACT 2912
- 18 Sep 2026Sold for $1,030,000
- 10 Sep 2026Listed for Sale AUCTION
- 06 Dec 2016Listed for Rent $160 / week

Recent sales nearby
See more recent sales nearby/assets/perm/rnlmykicxqi6vdgxvwpt6vr5kq?signature=4d1b0e63566c054587737740c3c5852c87f279835e8be6e512f7f6131ebc25bf) 0
0

/assets/perm/zumgq6tfhyi63iw4ko7wrujc7q?signature=85d6b6e3232df9a07d5e57ae63f0bf344f60c113d2e00155778bde608d64065a) 0
0Similar properties For Sale nearby
See more properties for sale nearby
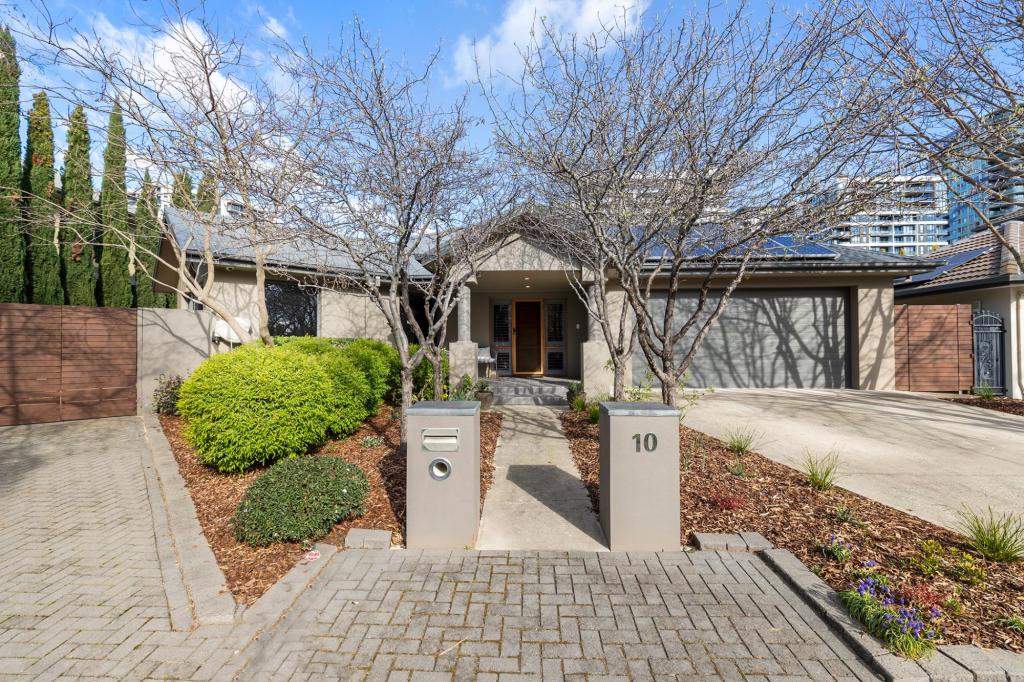 0
0

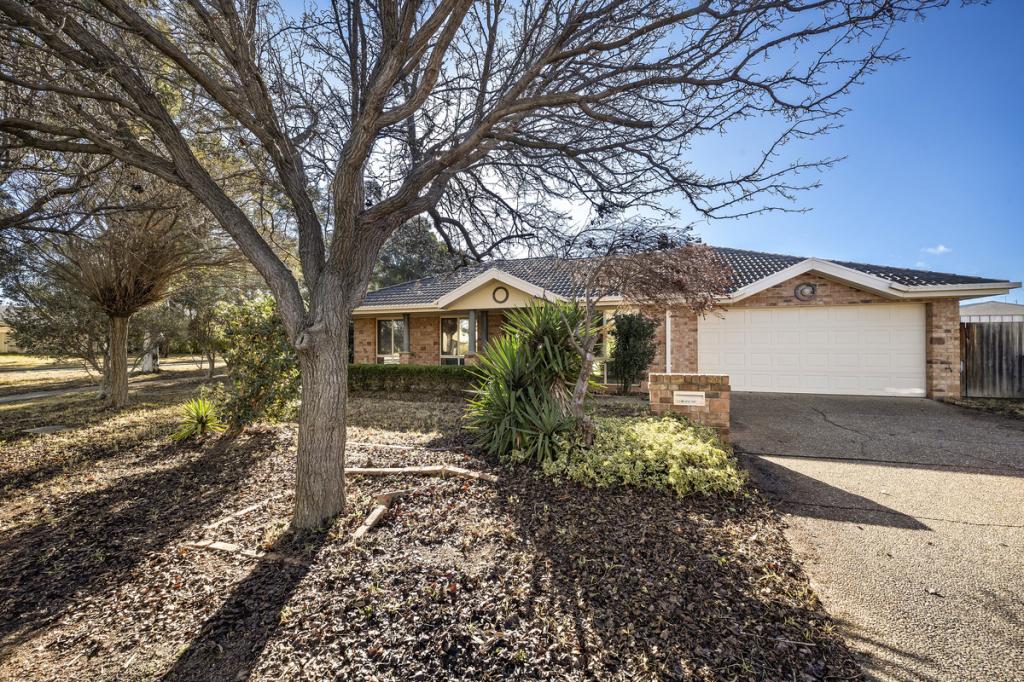 0
0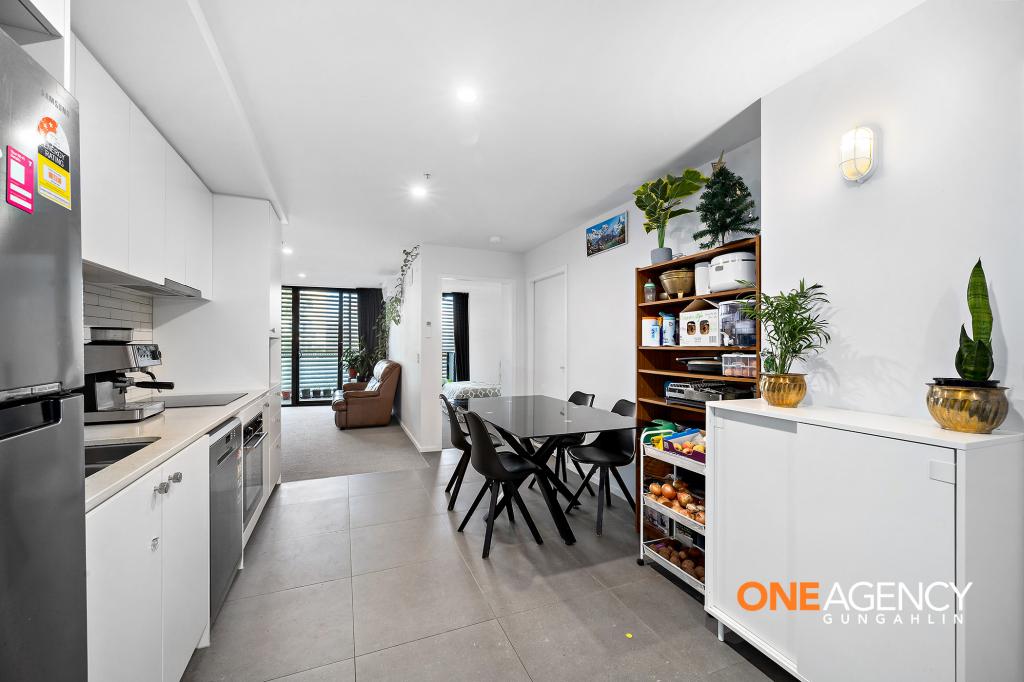 0
0
Similar properties For Rent nearby
See more properties for rent nearby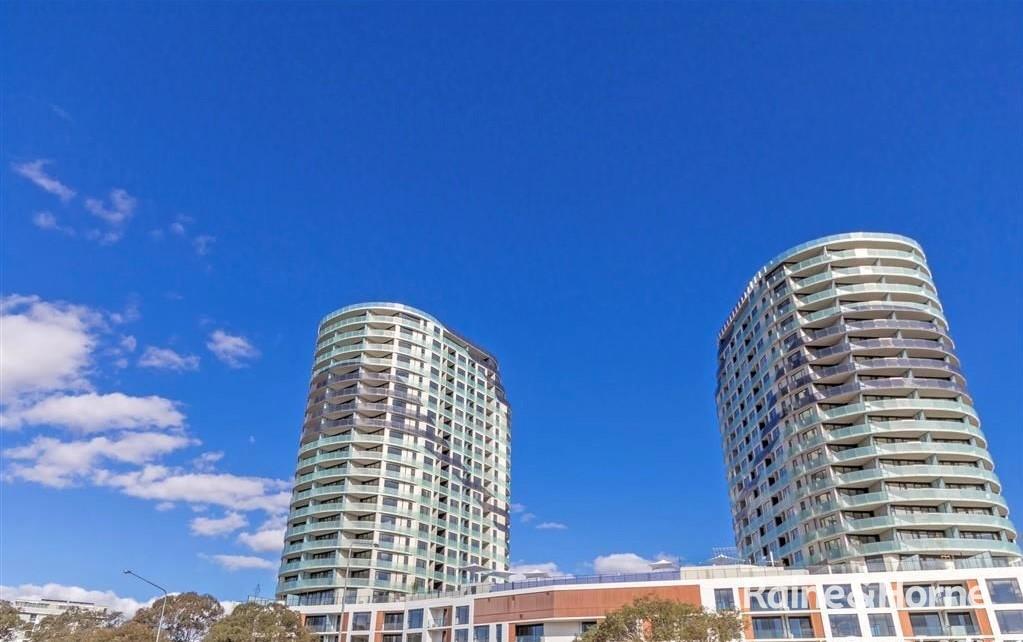 0
0
 0
0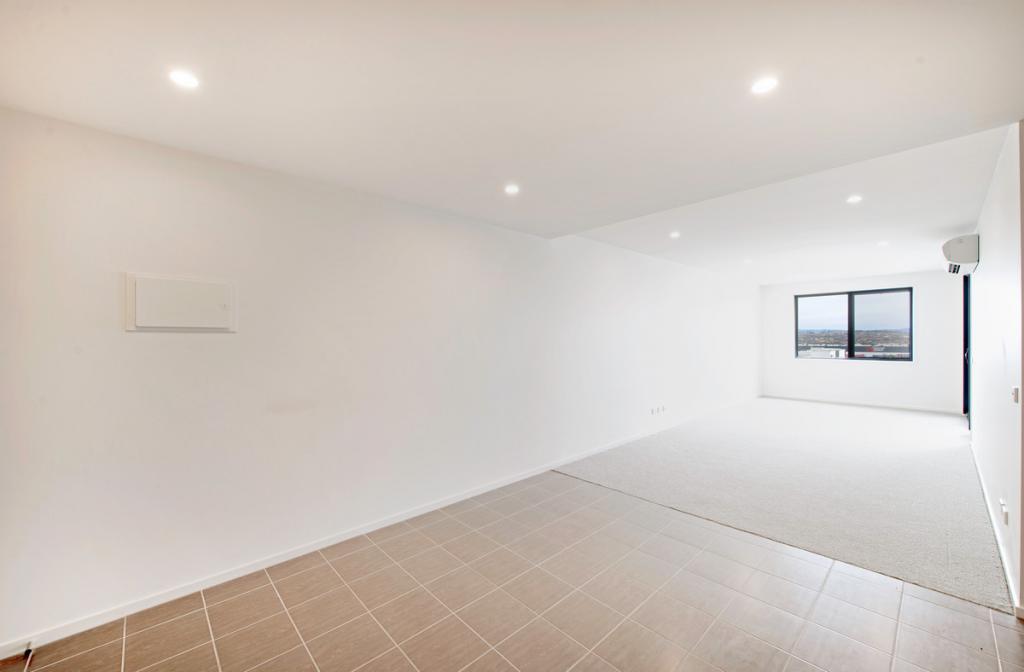 0
0
About Gungahlin 2912
The size of Gungahlin is approximately 4.6 square kilometres. There are 17 parks, covering nearly 38.1% of the total area. The population of Gungahlin in 2016 was 6134 people. By 2021 the population was 8586 showing a population growth of 40.0% in the area during that time. The predominant age group in Gungahlin is 20-29 years. Households in Gungahlin are primarily couples with children and are likely to be repaying $1800 - $2399 per month on mortgage repayments. In general, people in Gungahlin work in a professional occupation.In 2021, 45.40% of the homes in Gungahlin were owner-occupied compared with 43.70% in 2016.
Gungahlin has 5,044 properties. Over the last 5 years, Houses in Gungahlin have seen a 11.46% increase in median value, while Units have seen a 4.36% increase. As at 31 August 2026:
- The median value for Houses in Gungahlin is $1,041,497 while the median value for Units is $442,438.
- Houses have a median rent of $750 while Units have a median rent of $550.
Suburb Insights for Gungahlin 2912
Market Insights
Gungahlin Trends for Houses
N/A
N/A
View TrendN/A
N/A
Gungahlin Trends for Units
N/A
N/A
View TrendN/A
N/A
Neighbourhood Insights
© Copyright 2026. RP Data Pty Ltd trading as Cotality (Cotality). All rights reserved. No reproduction, distribution, or transmission of the copyrighted materials is permitted. The information is deemed reliable but not guaranteed.
While Cotality uses commercially reasonable efforts to ensure the Cotality Data is current, Cotality does not warrant the accuracy, currency or completeness of the Cotality Data and to the full extent permitted by law excludes all loss or damage howsoever arising (including through negligence) in connection with the Cotality Data.
This product uses cookies and other similar technologies to improve and customise your browsing experience, to tailor content and adverts, and for analytics and metrics regarding visitor usage on this product and other media. We may share cookie and analytics information with third parties for the purposes of advertising. By continuing to use our website, you consent to cookies being used. View our Privacy Policy here.
X
