
13 Marie Dalley StreetGungahlin ACT 2912
Property Details for 13 Marie Dalley St, Gungahlin
13 Marie Dalley St, Gungahlin is a 4 bedroom, 2 bathroom House with 2 parking spaces and was built in 2005. The property has a land size of 464m2 and floor size of 188m2. While the property is not currently for sale or for rent, it was last sold in July 2026. There are other 4 bedroom House sold in Gungahlin in the last 12 months.
Last Listing description (September 2026)
Set on a generous Gungahlin block, this beautifully renovated four-bedroom home delivers a scale of oversized living that feels both rare and immediately liveable. Four bedrooms, a sunken lounge, a private pergola, and a sense of space that simply has to be felt.The sunken formal lounge greets you with real character, a thoughtfully defined zone that sits apart from the main living areas. Whether used as a formal sitting room, media retreat, or gathering space, it works perfectly in any role.The north-facing open plan family and meals zone is bathed in natural light through large windows, with oversized proportions to dine, gather, and entertain. Anchored by a sleek kitchen with quality appliances, ample bench space, and endless storage, it's built for busy family life and hosting events effortlessly.A bespoke study nook is built into the living zone, offering a dedicated workspace with seamless connections to the heart of the home.The master bedroom is generously-sized with direct access to the pergola, complete with a walk-in robe and a stunning ensuite featuring a rain showerhead that makes everyday feel luxurious. The two additional bedrooms are spacious and fitted with built-in robes, while the fourth offers custom cabinetry to work perfectly as a home office, study, or dedicated multipurpose room.Outside, a covered pergola extends the living space into a setting made for year-round entertaining, while the block itself offers a wonderful amount of usable yard space to run, grow, and make entirely your own. Positioned in the heart of Gungahlin, this home places everything within easy reach. The Gungahlin Town Centre is just moments away for everyday shopping, dining and errands, and the light rail offers a smooth and direct commute into the city. Families are well catered for with Gungahlin College and Burgmann Anglican School both nearby, while Yerrabi Pond and local parklands offer a great escape on weekends.Features Overview:- Single level, free-standing, separate title home- North-facing living zones- Solar system with 1.52kW panels and 1.55kVa inverter, earning a premium feed-in tariff of $0.457 per kWh until 30/11/2030- Moments from Gungahlin Town Centre, transport links, Gungahlin College, and Burgmann Anglican School- Age: 22 years (built in 2004)- EER (Energy Efficiency Rating): 4.5 stars- NBN connected with FTTPSizes (Approx):- Internal living: 175.39 sqm- Pergola: 23.01 sqm (approx.)- Porch: 2.03 sqm- Double garage: 42.10 sqm- Total residence: 242.53 sqm- Block size: 464 sqmInside:- Sunken formal lounge, offering a beautifully defined and versatile living space- Exceptional open plan family and meals area- Modern kitchen with ample storage, generous bench space, and gas cooking- Spacious master bedroom with walk-in robe and direct pergola access- Ensuite with rain shower- Three additional generously sized bedrooms, two with built in robes, and the fourth offering bespoke cabinetry- Main bathroom with bathtub and rain shower- Separate toilet and vanity for convenience- Full-sized laundry with linen storage- Oversized double garage with internal access and storage space- Ducted gas heating- Evaporative cooling- Ceiling fans in the lounge and master bedroomOutside:- Large covered pergola for outdoor entertaining- Low maintenance front and rear yard- Veggie gardens- Side gate access- Garden shed for extra storage- Extra driveway and off-street parking optionsPrices:- Conservative rental estimate (unfurnished): $790 - $820 per week- Rates: $896.96 per quarter- Land Tax (Investors only): $1,693.75 per quarterConstruction Information:- Flooring: Concrete slab- External Walls: Brick veneer- Roof Framing: Timber: Truss roof framing- Roof Cladding: Colorbond roof cladding- Window Glazing: Single glazed windowsGungahlin is a vibrant and fast-growing suburb at the heart of Canberra's northern district, offering a dynamic lifestyle defined by convenience, community, and modern living. Just 10km from the city centre, it serves as a major hub for the region, with a bustling town centre along Hibberson Street featuring major retailers, cafes, restaurants, and entertainment options. With excellent local schooling including Gungahlin College and Burgmann Anglican School, along with lakeside recreation at Yerrabi Pond and expansive green spaces nearby, Gungahlin offers a well-rounded, energetic lifestyle ideal for families and professionals alike.Inspections:We are opening the home most Saturdays with mid-week inspections. However, if you would like a review outside of these times, please email us on: jesssmith@stonerealestate.com.auDisclaimer:The material and information contained within this marketing is for general information purposes only. Stone Gungahlin does not accept responsibility and disclaims all liabilities regarding any errors or inaccuracies contained herein. You should not rely upon this material as a basis for making any formal decisions. We recommend all interested parties to make further enquiries.
Property History for 13 Marie Dalley St, Gungahlin, ACT 2912
- 25 Jul 2026Sold for $1,090,000
- 25 Jul 2026Sold for $1,090,000
- 18 Jun 2026Listed for Sale SOLD - $1,090,000

Recent sales nearby
See more recent sales nearby
/assets/perm/ws3rs35vtyi6vh5om4blvbwhni?signature=73850097172aee1f01e129d87129a704b54e2e978fe4111f002c169d774ba685) 0
0
Similar properties For Sale nearby
See more properties for sale nearby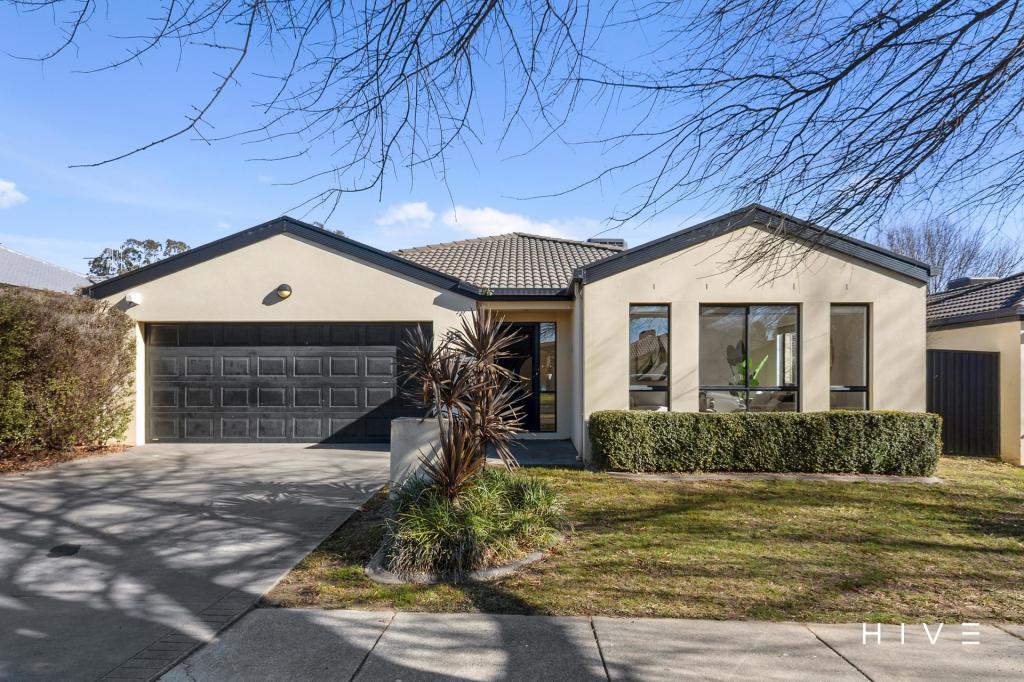 0
0


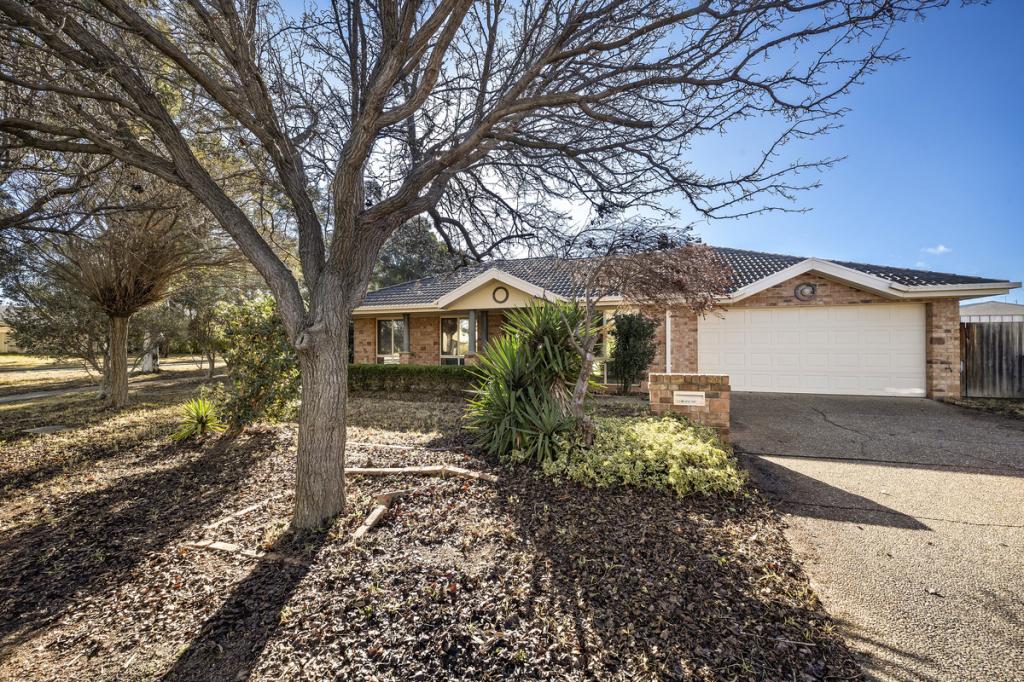 0
0
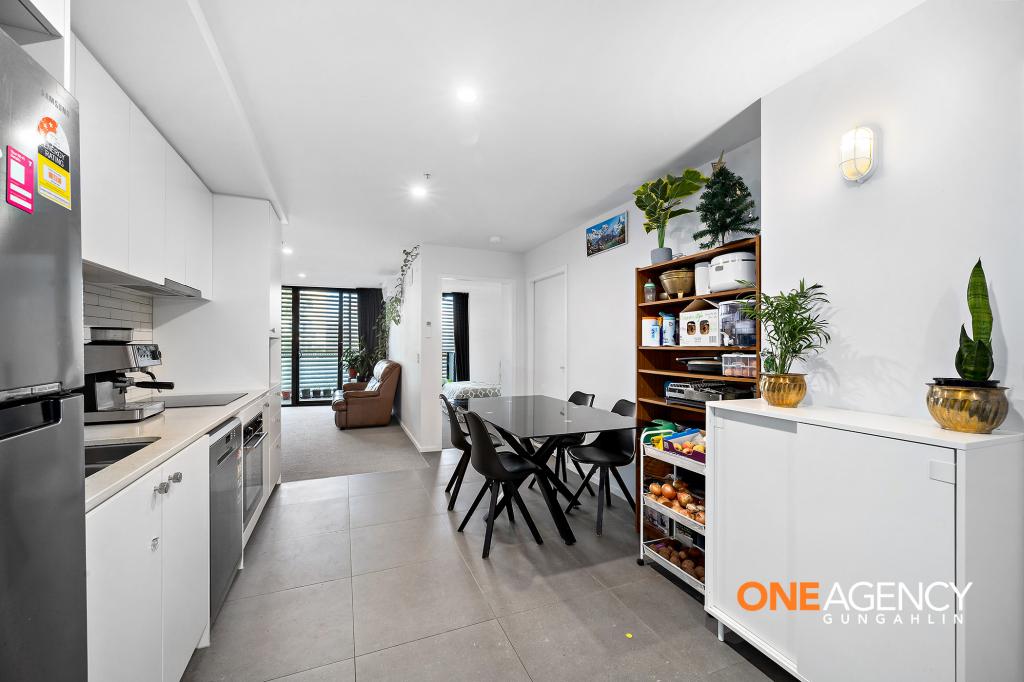 0
0
Similar properties For Rent nearby
See more properties for rent nearby 0
0
 0
0
 0
0
About Gungahlin 2912
The size of Gungahlin is approximately 4.6 square kilometres. There are 17 parks, covering nearly 38.1% of the total area. The population of Gungahlin in 2016 was 6134 people. By 2021 the population was 8586 showing a population growth of 40.0% in the area during that time. The predominant age group in Gungahlin is 20-29 years. Households in Gungahlin are primarily couples with children and are likely to be repaying $1800 - $2399 per month on mortgage repayments. In general, people in Gungahlin work in a professional occupation.In 2021, 45.40% of the homes in Gungahlin were owner-occupied compared with 43.70% in 2016.
Gungahlin has 4,994 properties. Over the last 5 years, Houses in Gungahlin have seen a 11.46% increase in median value, while Units have seen a 4.36% increase. As at 31 August 2026:
- The median value for Houses in Gungahlin is $1,041,497 while the median value for Units is $442,438.
- Houses have a median rent of $750 while Units have a median rent of $550.
Suburb Insights for Gungahlin 2912
Market Insights
Gungahlin Trends for Houses
N/A
N/A
View TrendN/A
N/A
Gungahlin Trends for Units
N/A
N/A
View TrendN/A
N/A
Neighbourhood Insights
© Copyright 2026. RP Data Pty Ltd trading as Cotality (Cotality). All rights reserved. No reproduction, distribution, or transmission of the copyrighted materials is permitted. The information is deemed reliable but not guaranteed.
While Cotality uses commercially reasonable efforts to ensure the Cotality Data is current, Cotality does not warrant the accuracy, currency or completeness of the Cotality Data and to the full extent permitted by law excludes all loss or damage howsoever arising (including through negligence) in connection with the Cotality Data.
This product uses cookies and other similar technologies to improve and customise your browsing experience, to tailor content and adverts, and for analytics and metrics regarding visitor usage on this product and other media. We may share cookie and analytics information with third parties for the purposes of advertising. By continuing to use our website, you consent to cookies being used. View our Privacy Policy here.
X
