
29 Dalziel StreetGowrie ACT 2904
Property Details for 29 Dalziel St, Gowrie
29 Dalziel St, Gowrie is a 4 bedroom, 2 bathroom House with 2 parking spaces and was built in 1981. The property has a land size of 875m2 and floor size of 152m2. While the property is not currently for sale or for rent, it was last sold in September 2024.
Last Listing description (November 2026)
Set back from the street on a private, level 874m block, 29 Dalziel Street is quiet once you're down the driveway. Gowrie Primary and Common Grounds are about 500 metres up the footpath, and once you're home, the covered deck, level lawn and cubby house give everyone a reason to stay outside.The home is all on one level, and the renovation has put the kitchen right where it belongs, overlooking the living and dining areas. The extra-deep stone island gives you room to spread out while someone pulls up a stool on the other side. White cabinetry and timber-look flooring keep the space simple and warm.The main bedroom and ensuite are set apart from the other three bedrooms, giving that end of the house a little more quiet when everyone's home. The other bedrooms are generous enough to work as kids' rooms, a guest room or a study as the family's needs change.Out on the covered timber deck, there's room to set a long table. With a built-in barbecue, sink and fridge, you can cook and serve lunch outside while keeping an eye on the kids. Drop-down blinds give the deck extra shelter, and established hedging screens the enclosed backyard.The cubby is already there, and there's room on the lawn for a trampoline or a climbing frame with space left for a kick of the footy. It's easy to picture Saturday here. Coffee up the road, lunch on the deck, kids still outside when it's time to clear the table.There's space to do your own thing, too. The double garage has room alongside the cars for a workbench or a home gym, and the separate shed gives the garden gear somewhere to live.For families who want a backyard the kids can make their own.For those who like to cook outside and have everyone around the table.For buyers who want single-level living, a quiet setting and a school run they can do on foot.The Location: Approx. 500m to Common Grounds Corner Caf and Gowrie local shops Approx. 500m to Gowrie Primary School Approx. 1.3km to Caroline Chisholm School Approx. 1.9km to Erindale College Approx. 2.2km to Erindale CentreThe Perks: Renovated single-level home on a private, level battleaxe block Four bedrooms, including a segregated main bedroom with ensuite Two renovated bathrooms and a separate laundry Open-plan kitchen, living and dining with timber-look vinyl flooring and carpet in the bedrooms 40mm stone benchtops and an extra-deep island with casual seating Westinghouse induction cooktop, oven, undermount rangehood and dishwasher Zoned ducted reverse-cycle heating and cooling throughout Two instantaneous gas hot water systems 8.75KW solar power system + 5KW inverter External window shutters and Crimsafe security screen doors Covered timber deck with drop-down blinds Outdoor kitchen with built-in barbecue, sink and fridge Enclosed backyard with perimeter hedging, level lawn and a cubby house Garden shed, rainwater tank and Wi-Fi-connected automatic irrigation Double garage with extra room for a workshop or home gymThe Numbers: Living area: 152m Block size: 874m Garage: 41m Rates: $3,103 p.a. Land tax: $5,637 p.a. if rented Land value: $510,000 (2026) Built: 1981 EER: 1.5 StarsDisclaimer: The material and information contained within this marketing is for general information purposes only. The Property Collective does not accept responsibility and disclaims all liabilities regarding any errors or inaccuracies contained herein. You should not rely upon this material as a basis for making any formal decisions. We recommend all interested parties to make further enquiries.
Property History for 29 Dalziel St, Gowrie, ACT 2904
- 05 Nov 2026Listed for Sale Auction 28/11/2026
- 17 Sep 2024Sold for $900,000
- 03 Sep 2024Listed for Sale Auction

Recent sales nearby
See more recent sales nearby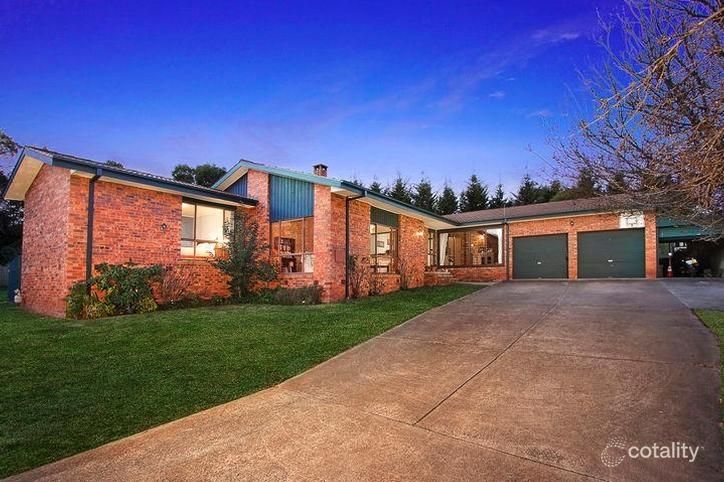 0


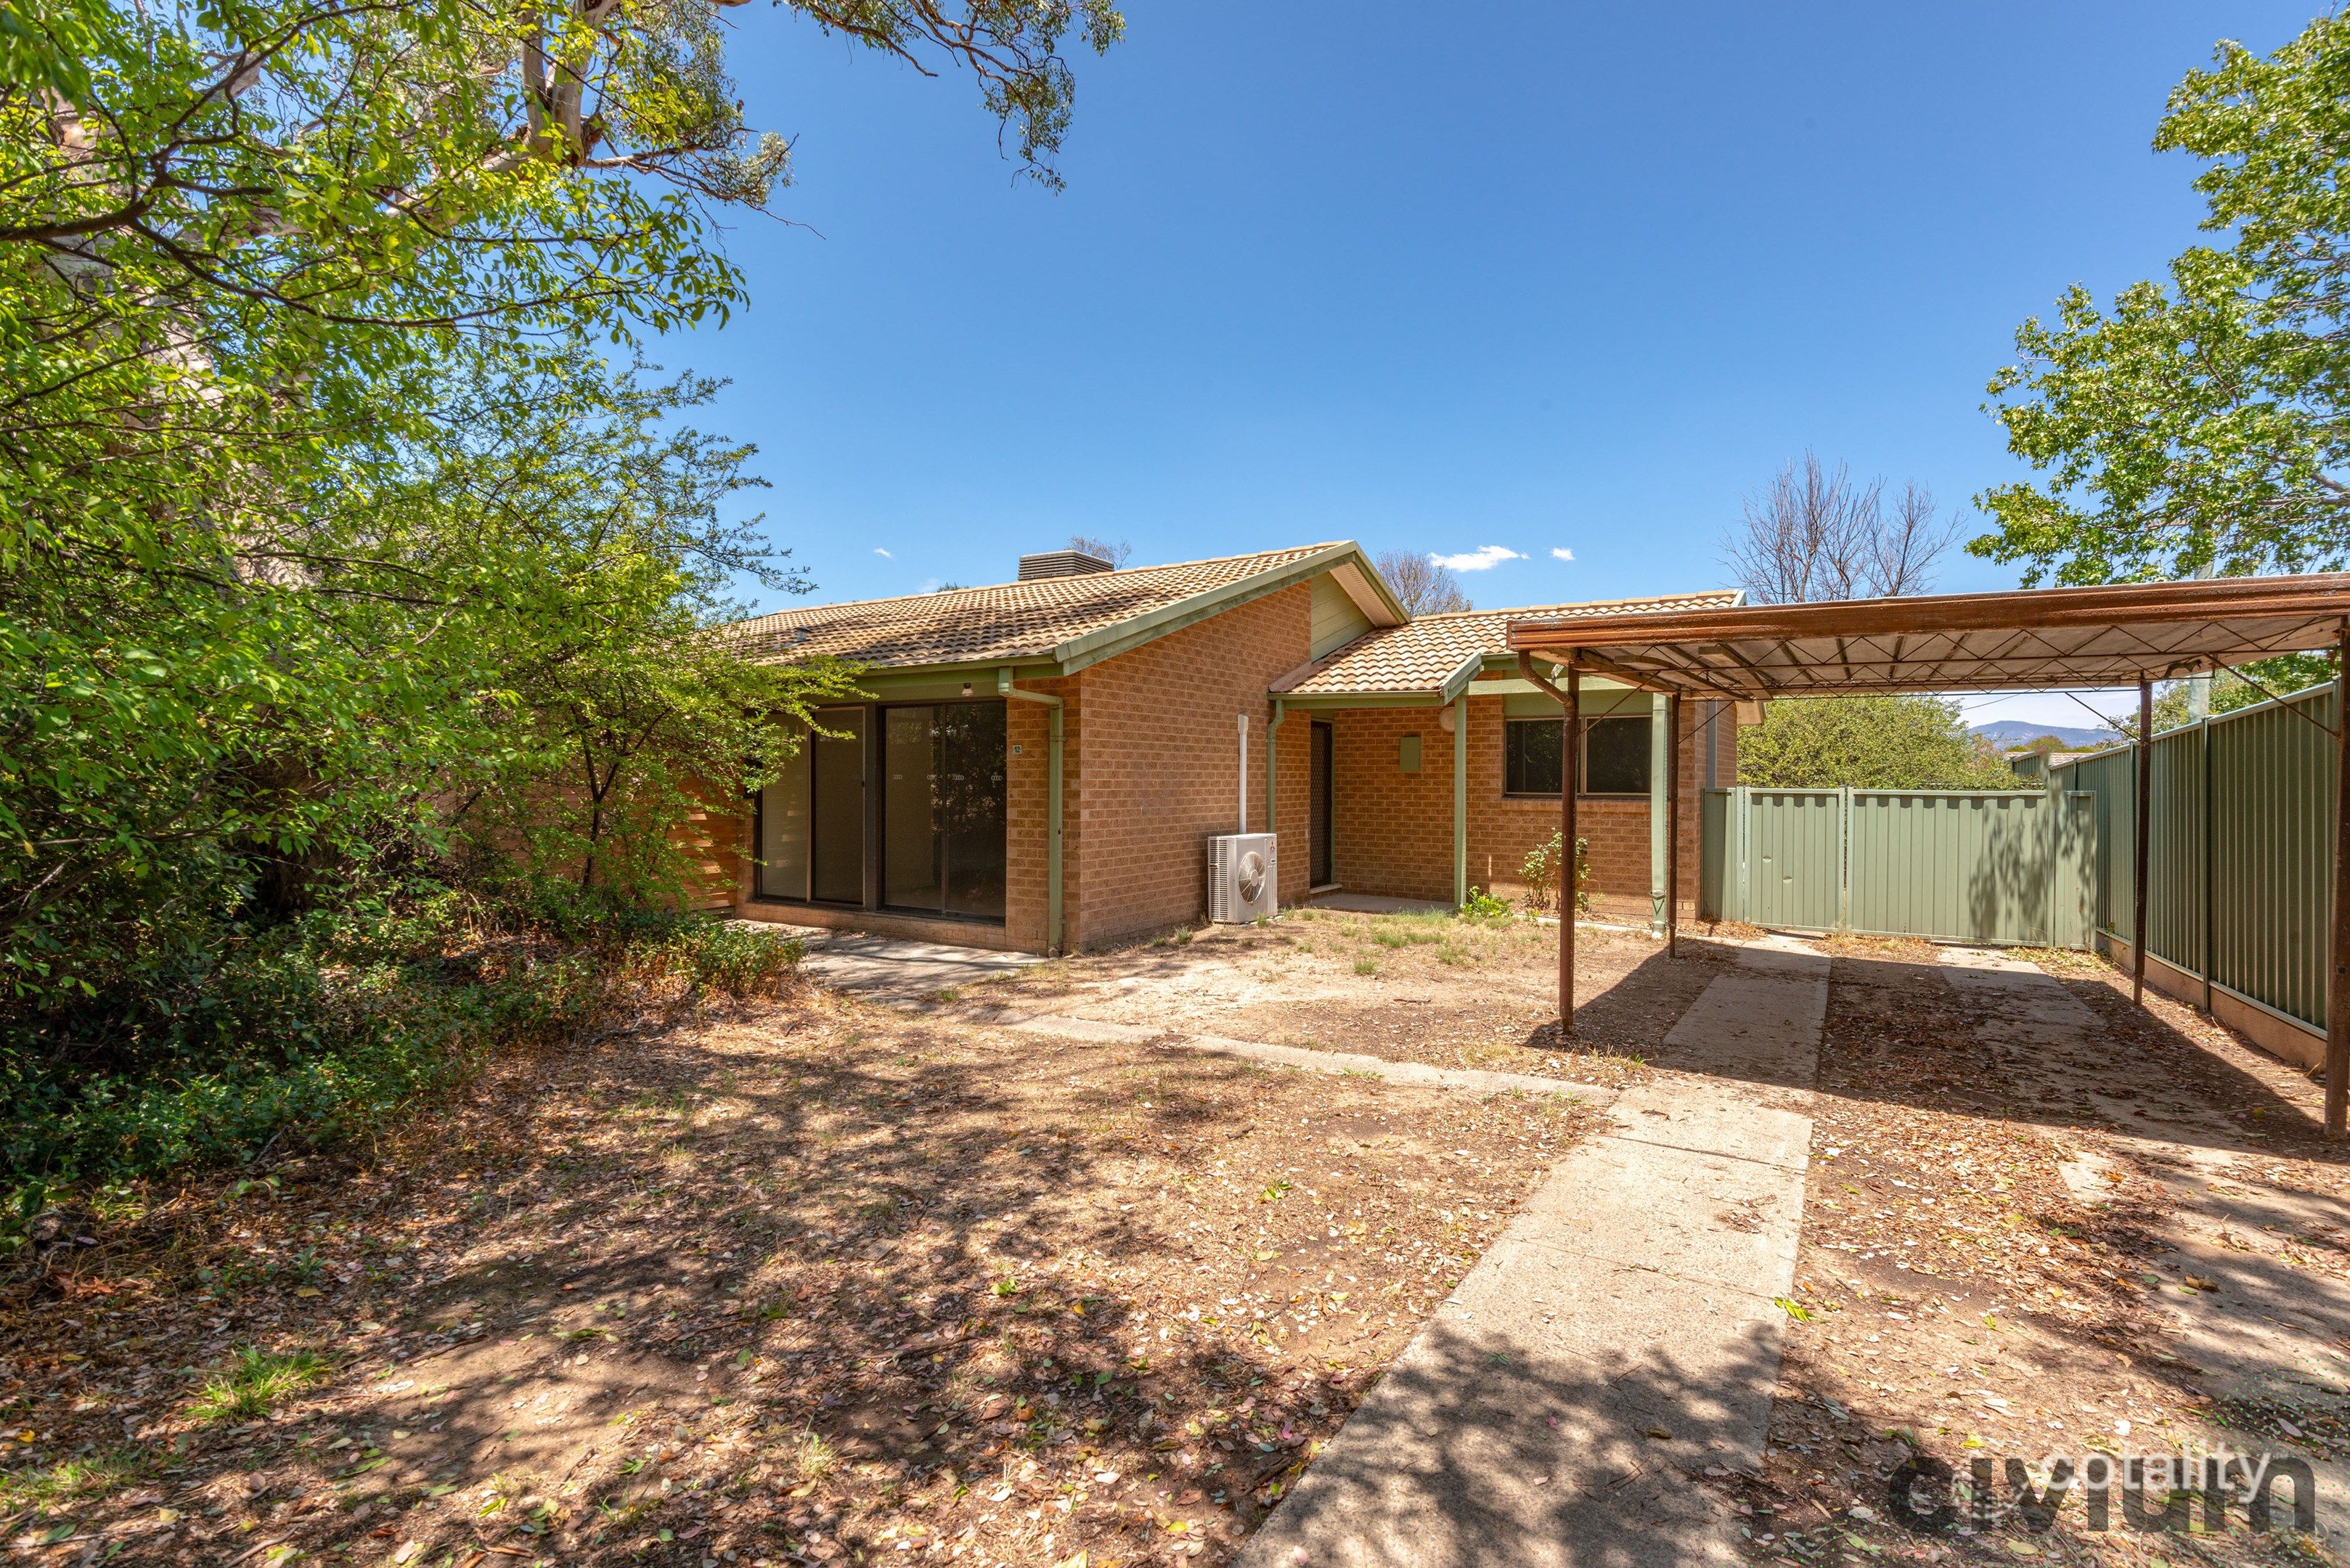 0



Similar properties For Sale nearby
See more properties for sale nearby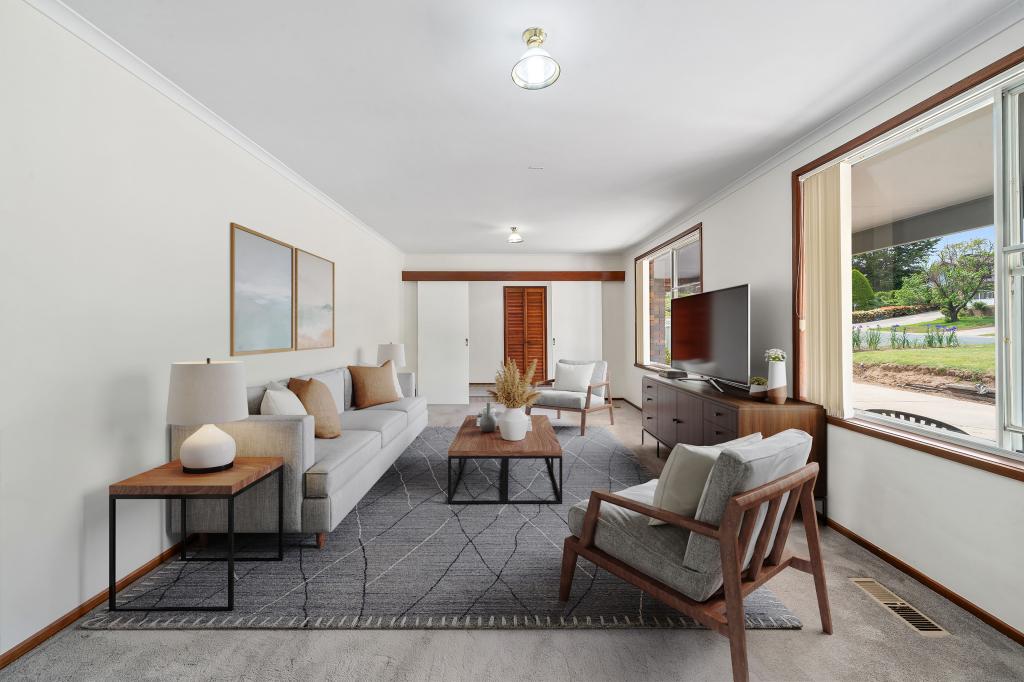 0

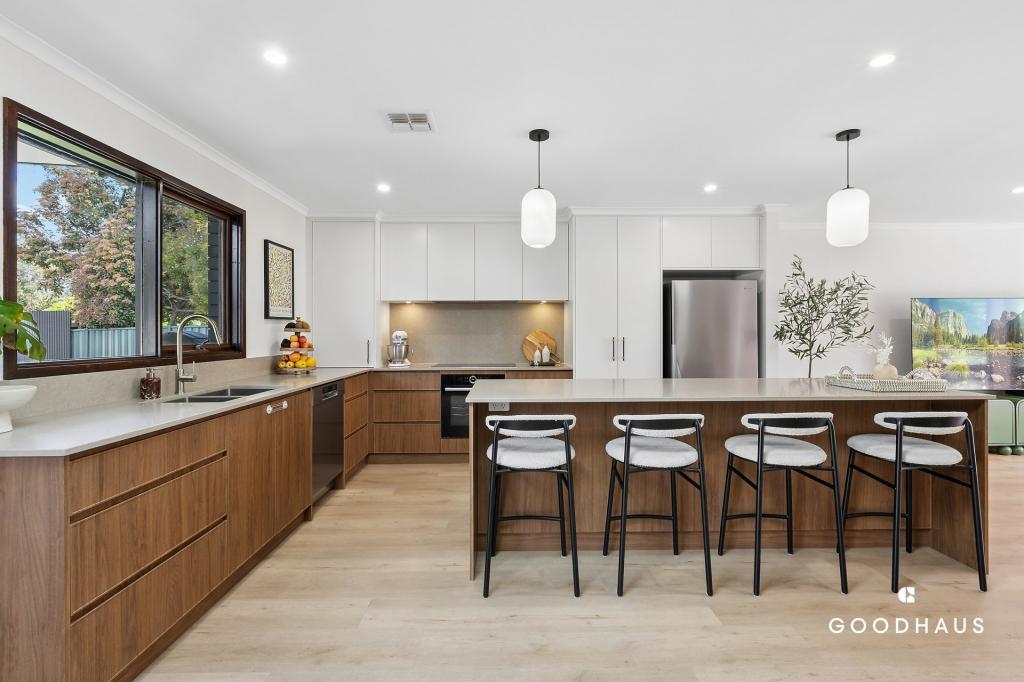 0
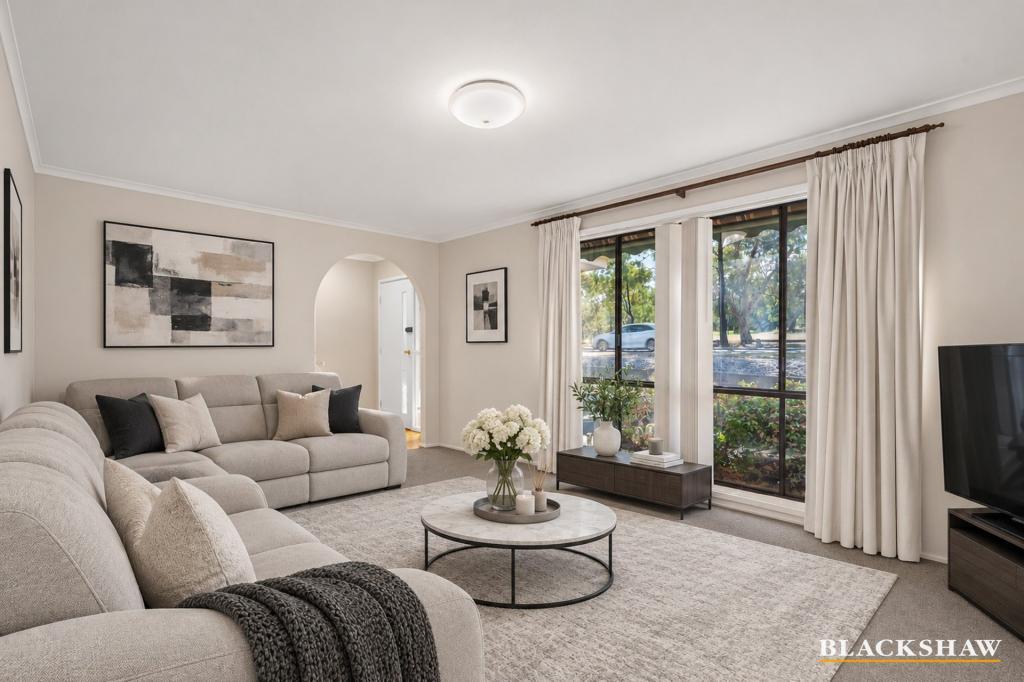 0

Similar properties For Rent nearby
See more properties for rent nearby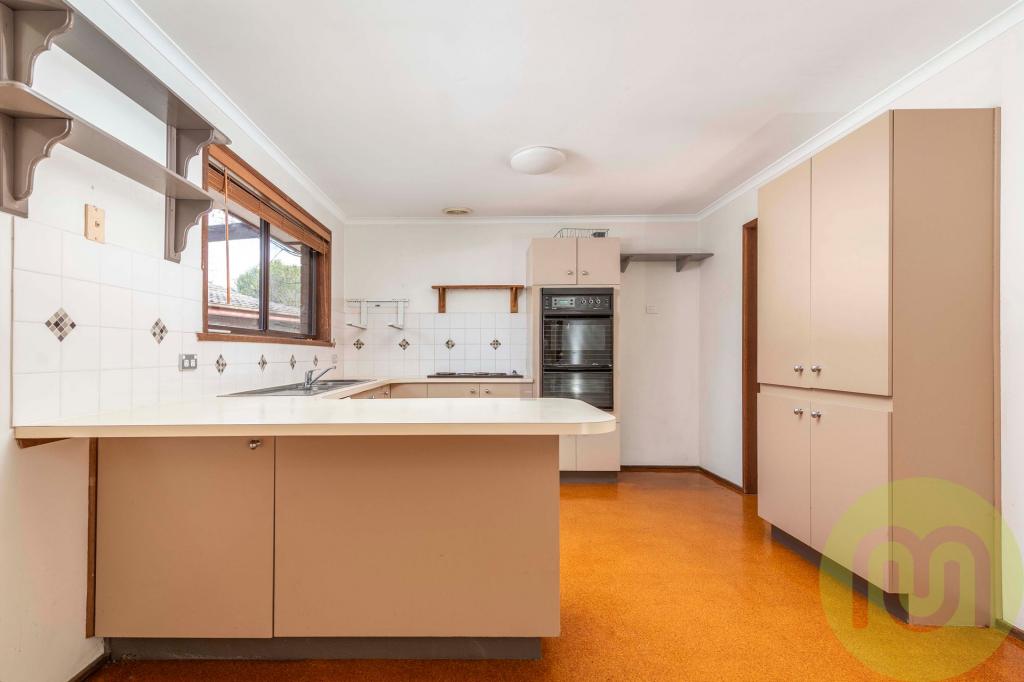 0
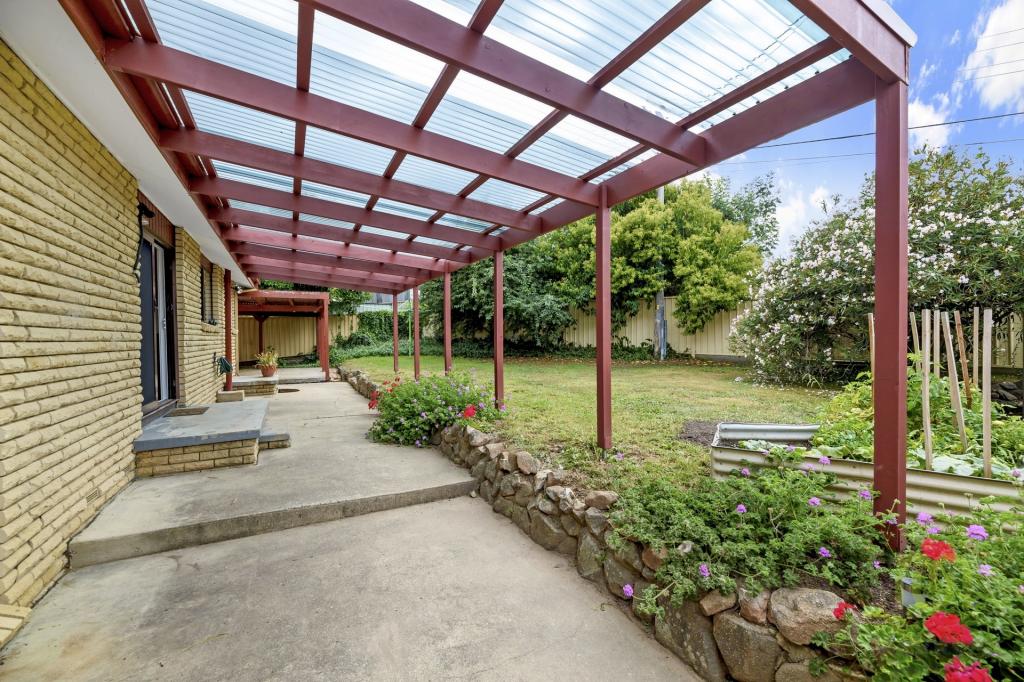 0
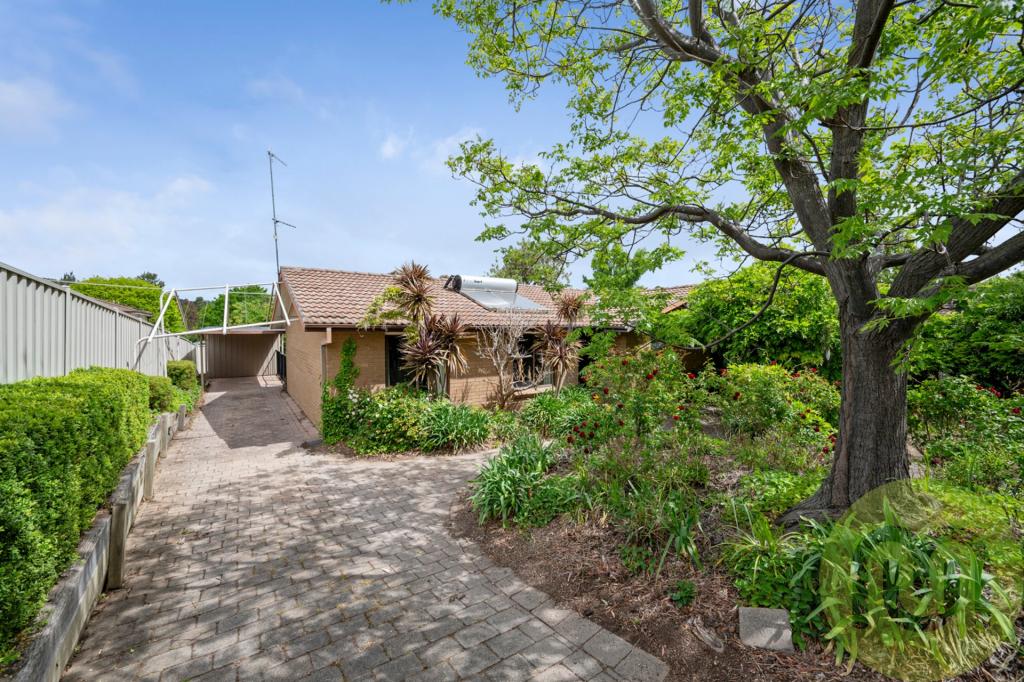 0
About Gowrie 2904
The size of Gowrie is approximately 1.9 square kilometres. There are 6 parks, covering nearly 21.7% of the total area. The population of Gowrie in 2016 was 3056 people. By 2021 the population was 3140 showing a population growth of 2.8% in the area during that time. The predominant age group in Gowrie is 30-39 years. Households in Gowrie are primarily couples with children and are likely to be repaying $1800 - $2399 per month on mortgage repayments. In general, people in Gowrie work in a professional occupation.In 2021, 83.00% of the homes in Gowrie were owner-occupied compared with 82.10% in 2016.
Gowrie has 1,175 properties. Over the last 5 years, Houses in Gowrie have seen a 6.35% increase in median value, while Units have seen a 11.21% increase. As at 31 October 2026:
- The median value for Houses in Gowrie is $973,845 while the median value for Units is $922,729.
- Houses have a median rent of $780.
Suburb Insights for Gowrie 2904
Market Insights
Gowrie Trends for Houses
N/A
N/A
View TrendN/A
N/A
Gowrie Trends for Units
N/A
N/A
View TrendN/A
N/A
Neighbourhood Insights
© Copyright 2026. RP Data Pty Ltd trading as Cotality (Cotality). All rights reserved. No reproduction, distribution, or transmission of the copyrighted materials is permitted. The information is deemed reliable but not guaranteed.
While Cotality uses commercially reasonable efforts to ensure the Cotality Data is current, Cotality does not warrant the accuracy, currency or completeness of the Cotality Data and to the full extent permitted by law excludes all loss or damage howsoever arising (including through negligence) in connection with the Cotality Data.
This product uses cookies and other similar technologies to improve and customise your browsing experience, to tailor content and adverts, and for analytics and metrics regarding visitor usage on this product and other media. We may share cookie and analytics information with third parties for the purposes of advertising. By continuing to use our website, you consent to cookies being used. View our Privacy Policy here.
X
