
12 Bundock PlaceGowrie ACT 2904



Property Details for 12 Bundock Pl, Gowrie
12 Bundock Pl, Gowrie is a 4 bedroom, 2 bathroom House with 3 parking spaces. The property has a land size of 930m2 and floor size of 140m2. While the property is not currently for sale or for rent, it was last sold in October 2026. There are other 4 bedroom House sold in Gowrie in the last 12 months.
Last Listing description (October 2026)
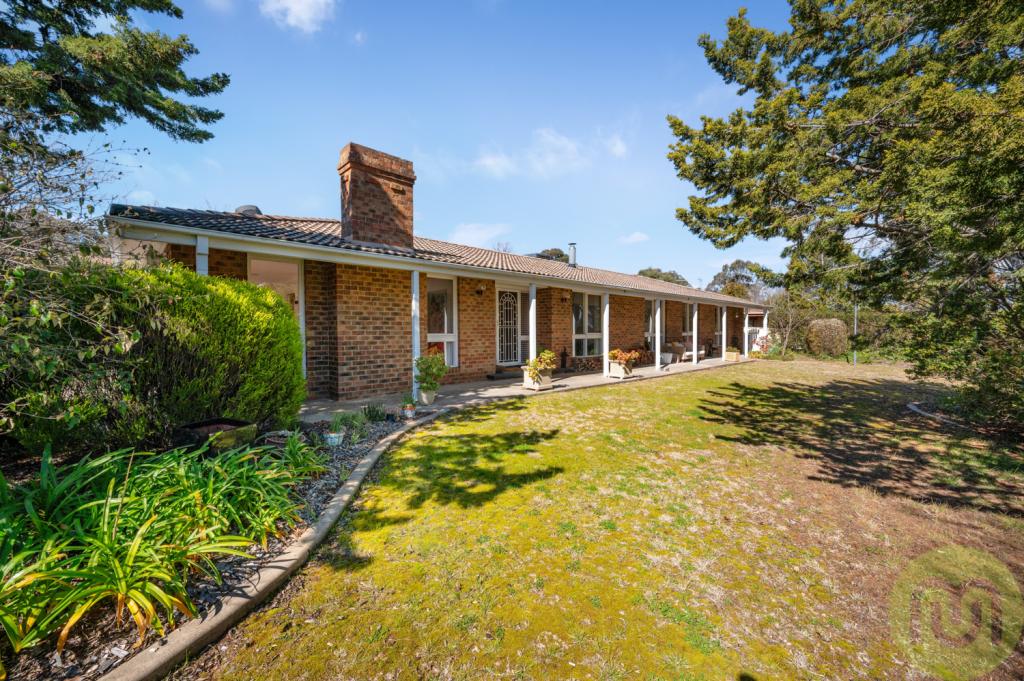
Positioned at the end of a quiet and desirable cul-de-sac adjacent to green space, 12 Bundock Place presents an extraordinary opportunity to secure a completely transformed home where modern style meets effortless everyday living. Vacant and ready for immediate occupation, this exceptional residence leaves absolutely nothing to do. Every square metre has been thoughtfully enhanced, from the crisp internal repaint and warm, light-oak floating floors throughout to a pristine, newly installed Colorbond roof complete with R3.5 insulation and ceiling insulation batts for maximum thermal efficiency.
At the center of the home is a sun-drenched open-plan lounge and kitchen area bounded by expansive floor-to-ceiling glass sliding doors that open directly onto the veranda. The chef's kitchen boasts stone-look countertops, a modern ceramic cooktop and built-in oven, an integrated dishwasher, a textured subway tile splashback, and a sweeping island bench anchored by striking matte-black pendant lighting. Comfort is guaranteed year-round thanks to a brand-new, fully ducted Mitsubishi mechanical heating and cooling system with sleek ceiling vents throughout.
The clever layout offers flexible accommodation, including a dedicated master retreat with a plush walk-in robe featuring custom timber open shelving, built-in drawers, and storage modules. The two fully renovated bathrooms exude luxury, highlighted by the main bathroom's freestanding soaking tub, fluted glass shower screen, elegant fluted double vanity with vessel sinks, brushed metal tapware, and stone-look tiling. A brand-new extension seamlessly expands the home's footprint, adding a well-appointed dedicated laundry room, inviting external verandas, and a versatile fourth bedroom complete with its own direct access, making it ideal to utilise as a private home office, rumpus room, or teenager's retreat.
Outdoors, the property continues to impress with extensive fresh landscaping including newly detailed gardens, trimmed trees, and fresh mulch surrounding the lush green lawn. Designed for entertaining and car enthusiasts alike, the grounds feature fresh external paving paint across both front and rear verandas, alongside a superb outdoor alfresco space. Vehicle storage options are second to none, highlighted by a new 6m x 7m front carport with an updated driveway, complemented by a substantial 6m x 6m rear garage fully equipped with dedicated power and lighting. Don't miss this turnkey masterpiece in one of Gowrie's premier locations.
Features:
• Freshly painted
• New extension (bedroom, laundry, and verandas)
• Brand new kitchen and appliances with electric cooking
• New flooring throughout
• Built-in robes
• Flexible fourth bedroom which can be used as an office or rumpus room
• Newly installed, fully ducted Mitsubishi mechanical unit
• Covered outdoor entertaining area
• New 6x7 front carport, driveway, and 6x6 rear garage
• Two fully renovated bathrooms
• New CB roof with 3.5 insulation and ceiling batts
• Large, enclosed backyard with landscaped yards
Close Proximity to:
• Holy Family Primary and Pre-School - short walking distance
• Gowrie Playing fields, Fadden Pines & walking trails
• Fadden Shops & Chisholm Shopping Village
• Common Grounds cafe
• Early education centers
Outgoings and Property info:
• Living size: 140.70 sqm (approx.)
• Block size: 930 sqm (approx.)
• Garage size: 32.47 sqm (approx.)
• Carport size: 38.12 sqm (approx.)
• Rates: $801.50 p.q. (approx.)
• Land tax (investors only): $1,473.82 p.q. (approx.)
• Year Built: 1981 (approx. original build), 2021 (extension)
• UV: $521,000 (2026)
• EER: 4.0
Disclaimer: All information regarding this property is from sources we believe to be accurate, however we cannot guarantee its accuracy. Interested persons should make and rely on their own enquiries in relation to inclusions, figures, measurements, dimensions, layout, furniture and descriptions.
Property History for 12 Bundock Pl, Gowrie, ACT 2904
- 01 Oct 2026Sold for $897,500
- 20 Aug 2026Listed for Sale $895,000+
- 18 Mar 2020Sold for $555,000

Recent sales nearby
See more recent sales nearby
/assets/perm/mggqrjc7uei65japmo2yikx24y?signature=99f2c4fcbfcb4e7310958b9ae337d7019c75562a159c4f11e2b3ba338bda2778) 0
0Similar properties For Sale nearby
See more properties for sale nearby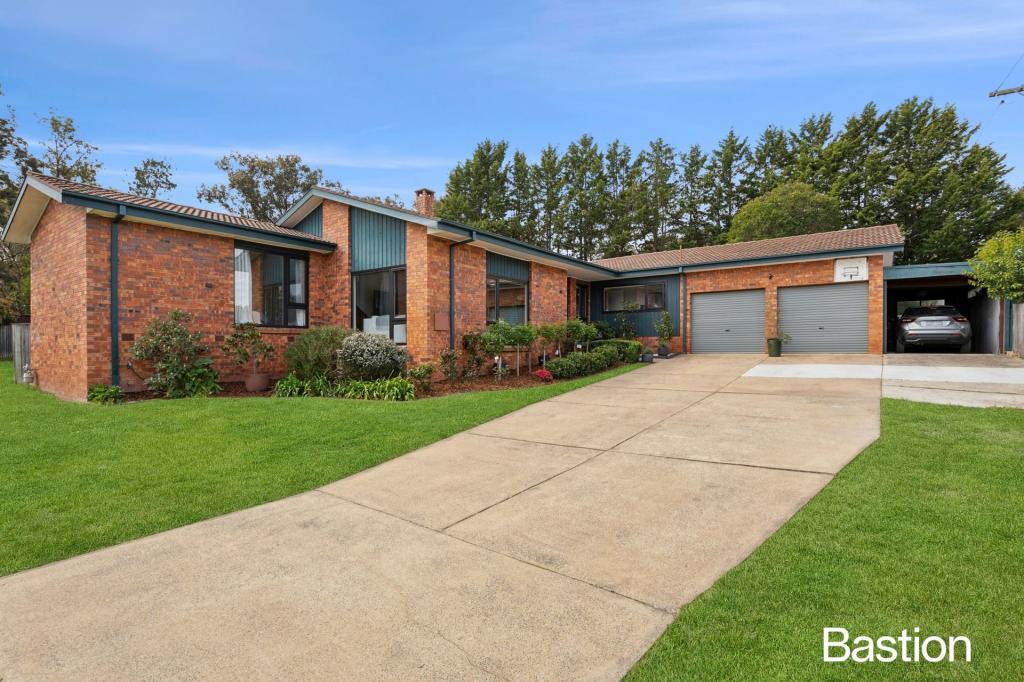 0
0
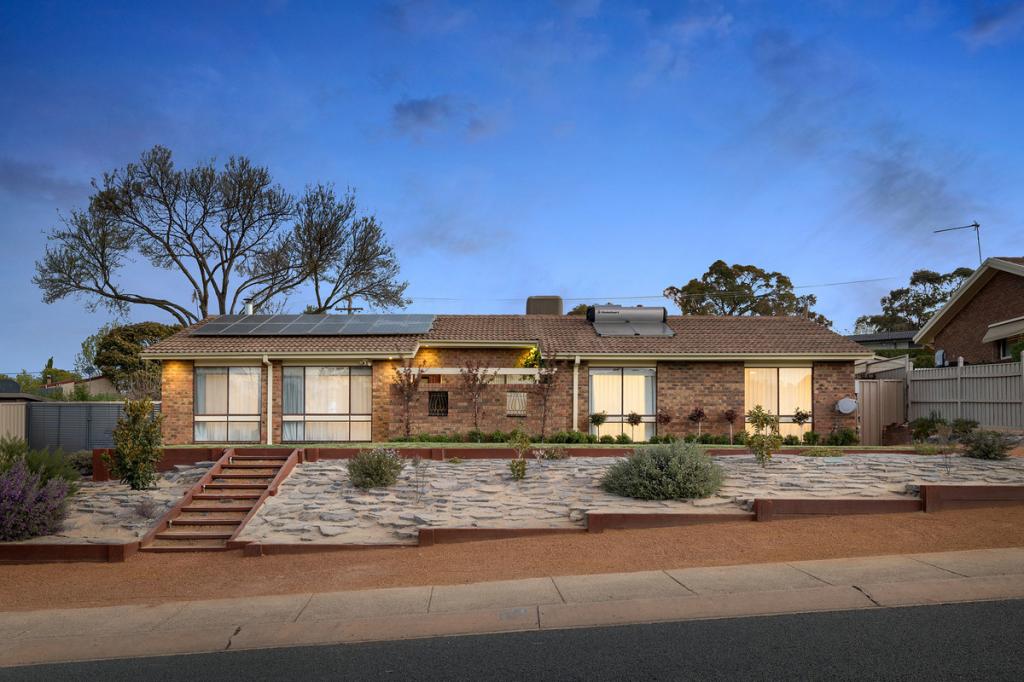 0
0

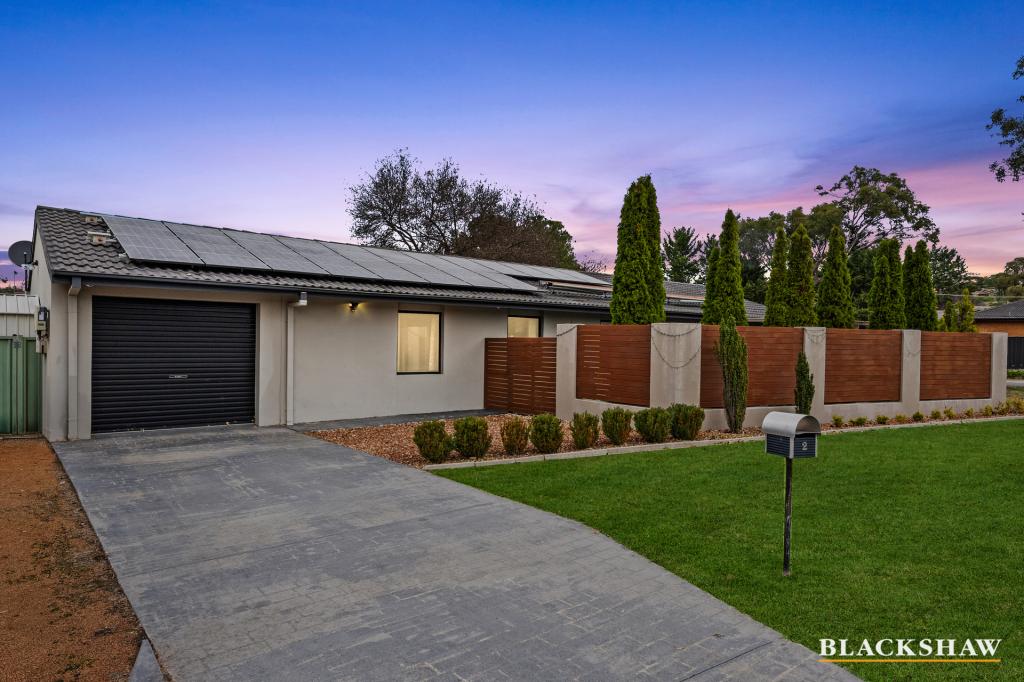 0
0
Similar properties For Rent nearby
See more properties for rent nearby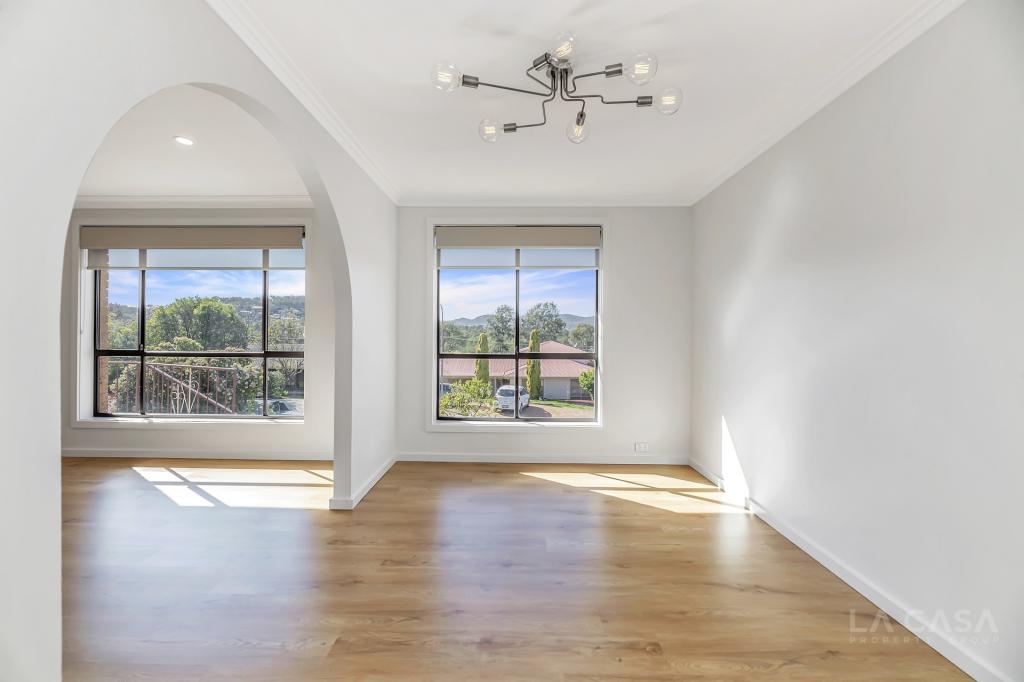 0
0
 0
0 0
0
About Gowrie 2904
The size of Gowrie is approximately 1.9 square kilometres. There are 6 parks, covering nearly 21.7% of the total area. The population of Gowrie in 2016 was 3056 people. By 2021 the population was 3140 showing a population growth of 2.8% in the area during that time. The predominant age group in Gowrie is 30-39 years. Households in Gowrie are primarily couples with children and are likely to be repaying $1800 - $2399 per month on mortgage repayments. In general, people in Gowrie work in a professional occupation.In 2021, 83.00% of the homes in Gowrie were owner-occupied compared with 82.10% in 2016.
Gowrie has 1,175 properties. Over the last 5 years, Houses in Gowrie have seen a 16.95% increase in median value, while Units have seen a 7.25% increase. As at 31 August 2026:
- The median value for Houses in Gowrie is $1,011,256 while the median value for Units is $913,881.
- Houses have a median rent of $783.
Suburb Insights for Gowrie 2904
Market Insights
Gowrie Trends for Houses
N/A
N/A
View TrendN/A
N/A
Gowrie Trends for Units
N/A
N/A
View TrendN/A
N/A
Neighbourhood Insights
© Copyright 2026. RP Data Pty Ltd trading as Cotality (Cotality). All rights reserved. No reproduction, distribution, or transmission of the copyrighted materials is permitted. The information is deemed reliable but not guaranteed.
While Cotality uses commercially reasonable efforts to ensure the Cotality Data is current, Cotality does not warrant the accuracy, currency or completeness of the Cotality Data and to the full extent permitted by law excludes all loss or damage howsoever arising (including through negligence) in connection with the Cotality Data.
This product uses cookies and other similar technologies to improve and customise your browsing experience, to tailor content and adverts, and for analytics and metrics regarding visitor usage on this product and other media. We may share cookie and analytics information with third parties for the purposes of advertising. By continuing to use our website, you consent to cookies being used. View our Privacy Policy here.
X
