
28 Castleton CrescentGowrie ACT 2904

Property Details for 28 Castleton Cres, Gowrie
28 Castleton Cres, Gowrie is a 4 bedroom, 2 bathroom House with 2 parking spaces and was built in 1981. The property has a land size of 861m2 and floor size of 178m2. While the property is not currently for sale or for rent, it was last sold in June 2026. There are other 4 bedroom House sold in Gowrie in the last 12 months.
Last Listing description (September 2026)
Beautifully renovated in 2024, this split-level home combines natural light, warmth and practical family living in one of Gowrie's most convenient pockets.
Positioned just moments from Gowrie Shops, the lifestyle here is hard to beat. Walk down to Common Grounds Caf for coffee, grab groceries from the supermarket, visit the local chemist or doctors, and enjoy having schools, parks and everyday amenities all within easy reach.
Inside, the home centres around a light-filled living area framed by a striking floor-to-ceiling front window. Raked ceilings, skylights and double glazing enhance the feeling of space and comfort, while the gas fireplace adds warmth and atmosphere to the main living zone.
Timber flooring and VJ panelling bring character throughout, while the kitchen blends practicality with timeless finishes including shaker cabinetry, brushed brass tapware, a ceramic farmhouse sink and clean, minimal styling.
The split-level layout creates great separation for families, including a segregated master bedroom complete with a beautifully renovated ensuite featuring floor-to-ceiling tiles and a floating vanity. Multiple living areas also provide flexibility for growing families, with a secondary retreat ideal as a kids' play area, additional lounge or quiet sitting space.
Outside, the wrap-around deck captures a beautiful north and east aspect, creating a light-filled entertaining space overlooking the landscaped gardens. The fire pit zone is a standout feature, and the kind of space people naturally gather around - perfect for entertaining with friends through the cooler months.
For buyers wanting a home with character, warmth and nothing left to do.
For those drawn to natural light and thoughtful renovations.
For families wanting space, convenience and a walkable Tuggeranong lifestyle.
The Location:
250m to Common Grounds Caf and Gowrie Shops
Walking distance to supermarket, chemist and local doctors
450m to Gowrie Primary School
1.6km to Gowrie District Playing Fields
1.6km to Erindale Shopping Centre
1.8km to Hannah Community Park
1.8km to Erindale College
4.8km to South.Point Shopping Centre
The Perks:
Fully renovated in 2024 with a Hamptons-inspired finish
Double glazing throughout
Light-filled interiors with skylights and floor-to-ceiling front window
Raked ceilings creating a strong sense of space
Timber flooring and VJ panelling throughout
Kitchen with shaker cabinetry, brushed brass tapware and farmhouse sink
Segregated master bedroom with renovated ensuite
Ensuite with floor-to-ceiling tiles and floating vanity
Split-level layout with multiple living zones
Secondary living retreat or play area
Gas fireplace to the main living area
Wrap-around entertaining deck with north and east aspect
Landscaped gardens with dedicated fire pit zone
Ducted reverse cycle heating and cooling
Walkable lifestyle location close to cafs, shops and amenities
The Numbers:
Living: 144.9m approx.
Block: 861m approx.
Deck: 60.56m approx.
Carport: 57.33m approx.
Rates: $3,559 p.a. approx.
Land Value: $568,000 (2025)
Build: 1981
EER: 4.5 Stars
Property History for 28 Castleton Cres, Gowrie, ACT 2904
- 22 Jun 2026Sold for $995,000
- 08 May 2026Listed for Sale Sold
- 20 Apr 2018Sold for $580,000

Recent sales nearby
See more recent sales nearby/assets/perm/fnm4gndmcei63okxg5fpgkkizy?signature=6cf785f841a4e4526afa983db8a1a0822287f85defa78b11284c0bee21d5fbbd) 0
0
/assets/perm/zaqq77ctcui6vovwtuzvbngr7m?signature=2268f547c8d3c7e2cf7c4d77fcabef82056399cba8886529c578e31944f64df6) 0
0


Similar properties For Sale nearby
See more properties for sale nearby 0
0 0
0
 0
0Similar properties For Rent nearby
See more properties for rent nearby 0
0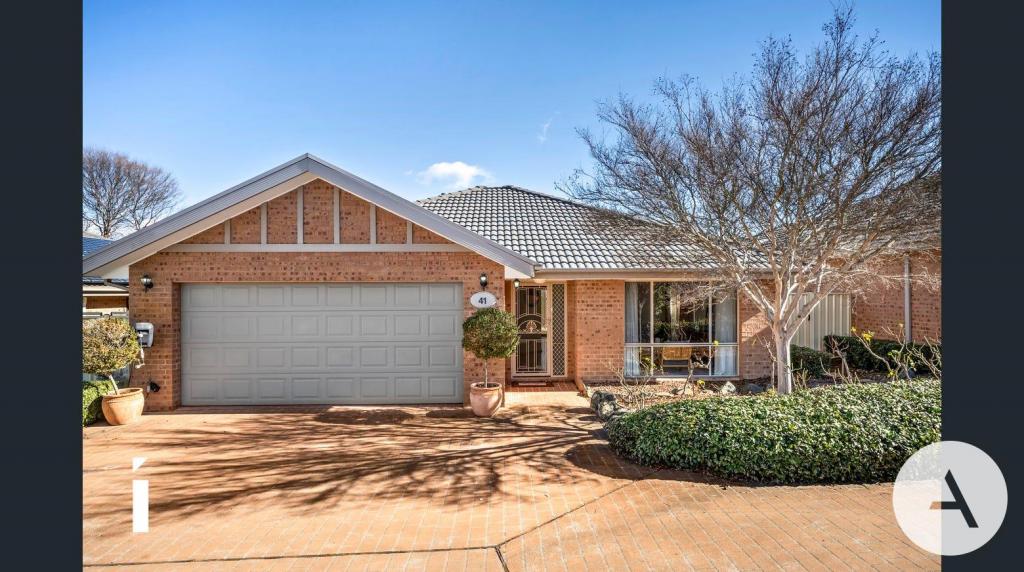 0
0
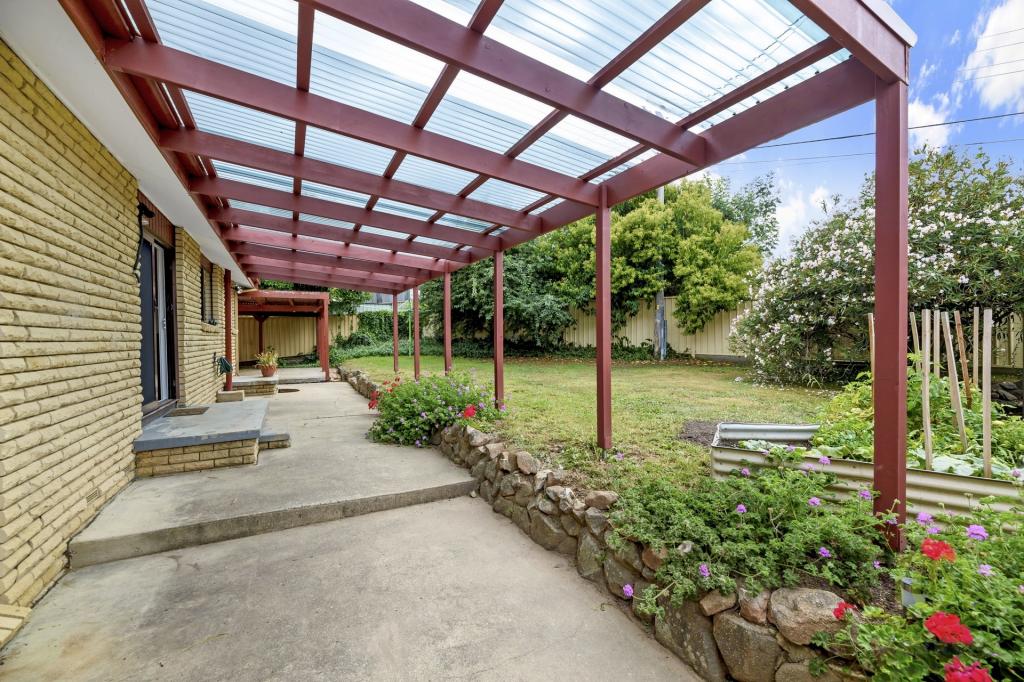 0
0About Gowrie 2904
The size of Gowrie is approximately 1.9 square kilometres. There are 6 parks, covering nearly 21.7% of the total area. The population of Gowrie in 2016 was 3056 people. By 2021 the population was 3140 showing a population growth of 2.8% in the area during that time. The predominant age group in Gowrie is 30-39 years. Households in Gowrie are primarily couples with children and are likely to be repaying $1800 - $2399 per month on mortgage repayments. In general, people in Gowrie work in a professional occupation.In 2021, 83.00% of the homes in Gowrie were owner-occupied compared with 82.10% in 2016.
Gowrie has 1,175 properties. Over the last 5 years, Houses in Gowrie have seen a 11.83% increase in median value, while Units have seen a 7.46% increase. As at 30 September 2026:
- The median value for Houses in Gowrie is $1,000,815 while the median value for Units is $911,407.
- Houses have a median rent of $785.
Suburb Insights for Gowrie 2904
Market Insights
Gowrie Trends for Houses
N/A
N/A
View TrendN/A
N/A
Gowrie Trends for Units
N/A
N/A
View TrendN/A
N/A
Neighbourhood Insights
© Copyright 2026. RP Data Pty Ltd trading as Cotality (Cotality). All rights reserved. No reproduction, distribution, or transmission of the copyrighted materials is permitted. The information is deemed reliable but not guaranteed.
While Cotality uses commercially reasonable efforts to ensure the Cotality Data is current, Cotality does not warrant the accuracy, currency or completeness of the Cotality Data and to the full extent permitted by law excludes all loss or damage howsoever arising (including through negligence) in connection with the Cotality Data.
This product uses cookies and other similar technologies to improve and customise your browsing experience, to tailor content and adverts, and for analytics and metrics regarding visitor usage on this product and other media. We may share cookie and analytics information with third parties for the purposes of advertising. By continuing to use our website, you consent to cookies being used. View our Privacy Policy here.
X
