
181 Castleton CrescentGowrie ACT 2904
Property Details for 181 Castleton Cres, Gowrie
181 Castleton Cres, Gowrie is a 4 bedroom, 2 bathroom House with 1 parking spaces and was built in 1981. The property has a land size of 780m2 and floor size of 178m2. While the property is not currently for sale or for rent, it was last sold in June 2017.
Last Listing description (July 2017)
This four bedroom ensuite home in a great location will suit families, investors, renovators or buyers hunting for that property to add their own personal touches.
The great size living room can be closed off allowing separate living areas for adults and children to enjoy their own space or time to relax. The kitchen is a great layout with a double sink, electric cooking, dishwasher and all the storage and bench space you could possibly need!
The main bedroom features an ensuite and all bedrooms include built-in robes. A great size family and dining room boast with natural light and provides backyard access.
A tandem large carport and long driveway makes for ample off street parking for your guests and gate access to the yard for your trailer.
Centrally located between Woden and Tuggeranong shopping centres, within close distance to a variety of public and private schools, public transport and local shops, this homes location will suit many.
Additional features:
Main bathroom spacious with separate toilet
Fans and Vulcan electric wall heaters throughout
Large kitchen with double sink, electric cooking, dishwasher and all the cupboard and bench space you could possibly need
Linen cupboard in hallway
Front verandah
Laundry with sink, generously sized with no internal access
Great size workshop with storage, workbench, sink and power in the 10 meter by 6.5 meter brick garage
Great size backyard, fully fenced with masonry BBQ space
Bedroom four has sliding door to the backyard
Living space: 170.7m2 approximately
Block size: 780m2
You absolutely must see this property. Phone Col today on 0417 263 678 for immediate inspection. EER: 1.0 Stars
Property History for 181 Castleton Cres, Gowrie, ACT 2904
- 29 Jun 2017Sold for $560,000
- 06 Jun 2017Listed for Sale $500,000+

Recent sales nearby
See more recent sales nearby

/assets/perm/ce26isv5eyi6nkfbuepqvaqriq?signature=49deb9b611201d296e9490979cc6821d0294a8853eca2fa3a97a2d1a6e907dfb) 0
0
Similar properties For Sale nearby
See more properties for sale nearby
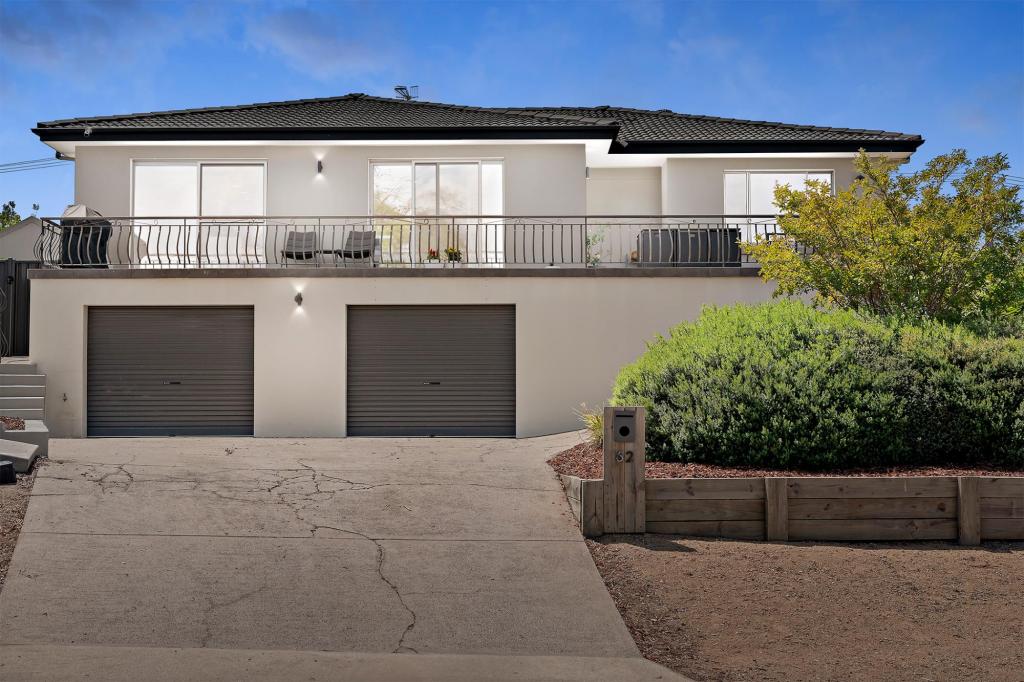 0
0

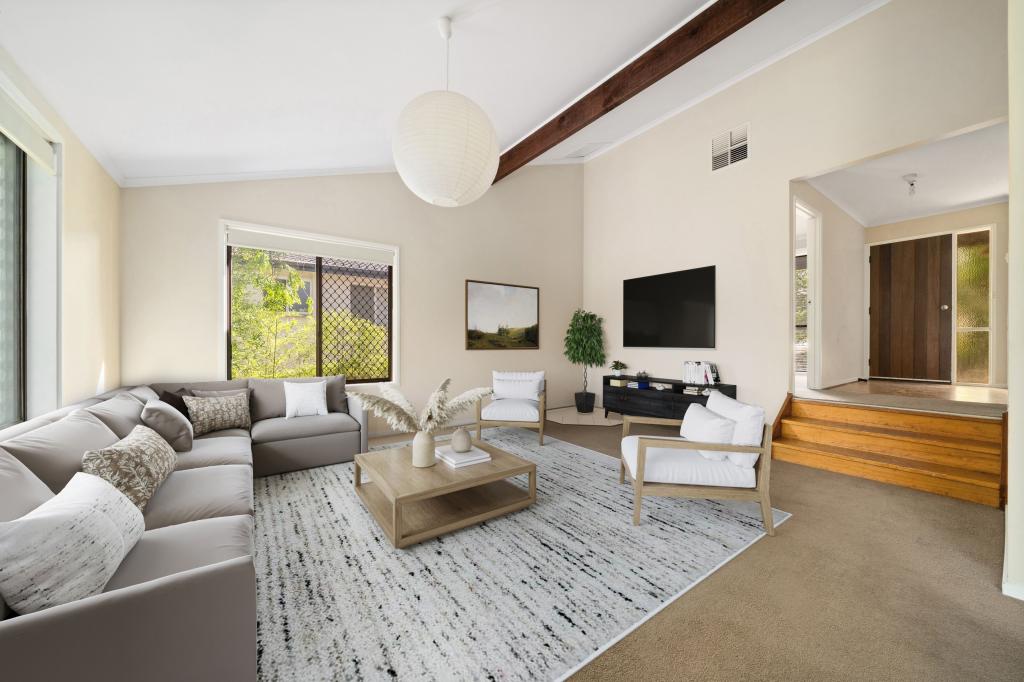 0
0

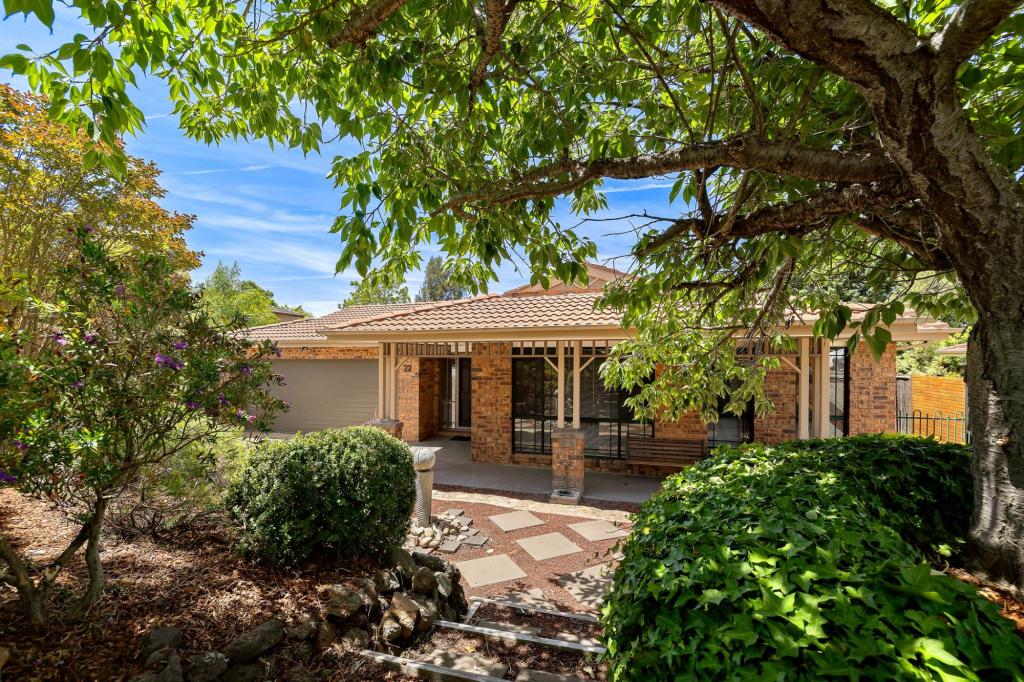 0
0

Similar properties For Rent nearby
See more properties for rent nearby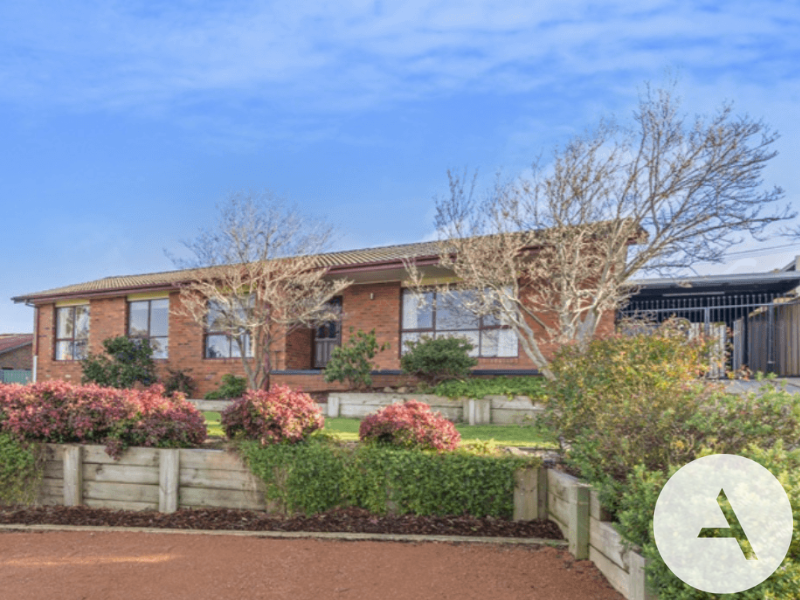 0
0
 0
0 0
0
About Gowrie 2904
The size of Gowrie is approximately 1.9 square kilometres. It has 6 parks covering nearly 21.7% of total area. The population of Gowrie in 2016 was 3056 people. By 2021 the population was 3140 showing a population growth of 2.8% in the area during that time. The predominant age group in Gowrie is 30-39 years. Households in Gowrie are primarily couples with children and are likely to be repaying $1800 - $2399 per month on mortgage repayments. In general, people in Gowrie work in a professional occupation.In 2021, 83.00% of the homes in Gowrie were owner-occupied compared with 82.10% in 2016.
Gowrie has 1,173 properties. Over the last 5 years, Houses in Gowrie have seen a 40.55% increase in median value, while Units have seen a 28.33% increase. As at 31 January 2026:
- The median value for Houses in Gowrie is $1,049,098 while the median value for Units is $1,028,561.
- Houses have a median rent of $745.
Suburb Insights for Gowrie 2904
Market Insights
Gowrie Trends for Houses
N/A
N/A
View TrendN/A
N/A
Gowrie Trends for Units
N/A
N/A
View TrendN/A
N/A
Neighbourhood Insights
© Copyright 2026. RP Data Pty Ltd trading as Cotality (Cotality). All rights reserved. No reproduction, distribution, or transmission of the copyrighted materials is permitted. The information is deemed reliable but not guaranteed.
While Cotality uses commercially reasonable efforts to ensure the Cotality Data is current, Cotality does not warrant the accuracy, currency or completeness of the Cotality Data and to the full extent permitted by law excludes all loss or damage howsoever arising (including through negligence) in connection with the Cotality Data.
This product uses cookies and other similar technologies to improve and customise your browsing experience, to tailor content and adverts, and for analytics and metrics regarding visitor usage on this product and other media. We may share cookie and analytics information with third parties for the purposes of advertising. By continuing to use our website, you consent to cookies being used. View our Privacy Policy here.
X
