
83 Donald Horne CircuitFranklin ACT 2913
Property Details for 83 Donald Horne Cct, Franklin
83 Donald Horne Cct, Franklin is a 3 bedroom, 1 bathroom House with 1 parking spaces and was built in 2009. While the property is not currently for sale or for rent, it was last sold in March 2015.
Last Listing description (December 2025)
Covered Outdoor Entertaining Area, Lots of Living Space & Opposite Reserve
This beautifully designed single-level, three-bedroom home offers the perfect balance of comfort, style, and convenience in the heart of Franklin. Ideally positioned across from a scenic reserve and just moments from Gungahlin Town Centre, Gungahlin Drive, parks, and schools, it provides a family-friendly lifestyle with everything you need close by.
At the centre of the home is a spacious, modern kitchen featuring expansive benchtops, generous storage, a large pantry, and quality stainless steel appliances including a Blanco four-burner gas cooktop, oven, and dishwasher. The breakfast bar comfortably seats four and flows seamlessly into the open-plan meals and living area, creating an inviting space for everyday family life.
Glass sliding doors open to a covered outdoor entertaining area, surrounded by established, easy-care gardens - perfect for weekend barbecues, quiet mornings, or relaxed evenings outdoors.
All three bedrooms feature built-in robes, with the master offering direct access to a well-appointed two-way bathroom complete with a separate bath and shower. Year-round comfort is assured with ducted heating throughout and a reverse-cycle split system in the living area.
At the rear of the home, an additional covered patio provides another bright and comfortable setting for gatherings, overlooking a neatly maintained yard framed by a privacy-enhancing grey timber fence.
A single garage with internal access, along with extra off-street parking, completes the convenience of this thoughtfully designed family home.
Delivering style, practicality, and a highly sought-after Franklin location, this residence offers an exceptional lifestyle for families seeking modern low-maintenance living.
Property Features:
- Prime Location & scenic Setting
- Open-plan meals and living area with reverse-cycle split system
- Well-appointed and spacious kitchen (gas cooktop, oven & dishwasher)
- Ducted heating throughout
- Three Bedrooms with built-in robes
- Master bedroom with access to a two-way bathroom
- Covered area with easy-care, established gardens
- Single garage with internal access plus extra off-street parking
Additional Clauses:
Lessors consent is required to keep an animal on the premises
Carpet Cleaning
No Smoking
Break Lease Fee
EER: 4.5
Insulation: The property holds a valid exemption and is not required to comply with the minimum ceiling insulation standard.
To INSPECT this property...
Please click on the 'Book Inspection' button & register your details to receive further instructions on how to view the property. You must register to inspect this property to ensure we can notify you of any changes or cancellations. A private inspection of the home may be arranged for pre-approved applicants.
To APPLY for this property...
You will receive an email containing a link to apply after attending the open home. Applications can be received at any time, however, cannot be processed until you have viewed the property in person or online.
Disclaimer: Distinct Properties does not request any payments prior to the finalisation and signing of an approved lease agreement. If you are approached by someone claiming to represent our company or property and asking for payment before this stage, please be aware that this is not a legitimate request, and you should not proceed with any transaction. We advise you to contact us immediately to report the incident. We cannot be held responsible for any payments made to unauthorized parties claiming to represent our company or property prior to the finalization and signing of an approved lease agreement.
Please note that while all care has been taken regarding general information & marketing information compiled for this rental advertisement, Distinct Property Management does not accept responsibility & disclaims all liabilities regarding any errors or inaccuracies contained herein. We encourage prospective tenants to rely on their own investigation & in-person inspections to ensure this property meets their individual needs and circumstances.
Property History for 83 Donald Horne Cct, Franklin, ACT 2913
- 21 Nov 2025Listed for Rent $650 Per Week
- 01 Dec 2022Listed for Rent $600 Per Week
- 16 Nov 2018Listed for Rent $520 per week

Recent sales nearby
See more recent sales nearby
/assets/perm/ivvee5iecqi6vlkuaf2ztjrghm?signature=e775984f89379e3ccb477d528b47ddce6fbbf014cb94e980ad8e9dd0ff6eb836) 0
0Similar properties For Sale nearby
See more properties for sale nearby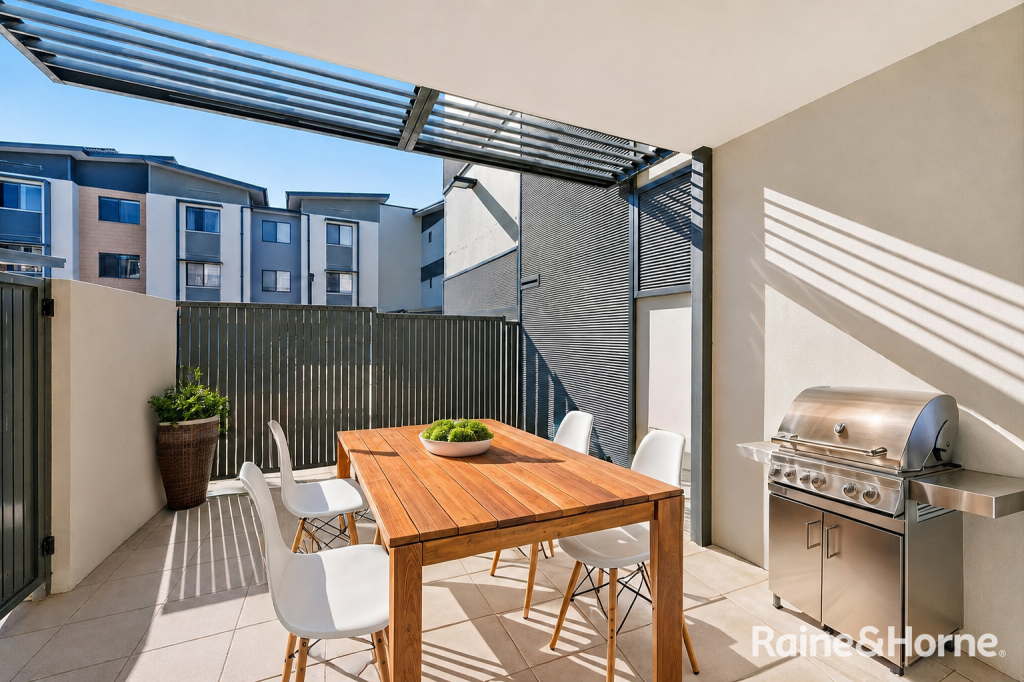 0
0

 0
0
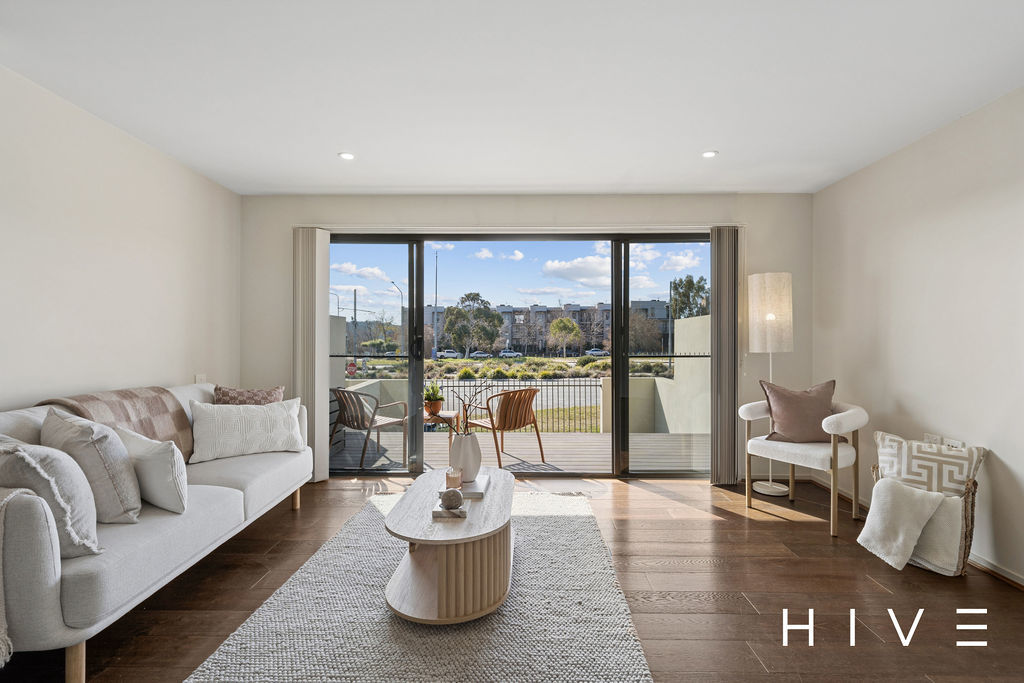 0
0

Similar properties For Rent nearby
See more properties for rent nearby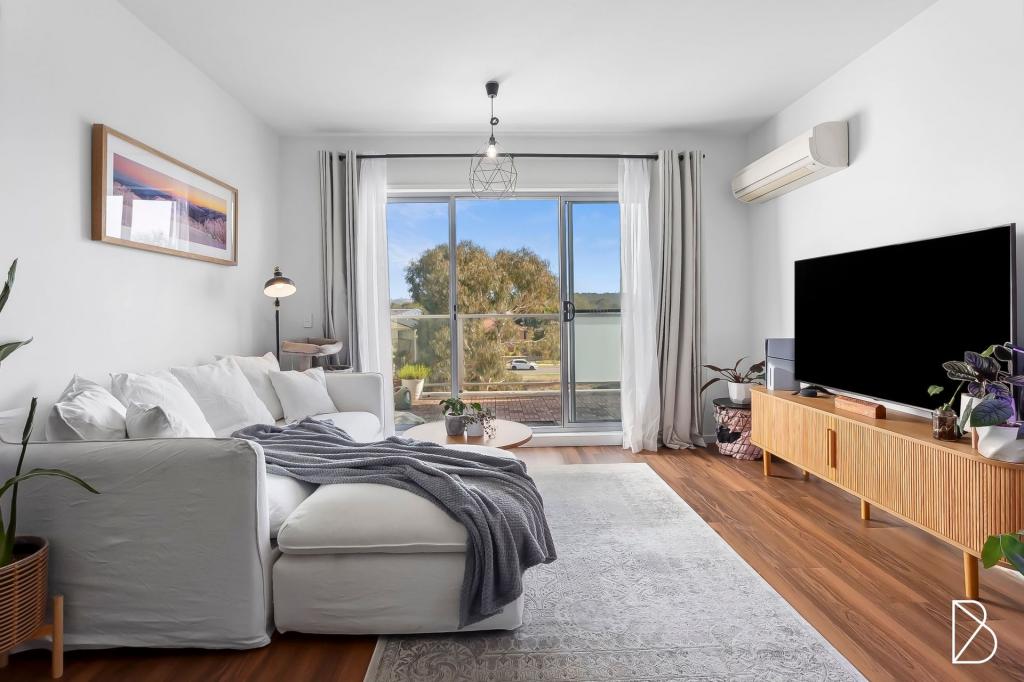 0
0
 0
0
 0
0About Franklin 2913
The size of Franklin is approximately 2.3 square kilometres. There are 2 parks, covering nearly 0.4% of the total area. The population of Franklin in 2016 was 6419 people. By 2021 the population was 7484 showing a population growth of 16.6% in the area during that time. The predominant age group in Franklin is 30-39 years. Households in Franklin are primarily couples with children and are likely to be repaying $1800 - $2399 per month on mortgage repayments. In general, people in Franklin work in a professional occupation.In 2021, 51.50% of the homes in Franklin were owner-occupied compared with 55.50% in 2016.
Franklin has 2,903 properties. Over the last 5 years, Houses in Franklin have seen a 20.59% increase in median value, while Units have seen a 15.09% increase. As at 30 June 2026:
- The median value for Houses in Franklin is $1,150,053 while the median value for Units is $495,428.
- Houses have a median rent of $800 while Units have a median rent of $560.
Suburb Insights for Franklin 2913
Market Insights
Franklin Trends for Houses
N/A
N/A
View TrendN/A
N/A
Franklin Trends for Units
N/A
N/A
View TrendN/A
N/A
Neighbourhood Insights
© Copyright 2026. RP Data Pty Ltd trading as Cotality (Cotality). All rights reserved. No reproduction, distribution, or transmission of the copyrighted materials is permitted. The information is deemed reliable but not guaranteed.
While Cotality uses commercially reasonable efforts to ensure the Cotality Data is current, Cotality does not warrant the accuracy, currency or completeness of the Cotality Data and to the full extent permitted by law excludes all loss or damage howsoever arising (including through negligence) in connection with the Cotality Data.
This product uses cookies and other similar technologies to improve and customise your browsing experience, to tailor content and adverts, and for analytics and metrics regarding visitor usage on this product and other media. We may share cookie and analytics information with third parties for the purposes of advertising. By continuing to use our website, you consent to cookies being used. View our Privacy Policy here.
X
