
8/60 Henry Kendall StreetFranklin ACT 2913

Property Details for 8/60 Henry Kendall St, Franklin
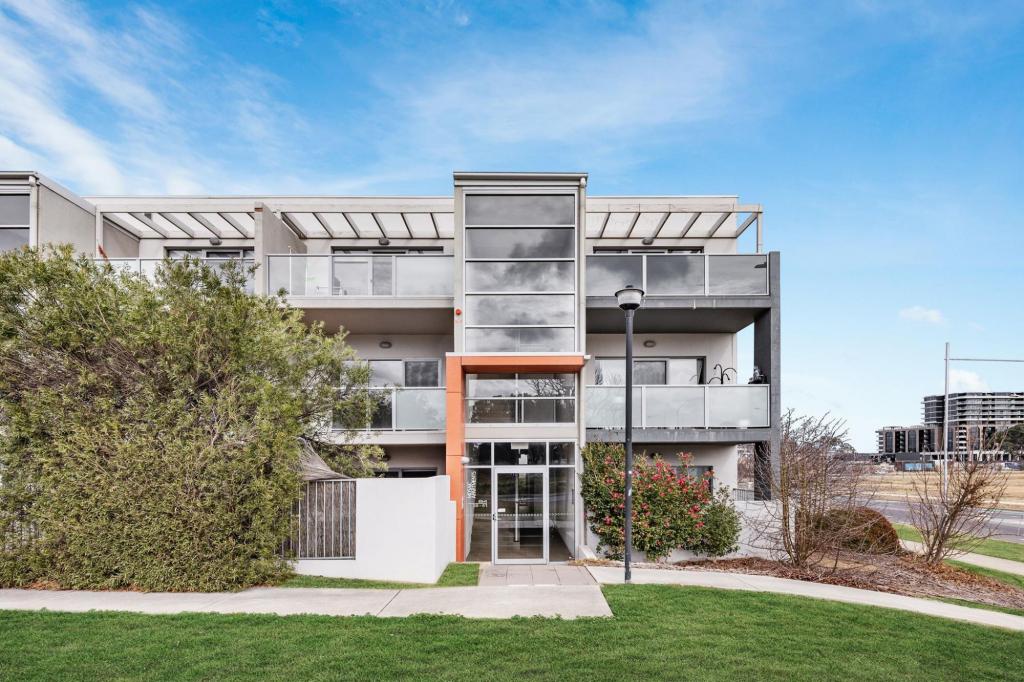
8/60 Henry Kendall St, Franklin is a 3 bedroom, 2 bathroom Townhouse with 2 parking spaces and was built in 2017. The property has a land size of 6221m2 and floor size of 166m2. While the property is not currently for sale or for rent, it was last sold in October 2025. There are other 3 bedroom Townhouse sold in Franklin in the last 12 months.
Last Listing description (December 2025)
Set in a super convenient pocket of Franklin, this three-bedroom townhouse combines space, practicality and energy efficiency with easy access to the city and beyond. Positioned directly opposite the light rail, it's a home designed for modern living.Inside, the living area features high ceilings that enhance the sense of space and draw in natural light. The kitchen flows into an open-plan layout, creating a central hub for everyday living and entertaining. All three bedrooms are oversized, with the master enjoying its own ensuite, while the second bedroom opens onto a private east-facing balcony, ideal for morning coffee or quiet time in the sun.Freshly repainted and maintained by an owner-occupier throughout, the home is ready for it's new owners to move in and enjoy. A fully enclosed double garage with internal access, rooftop solar system and ducted reverse-cycle air conditioning offer comfort and practicality. The 8kW solar system along with Tesla Powerwall battery supports off-grid living and provides backup power in the event of grid disruptions.With Gungahlin just down the road and a light rail stop on your doorstep, this is a smart, spacious option for buyers seeking comfort and convenience. Families will appreciate having Franklin School, Harrison School and Franklin Early Childhood Centre all within easy walking distance.Features Overview:- West-facing courtyard and lounge room- Two level townhouse - NBN connected with FTTP- Age: 8 years (built in 2017)- Units plan number: 4383- EER (Energy Efficiency Rating): 5.5 stars Development Information:- Name of development: Esque- Number of dwellings in development: 11 townhouses, 9 commercial units and 70 apartments- Strata management: LJ Hooker Strata Management Sizes (Approx.):- Internal Living: 120 sqm- Balcony: 6 sqm- Garage: 40 sqm- Total residence: 166 sqm Prices:- Rates: $420 per quarter- Land Tax (Investors only): $507 per quarter- Conservative rental estimate: $680 per weekInside:- 3 Bedroom townhouse- High-ceilings in living room provide a feeling of space and light- All bedrooms are oversized. Master benefits from an ensuite- 2 secondary bedrooms have their own private east-facing balcony, perfect for morning coffee- Fully repainted throughout- Ducted reverse-cycle air-conditioning throughout with separate split-system in master bedroom- Bathrooms feature floor-to-ceiling tilesOutside:- Fully enclosed double garage with internal access- 8kW solar system with 5kW inverter- Tesla Powerwall 2 Battery- Located directly opposite a light rail stopInspections:We are opening the home most Saturdays with mid-week inspections. However, If you would like a review outside of these times please email us at: samdyne@stonerealestate.com.au Disclaimer: The material and information contained within this marketing are for general information purposes only. Stone Gungahlin does not accept responsibility and disclaims all liabilities regarding any errors or inaccuracies contained herein. You should not rely upon this material as a basis for making any formal decisions. We recommend all interested parties make further enquiries.
Property History for 8/60 Henry Kendall St, Franklin, ACT 2913
- 17 Oct 2025Sold for $735,000
- 23 Jul 2025Listed for Sale $735,000
- 11 Jan 2022Sold for $700,000

Recent sales nearby
See more recent sales nearby

Similar properties For Sale nearby
See more properties for sale nearby 0
0

 0
0

 0
0
Similar properties For Rent nearby
See more properties for rent nearby 0
0 0
0
 0
0
About Franklin 2913
The size of Franklin is approximately 2.3 square kilometres. There are 2 parks, covering nearly 0.4% of the total area. The population of Franklin in 2016 was 6419 people. By 2021 the population was 7484 showing a population growth of 16.6% in the area during that time. The predominant age group in Franklin is 30-39 years. Households in Franklin are primarily couples with children and are likely to be repaying $1800 - $2399 per month on mortgage repayments. In general, people in Franklin work in a professional occupation.In 2021, 51.50% of the homes in Franklin were owner-occupied compared with 55.50% in 2016.
Franklin has 2,903 properties. Over the last 5 years, Houses in Franklin have seen a 20.59% increase in median value, while Units have seen a 15.09% increase. As at 30 June 2026:
- The median value for Houses in Franklin is $1,150,053 while the median value for Units is $495,428.
- Houses have a median rent of $800 while Units have a median rent of $560.
Suburb Insights for Franklin 2913
Market Insights
Franklin Trends for Houses
N/A
N/A
View TrendN/A
N/A
Franklin Trends for Units
N/A
N/A
View TrendN/A
N/A
Neighbourhood Insights
© Copyright 2026. RP Data Pty Ltd trading as Cotality (Cotality). All rights reserved. No reproduction, distribution, or transmission of the copyrighted materials is permitted. The information is deemed reliable but not guaranteed.
While Cotality uses commercially reasonable efforts to ensure the Cotality Data is current, Cotality does not warrant the accuracy, currency or completeness of the Cotality Data and to the full extent permitted by law excludes all loss or damage howsoever arising (including through negligence) in connection with the Cotality Data.
This product uses cookies and other similar technologies to improve and customise your browsing experience, to tailor content and adverts, and for analytics and metrics regarding visitor usage on this product and other media. We may share cookie and analytics information with third parties for the purposes of advertising. By continuing to use our website, you consent to cookies being used. View our Privacy Policy here.
X
