
50 Manning Clark CrescentFranklin ACT 2913


Property Details for 50 Manning Clark Cres, Franklin
50 Manning Clark Cres, Franklin is a 2 bedroom, 1 bathroom House with 1 parking spaces. The property has a land size of 151m2 and floor size of 93m2. While the property is not currently for sale or for rent, it was last sold in November 2026. There are other 2 bedroom House sold in Franklin in the last 12 months.
Last Listing description (November 2026)
There's something instantly loveable about this two-bedroom plus study home. Full of character and clearly put together with a lot of thought, it has a personality that's hard to replicate.
Downstairs, new American hardwood floorboards add plenty of character throughout the open-plan living and dining area, creating an inviting space that feels comfortable and easy to live in.
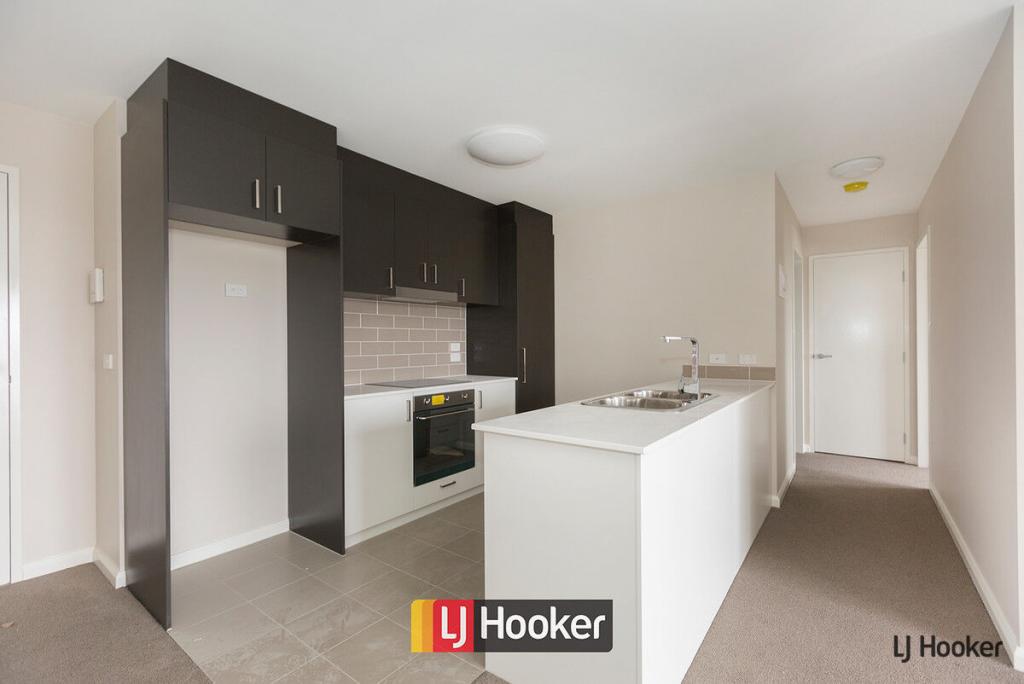
The kitchen is one of the real highlights. Designed for people who genuinely enjoy cooking, it's practical, well thought out and makes excellent use of the available space. Timber benchtops add to the personality of the home, alongside a NEFF oven, gas cooktop, walk-in pantry and plenty of usable preparation and storage space.
The living area opens directly outside to a beautifully maintained garden and entertaining area. A small deck and insulated north-facing awning create a great spot to sit or entertain outside, while the manicured gardens and established vegetable beds give the backyard a real sense of personality and make it feel like an extension of the living space.
Upstairs are two genuinely well-sized bedrooms with new wool carpet, along with a renovated bathroom, creating good separation between the living and sleeping areas. Comfort has also been well considered throughout the home, with ducted gas heating, a split-system air conditioner and ceiling fans in every room.
Another great addition is the converted garage. Now a fully insulated multi-purpose room with a double-glazed timber window opening onto the garden, it feels like a genuinely usable extension of the home. Whether you need a home office, studio, hobby room, gym or additional bedroom, there's plenty of flexibility to make the space your own. A carport at the rear provides off-street parking.
And importantly, there are no body corporate fees.
The location makes everyday life easy too. Manning Clark North light rail stop is only a short walk away, providing an easy connection into Gungahlin and through to the city, while the nearby dog park and surrounding open spaces are also within easy reach.
For first-home buyers, young couples or anyone looking for something with a little more charm and personality, 50 Manning Clark Crescent is the kind of place that's very easy to feel at home in.
Features:
Two generously sized bedrooms plus study
New wool carpet upstairs
Renovated upstairs bathroom
New hickory nutmeg American hardwood floorboards downstairs
Open-plan living and dining
Thoughtfully designed kitchen
Timber kitchen benchtops
Walk-in pantry
NEFF oven
Gas cooktop
Ducted gas heating
Split-system air conditioning
Ceiling fans in every room
Living area opening directly to outdoor entertaining
Insulated north-facing awning
Neat, manicured gardens
Established vegetable gardens
Small deck and outdoor entertaining area
Fully insulated multi-purpose room
Double-glazed timber window opening from the multi-purpose room onto the garden
Rear carport
No body corporate fees
Short walk to Manning Clark North light rail stop
Close to the local dog park and surrounding open spaces
Other stats you may want to know
Block size: 150 sqm
Residence: 90 sqm
Rates: $296.00 approx per quarter
Rental appraisal: $570 - $600 per week
Property History for 50 Manning Clark Cres, Franklin, ACT 2913
- 06 Nov 2026Sold
- 03 Sep 2026Listed for Sale Sold
- 08 Aug 2017Sold for $460,000

Recent sales nearby
See more recent sales nearby 0
 0


 0
Similar properties For Sale nearby
See more properties for sale nearby 0

 0
 0

Similar properties For Rent nearby
See more properties for rent nearby 0
 0

 0


About Franklin 2913
The size of Franklin is approximately 2.3 square kilometres. There are 2 parks, covering nearly 0.4% of the total area. The population of Franklin in 2016 was 6419 people. By 2021 the population was 7484 showing a population growth of 16.6% in the area during that time. The predominant age group in Franklin is 30-39 years. Households in Franklin are primarily couples with children and are likely to be repaying $1800 - $2399 per month on mortgage repayments. In general, people in Franklin work in a professional occupation.In 2021, 51.50% of the homes in Franklin were owner-occupied compared with 55.50% in 2016.
Franklin has 2,900 properties. Over the last 5 years, Houses in Franklin have seen a 2.12% increase in median value, while Units have seen a 2.67% increase. As at 31 October 2026:
- The median value for Houses in Franklin is $1,091,425 while the median value for Units is $487,025.
- Houses have a median rent of $800 while Units have a median rent of $560.
Suburb Insights for Franklin 2913
Market Insights
Franklin Trends for Houses
N/A
N/A
View TrendN/A
N/A
Franklin Trends for Units
N/A
N/A
View TrendN/A
N/A
Neighbourhood Insights
© Copyright 2026. RP Data Pty Ltd trading as Cotality (Cotality). All rights reserved. No reproduction, distribution, or transmission of the copyrighted materials is permitted. The information is deemed reliable but not guaranteed.
While Cotality uses commercially reasonable efforts to ensure the Cotality Data is current, Cotality does not warrant the accuracy, currency or completeness of the Cotality Data and to the full extent permitted by law excludes all loss or damage howsoever arising (including through negligence) in connection with the Cotality Data.
This product uses cookies and other similar technologies to improve and customise your browsing experience, to tailor content and adverts, and for analytics and metrics regarding visitor usage on this product and other media. We may share cookie and analytics information with third parties for the purposes of advertising. By continuing to use our website, you consent to cookies being used. View our Privacy Policy here.
X
