
31 Hibberd CrescentForde ACT 2914
Property Details for 31 Hibberd Cres, Forde
31 Hibberd Cres, Forde is a 4 bedroom, 3 bathroom House with 2 parking spaces and was built in 2012. The property has a land size of 469m2 and floor size of 213m2. While the property is not currently for sale or for rent, it was last sold in May 2025.
Last Listing description (June 2025)
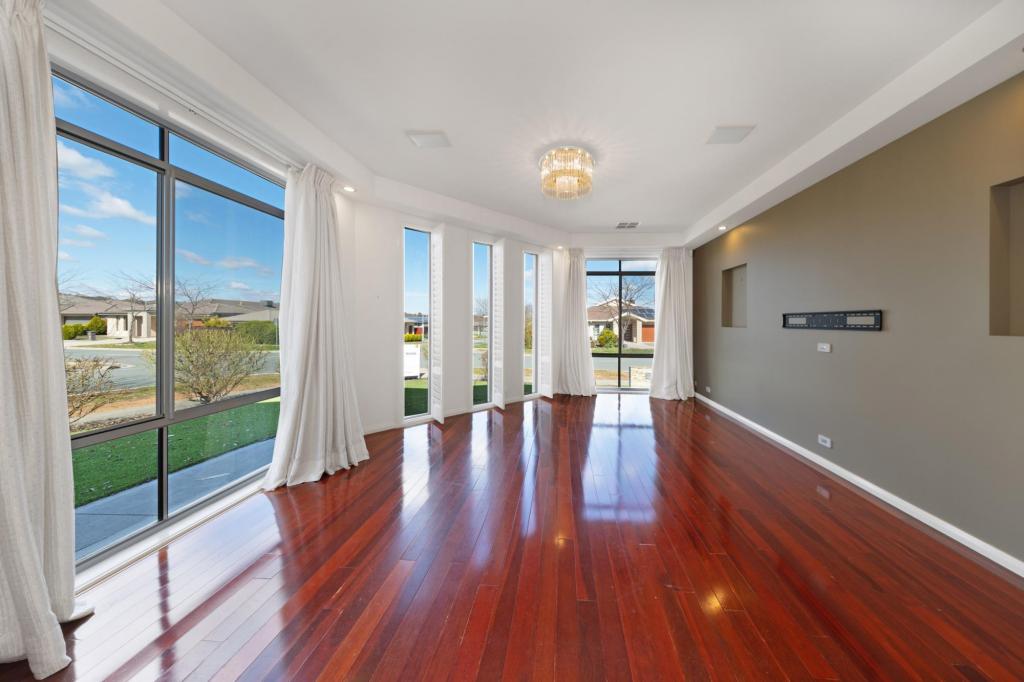
Nestled in the prestigious and highly sought-after suburb of Forde, a stunning five-bedroom, three-bathroom residence that redefines modern family living. Boasting multiple living spaces, high-end finishes, and a versatile layout, this home is designed for those who seek the perfect balance of comfort, elegance and functionality. With spacious interiors, an abundance of natural light, and premium inclusions throughout, this residence offers a rare opportunity to secure a home that caters to large families, multi-generational living, or those who love to entertain.A Grand Entrance & Expansive Living Spaces - Step inside and immediately be impressed by the generous proportions and thoughtful design. The home welcomes you with warm timber-look flooring, high ceilings, and an intelligent floor plan that ensures every space is both practical and stylish. Multiple living zones offer privacy and versatility, allowing family members to enjoy their own space while still coming together in the heart of the home. The open-plan family and dining area is bathed in natural light, creating a warm and inviting atmosphere for both daily living and entertaining guests. A separate lounge room provides the perfect retreat for relaxation or a cozy movie night. A dedicated home theatre or optional fifth bedroom adds further flexibility to suit your needs.Gourmet Kitchen A Chefs Delight:At the heart of this home is the impressive modern kitchen, designed to inspire culinary creativity while remaining highly functional. Sleek stone benchtops provide ample workspace. High-end stainless-steel appliances, including a gas cooktop and dishwasher, make meal preparation effortless. Plenty of storage space, including a large pantry, keeps everything neatly organized. The kitchen seamlessly connects to the indoor and outdoor entertaining areas, making hosting family and friends a breeze.Spacious Bedrooms A Retreat for Everyone:Designed for ultimate comfort and privacy, this home boasts five well-appointed bedrooms, each offering a peaceful retreat. The lavish main bedroom features a walk-in robe & a stylish ensuite, creating the perfect sanctuary for homeowners. A second ensuite bedroom is ideal for guests, extended family, or teenagers needing extra privacy. The remaining bedrooms are generously sized, complete with built-in robes, and serviced by a modern central bathroom with a separate toilet. The optional fifth bedroom can also be used as a home theatre, study/office or additional living space.Indoor-Outdoor Living Entertainers Dream:Enjoy year-round entertaining with the seamless integration of indoor and outdoor spaces. The covered alfresco area/sunroom provides the perfect setting for hosting BBQs, family gatherings, or simply unwinding with a coffee while taking in the fresh air. The fully fenced backyard ensures a secure and private space for kids and pets to play. Low-maintenance landscaping means you can spend less time on upkeep and more time enjoying your home. The double remote-controlled garage offers ample storage and internal access, ensuring convenience and security.Energy-Efficient & Smart Living:This home is not just about styleits also designed for comfort and sustainability. Features include: Reverse-cycle ducted air-conditioning for year-round climate control. A 3.3kW solar system, helping to reduce electricity costs. Broadband internet availability, perfect for working from home or streaming entertainment.Unbeatable Location Lifestyle & Convenience:Located in the heart of Forde, this home offers an exceptional lifestyle in one of Canberras most desirable suburbs. With its tree-lined streets, peaceful surroundings, and easy access to amenities, its easy to see why Forde is such a popular choice for families. Top-rated schools, including Burgmann Anglican School, are just moments away. Enjoy the nearby parks, walking trails, and nature reserves, offering the perfect blend of outdoor adventure and relaxation. The local shopping precinct, supermarkets, and cafes are all within easy reach. Public transport and major roadways provide effortless connectivity to Gungahlin Town Centre and beyond.Why Youll Love this property: Five spacious bedrooms, including a luxurious master suite with an ensuite. Multiple living areas, ensuring flexibility and space for the whole family. Modern kitchen with high-quality appliances and ample storage. Indoor-outdoor flow with a covered alfresco area and sunroom. Double garage with internal access and extra storage. Energy-efficient features, including a 3.3kW solar system. Prime location in one of Canberras most family-friendly suburbs.Your Dream Home Awaits Inspect Today:This exceptional home offers the perfect combination of luxury, practicality, and a premium location. Whether youre raising a family, working from home, or simply seeking more space and comfort, this is the ideal place to call home.Act fastproperties of this calibre in Forde are highly sought after! Contact us today to arrange a private viewing and secure this stunning family residence.
Property History for 31 Hibberd Cres, Forde, ACT 2914
- 12 May 2025Sold for $1,250,000
- 31 Jan 2025Listed for Sale By Negotiation
- 05 Mar 2024Sold for $1,350,000

Recent sales nearby
See more recent sales nearby/assets/perm/h7xwuqgg2ii63p2xfpqzx2kjae?signature=b8df4e79aff0101780424bb34dc07037c0b84f497f55af834b2e4e83e2e9651c) 0
0
/assets/perm/pctmqztl7qi63pm66vmc2t3f5i?signature=2eb237c04bc99312d3cdc35ccffcdc4b60b15bbc8d2b5f7864eec09889eea44e) 0
0Similar properties For Sale nearby
See more properties for sale nearby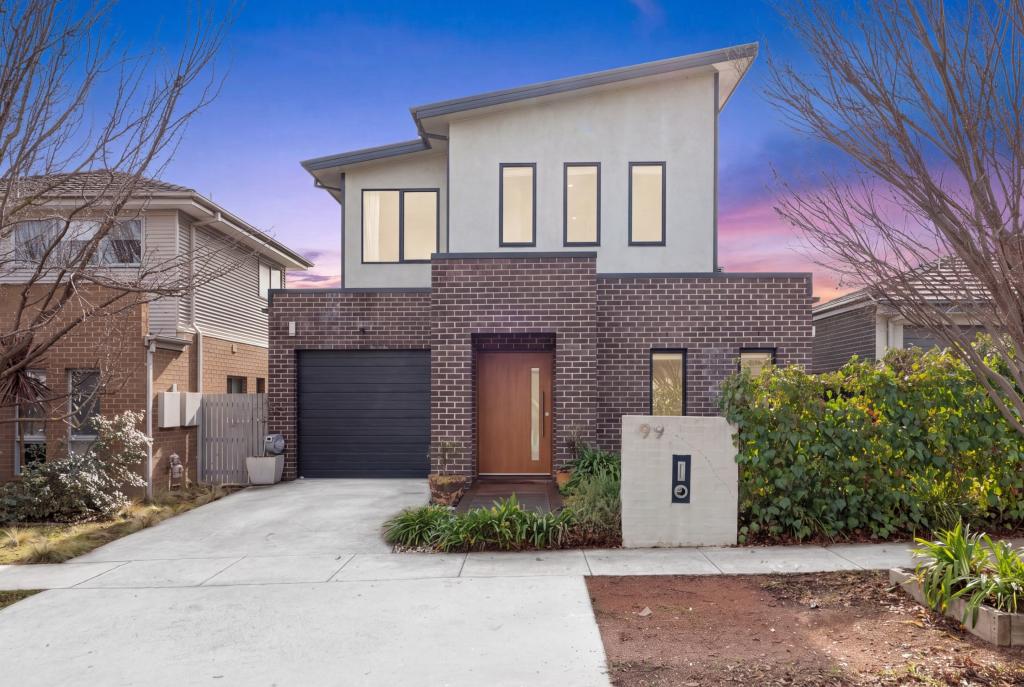 0
0

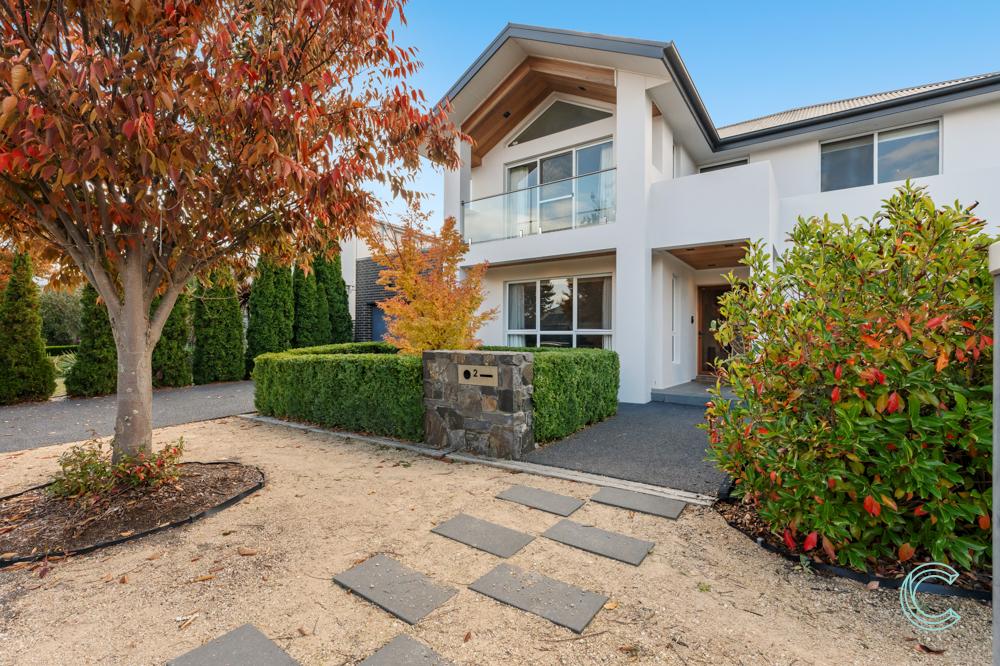 0
0
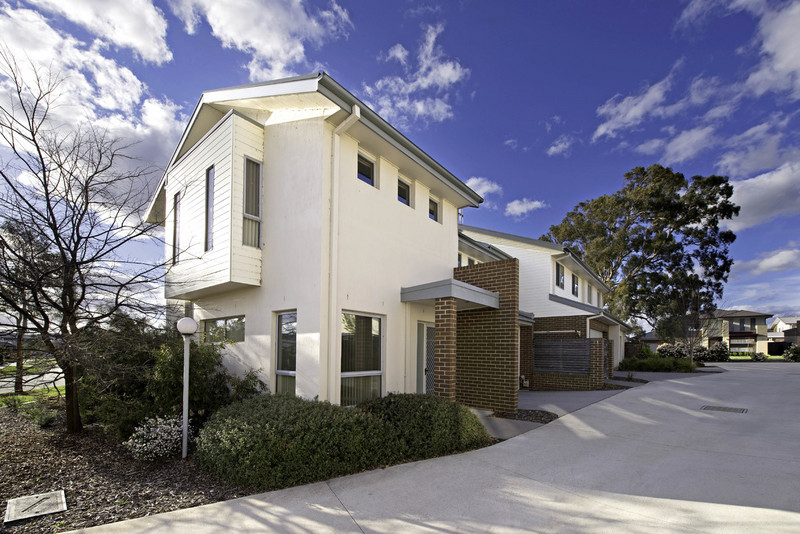 0
0
Similar properties For Rent nearby
See more properties for rent nearby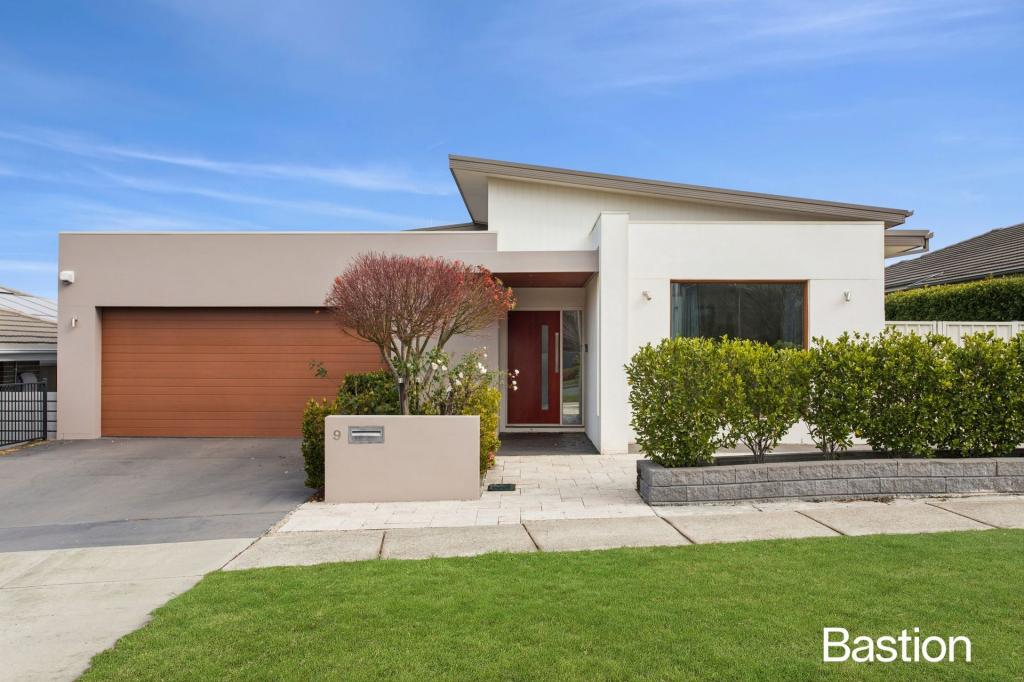 0
0
 0
0
About Forde 2914
The size of Forde is approximately 1.9 square kilometres. There are 6 parks, covering nearly 17.6% of the total area. The population of Forde in 2016 was 4308 people. By 2021 the population was 4435 showing a population growth of 3.0% in the area during that time. The predominant age group in Forde is 40-49 years. Households in Forde are primarily couples with children and are likely to be repaying $1800 - $2399 per month on mortgage repayments. In general, people in Forde work in a professional occupation.In 2021, 76.20% of the homes in Forde were owner-occupied compared with 75.60% in 2016.
Forde has 1,508 properties. Over the last 5 years, Houses in Forde have seen a 8.44% increase in median value, while Units have seen a 17.63% increase. As at 31 August 2026:
- The median value for Houses in Forde is $1,167,671 while the median value for Units is $846,520.
- Houses have a median rent of $850 while Units have a median rent of $650.
Suburb Insights for Forde 2914
Market Insights
Forde Trends for Houses
N/A
N/A
View TrendN/A
N/A
Forde Trends for Units
N/A
N/A
View TrendN/A
N/A
Neighbourhood Insights
© Copyright 2026. RP Data Pty Ltd trading as Cotality (Cotality). All rights reserved. No reproduction, distribution, or transmission of the copyrighted materials is permitted. The information is deemed reliable but not guaranteed.
While Cotality uses commercially reasonable efforts to ensure the Cotality Data is current, Cotality does not warrant the accuracy, currency or completeness of the Cotality Data and to the full extent permitted by law excludes all loss or damage howsoever arising (including through negligence) in connection with the Cotality Data.
This product uses cookies and other similar technologies to improve and customise your browsing experience, to tailor content and adverts, and for analytics and metrics regarding visitor usage on this product and other media. We may share cookie and analytics information with third parties for the purposes of advertising. By continuing to use our website, you consent to cookies being used. View our Privacy Policy here.
X
