
13 Huddy StreetForde ACT 2914
Property Details for 13 Huddy St, Forde
13 Huddy St, Forde is a 4 bedroom, 3 bathroom House with 2 parking spaces and was built in 2012. The property has a land size of 687m2 and floor size of 293m2. While the property is not currently for sale or for rent, it was last sold in September 2026. There are other 4 bedroom House sold in Forde in the last 12 months.
Last Listing description (October 2026)
Welcome to one of Forde's most commanding family residences.
Positioned in tightly held Huddy Street , widely regarded as one of Forde's premier addresses, this expansive family home delivers an extraordinary 378sqm under roofline, combining architectural presence with high end inclusions and exceptional entertaining credentials.
From the moment you arrive the home makes a statement. A stunning travertine stone front archway framed by elegant stone retaining walls, creates timeless street presence and architectural distinction.
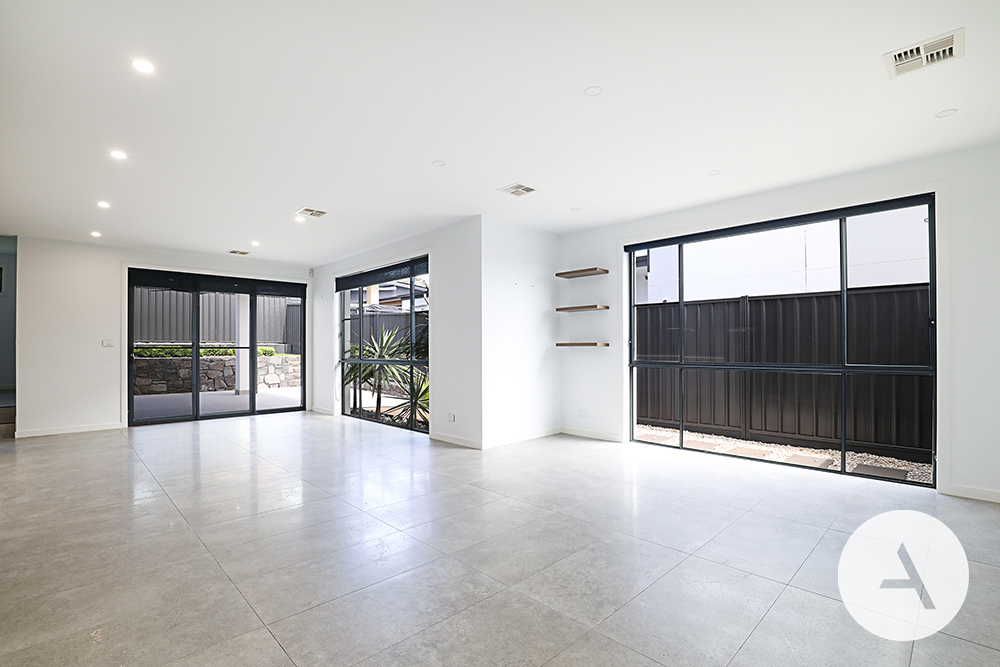
Soaring ceilings of 3.0m, 3.4m and 3.6m create volume and natural light rarely seen in residential construction. High coffered ceilings elevate the main living, family, meals and kitchen areas, enhancing the sense of luxury and space.
A striking architectural highlight is the glass air bridge connecting the upstairs bedrooms and rumpus - a feature that adds both visual impact and design distinction.
Freshly enhanced and beautifully maintained, the home presents with polish, warmth and immediate liveability.
Accommodation Without Compromise:-
- 4 oversized bedrooms + rumpus
- 3 bathrooms in total
- Bathrooms complete with full height natural travertine tiling
- Bedrooms 1 & 2 each with their own private ensuite
- Relaxing spa bath to main bathroom
- Expansive master suite with breathtaking elevated views
- Impressive walk-in robe
- Luxury master ensuite with bath & under floor heating
- Under floor heating to main bathroom, master ensuite
- Underfloor heating to laundry and powder rooms
- Additional under floor heating to main living and kitchen areas
- Beautiful hardwood flooring, carpets and brand new hybrid flooring
- Quality window furnishings & plantation shutters
- Combination of LED and feature lighting throughout
- Ducted reverse-cycle air conditioning throughout (heating & cooling)
- The home is ideal for growing families or multi-generational living
The master retreat is exceptional, expansive in scale, framed by a full height window capturing panoramic views over Forde and beyond. Thoughtfully designed with a unique Feng Shui alignment facing the centre of Canberra.
Enjoy panoramic views toward Parliament house, Captain Cook memorial jet, Skyfire and New Year's fireworks.
At the heart of the home sits a premium entertainers kitchen featuring:-
- 75mm stone benchtops with waterfall edges
- Bosch 900mm freestanding oven with 6-burner gas cooktop
- Glass splash back
- Miele dishwasher
- Walk-in pantry with custom shelving, storage & LED lighting
It is a true entertainer's kitchen, perfectly positioned to connect with both indoor and outdoor living zones.
Exceptional Entertaining & outdoor lifestyle, this home was built for hosting:-
- Dual entertaining zones
- Large covered alfresco off the main living area
- Spectacular upper rear balcony with sweeping views
- Multiple internal living zones
- Spacious, light-filled open plan layout
- Commanding street presence
- Surrounded by other quality homes
The huge backyard offers abundant space for children and endless potential, with future landscaping enhancements, or scope for in ground swimming pool.
Beautiful travertine paved areas extend the luxury outdoors, creating elegant easy care entertaining zones.
The garden is fully connected to an automatic watering system (front & back) and enhanced with low voltage landscape lighting, making it practical and visually impressive day and night.
One of the homes standout advantages, is it's flexibility:-
- Oversized 50sqm double garage with additional storage space
- Wall mounted bike racks
- Second driveway, Ideal for Caravan, boat, trailer or additional vehicles
- Large garden shed
- Additional under deck storage
Energy Efficiency & Technology:-
- 5 kW solar system (saves you $$$$)
- Micro-invertors for optimal performance
- Double glazed windows and doors throughout
- Plantation shutters
- Cat5 network cabling throughout
- Security alarm system
- EER 5.0
Property Summary:-
- Year of construction: 2014
- Internal living area: 293.00 sqm
- Garage area: 50.00 sqm
- Portico: 4.00 sqm
- Total area: 347.00 sqm
- Alfresco: 31.00sqm
- Under Roof: 378 sqm
- Upper deck: 29.00 sqm
- Block Size: 687sqm
- EER: 5.0
- Rental Potential: $1000 - $1150 per week
- Rates: $5074.43 per annum approx.
- Land Tax: $2654.75 (If investment) per quarter
Location & lifestyle:-
Forde has long been recognised as one of Canberra's most liveable family suburbs, offering peaceful streets, quality homes and convenient access to schools, shopping and major amenities.
- 950m to Burgmann Anglican School
- 990m to Forde local shops
- 7 min to Amaroo Village Shops
- 8 min to Gungahlin Town Centre
- 9 min to Gungahlin Lakes Golf Club
- 14 min to Gold Creek Country Club
- 17 min to Yowani Country Club
- 18 min to Dickson shopping/restaurant precinct
- 19 min to GIO Stadium
- 24 min to Canberra CBD
- 25 min to Canberra Airport
Homes of this architectural calibre, scale and finish, particularly in one of Forde's most prestigious streets, are tightly held and rarely replicated.
This is not just a house.
It is an exceptional, feature packed, family residence designed to impress at every turn.
13 Huddy Street is bold, refined, and unquestionably one of Forde's standout homes.
Disclaimer: Whilst all care has been taken to ensure accuracy, the information contained herein is approximate and subject to change. MARQ Property accepts no responsibility for errors or omissions. Interested parties should conduct their own investigations.
Property History for 13 Huddy St, Forde, ACT 2914
- 23 Sep 2026Sold for $2,055,000
- 04 Mar 2026Listed for Sale $2,050,000+
- 06 Oct 2010Sold for $404,000

Recent sales nearby
See more recent sales nearby

 0
 0
Similar properties For Sale nearby
See more properties for sale nearby
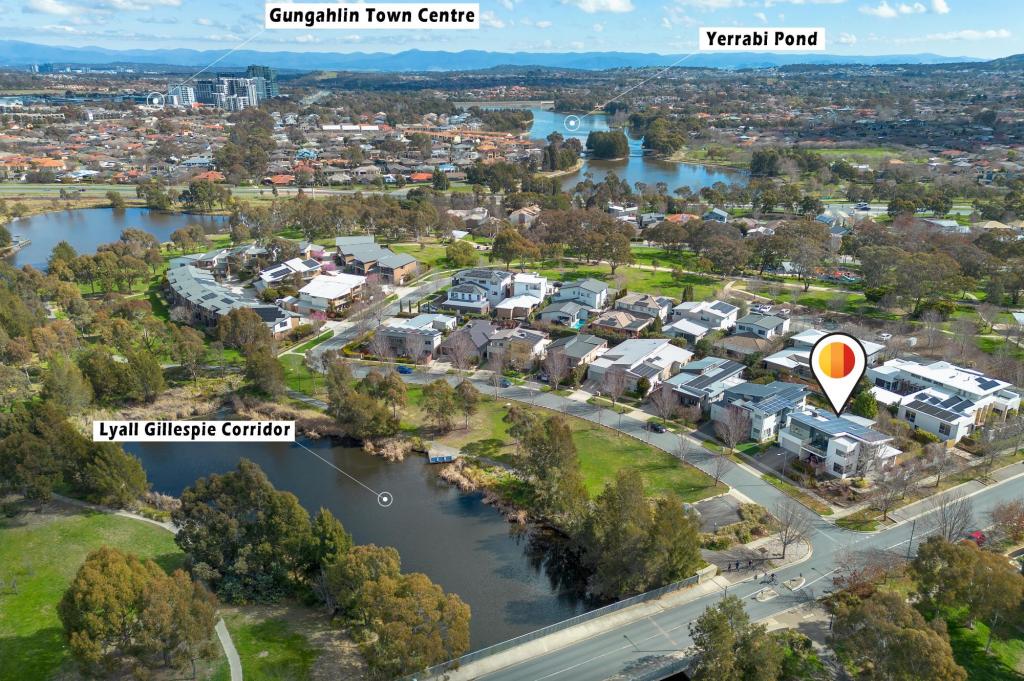 0

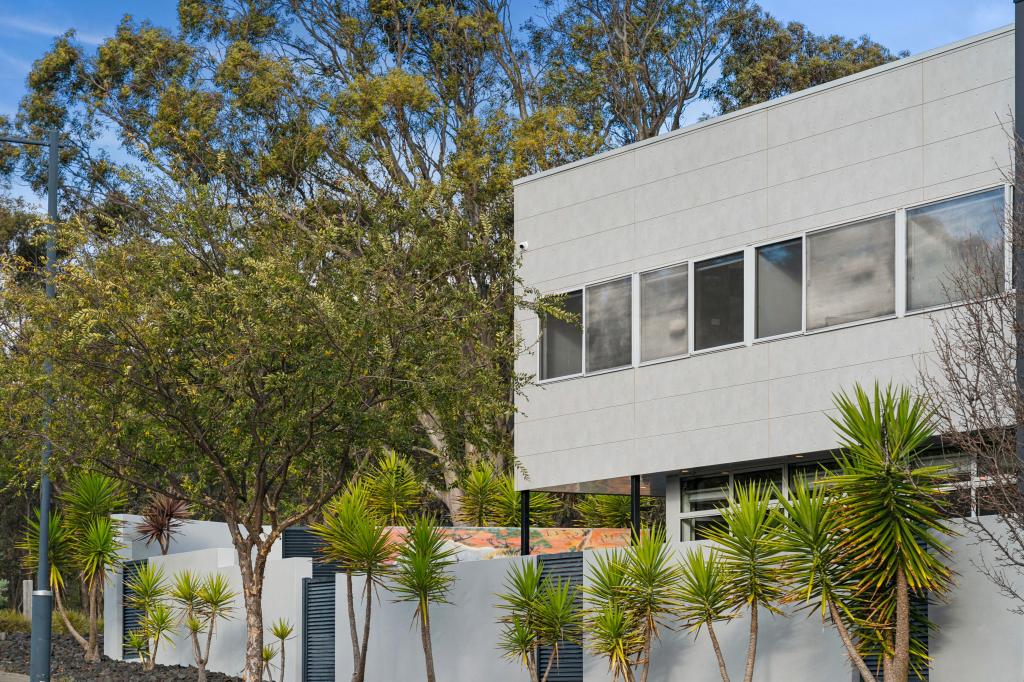 0

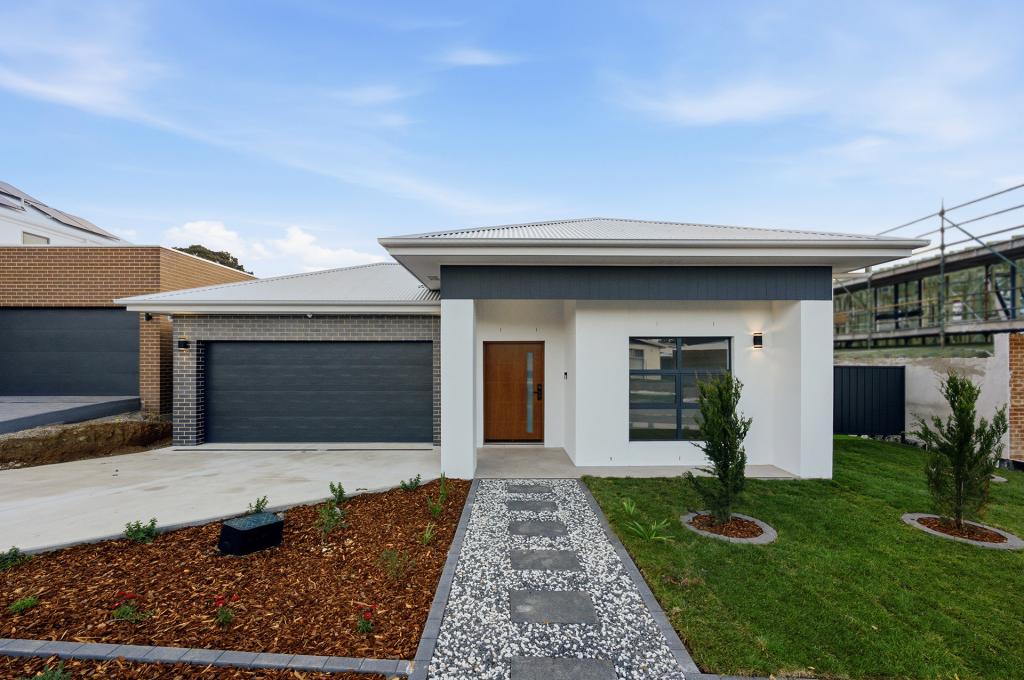 0


Similar properties For Rent nearby
See more properties for rent nearby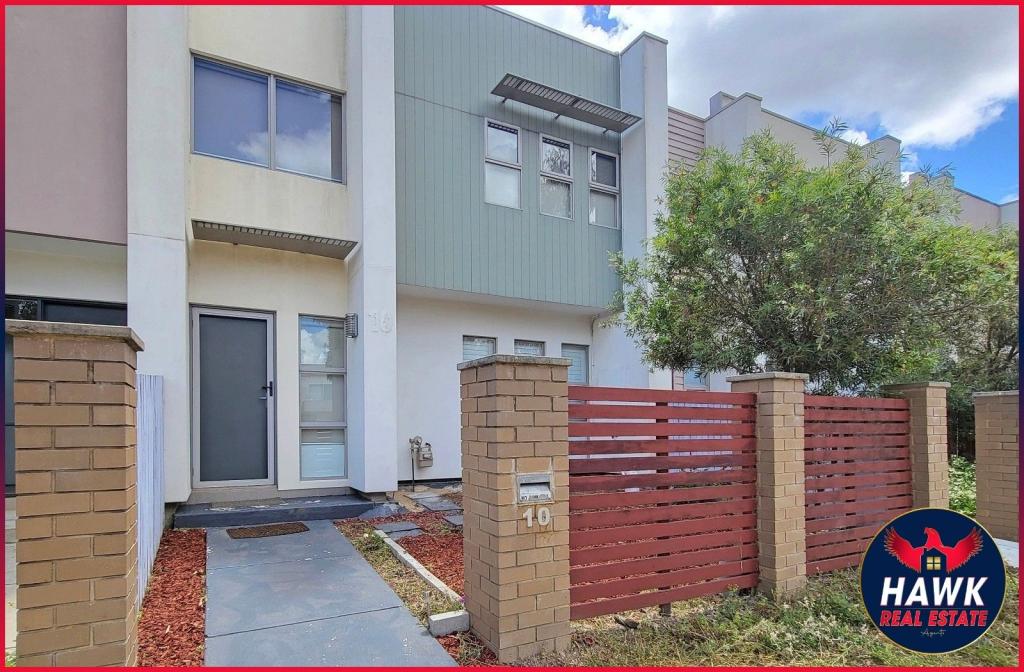 0
 0

 0

About Forde 2914
The size of Forde is approximately 1.9 square kilometres. There are 6 parks, covering nearly 17.6% of the total area. The population of Forde in 2016 was 4308 people. By 2021 the population was 4435 showing a population growth of 3.0% in the area during that time. The predominant age group in Forde is 40-49 years. Households in Forde are primarily couples with children and are likely to be repaying $1800 - $2399 per month on mortgage repayments. In general, people in Forde work in a professional occupation.In 2021, 76.20% of the homes in Forde were owner-occupied compared with 75.60% in 2016.
Forde has 1,517 properties. Over the last 5 years, Houses in Forde have seen a 5.70% increase in median value, while Units have seen a 13.44% increase. As at 30 September 2026:
- The median value for Houses in Forde is $1,158,715 while the median value for Units is $849,247.
- Houses have a median rent of $850 while Units have a median rent of $650.
Suburb Insights for Forde 2914
Market Insights
Forde Trends for Houses
N/A
N/A
View TrendN/A
N/A
Forde Trends for Units
N/A
N/A
View TrendN/A
N/A
Neighbourhood Insights
© Copyright 2026. RP Data Pty Ltd trading as Cotality (Cotality). All rights reserved. No reproduction, distribution, or transmission of the copyrighted materials is permitted. The information is deemed reliable but not guaranteed.
While Cotality uses commercially reasonable efforts to ensure the Cotality Data is current, Cotality does not warrant the accuracy, currency or completeness of the Cotality Data and to the full extent permitted by law excludes all loss or damage howsoever arising (including through negligence) in connection with the Cotality Data.
This product uses cookies and other similar technologies to improve and customise your browsing experience, to tailor content and adverts, and for analytics and metrics regarding visitor usage on this product and other media. We may share cookie and analytics information with third parties for the purposes of advertising. By continuing to use our website, you consent to cookies being used. View our Privacy Policy here.
X
