
6 Demaine CrescentFadden ACT 2904


Property Details for 6 Demaine Cres, Fadden
6 Demaine Cres, Fadden is a 4 bedroom, 2 bathroom House with 2 parking spaces. The property has a land size of 804m2 and floor size of 192m2. While the property is not currently for sale or for rent, it was last sold in August 2026. There are other 4 bedroom House sold in Fadden in the last 12 months.
Last Listing description (August 2026)
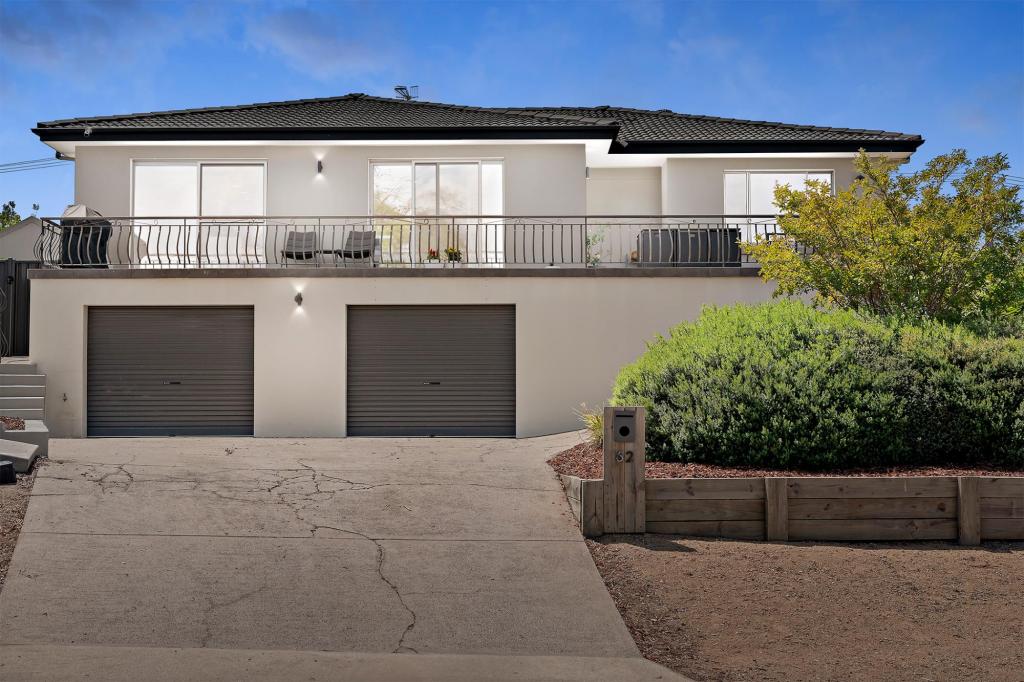

Set in one of Fadden's most tightly held pockets, this beautifully maintained family home delivers a rare combination of space, comfort and timeless appeal. From the moment you arrive, the elevated position and welcoming street presence set the tone for a home that has been thoughtfully designed for easy family living.
Inside, you're greeted by multiple living zones that provide flexibility for both relaxed everyday living and more formal entertaining. The well-appointed kitchen sits at the heart of the home, flowing effortlessly into the dining and family spaces, creating a warm and connected environment for the whole household.
Accommodation is generous throughout, with four well-proportioned bedrooms designed to comfortably cater to families of all sizes. The master suite offers a peaceful retreat, complete with its own ensuite and built-in storage, while the remaining bedrooms are serviced by a central bathroom and separate toilet for added convenience.
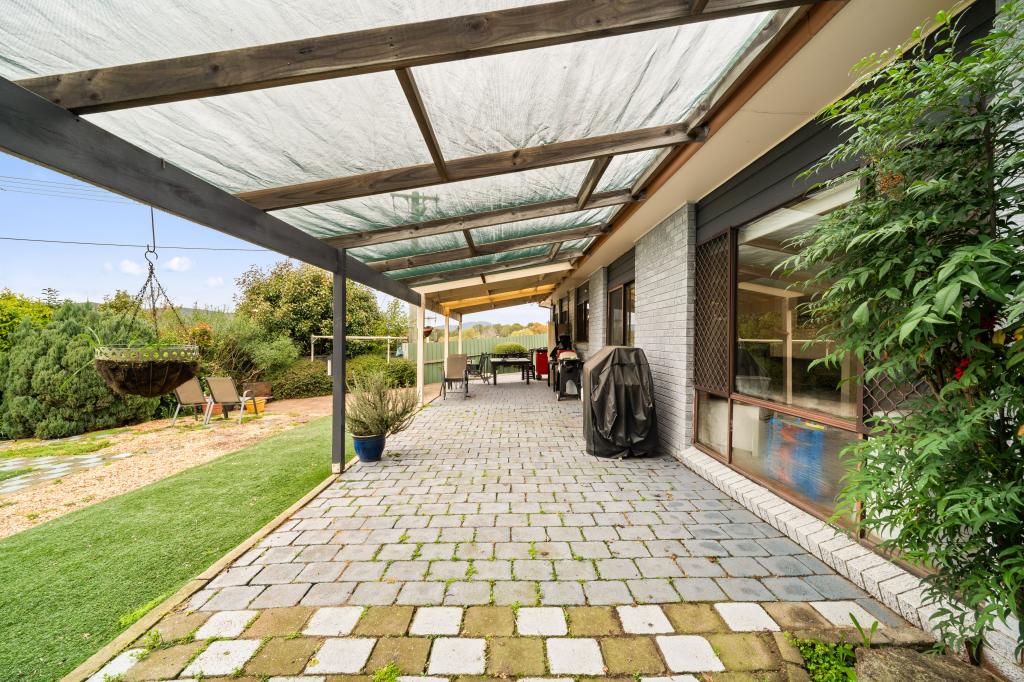
Step outside and you'll find beautifully established gardens and a covered outdoor entertaining area, perfect for year-round gatherings with family and friends. The private backyard provides plenty of space for kids and pets to enjoy, all framed by a peaceful, leafy setting.
Located close to quality schools, local shops, parks and Tuggeranong amenities, this home delivers both lifestyle and convenience in equal measure. Whether you're upsizing, investing or searching for a long-term family haven, this is an opportunity not to be missed.
Features:
• Stunning sun-filled living areas
• Large kitchen with island bench with gas cook-top, electric oven & Omega dishwasher
• Four fantastic size bedrooms, all equipped with built-in robes, and an ensuite to the main
• Updated master bathroom
• Ducted reverse cycle heating & cooling plus fireplace in main living area
• Back verandah the length of the house
• Large backyard with low maintenance gardens
• 13.2kw solar system
• Double car accomodation with an additional toilet in the garage
Close Proximity to:
• Fadden Primary School & pre-school, Holy Family Primary School & pre-school
• Fadden Pines, playgrounds, walking trails
• Chisholm Shopping Village which includes Coles, Aldi, cafes and medical and fitness facilities
• Easy access to main arterial roads & public transport
Outgoings and Property info:
• Living size: 192.45sqm (approx.)
• Block size: 804sqm (approx.)
• Garage size: 60.68sqm (approx.)
• Rates: $932.10 p.q. (approx.)
• Land tax (investors only): $1,801.18p.q. (approx.)
• Year Built: 1983
• UV: $600,000
• EER: 3.5
Disclaimer: All information regarding this property is from sources we believe to be accurate, however we cannot guarantee its accuracy. Interested persons should make and rely on their own enquiries in relation to inclusions, figures, measurements, dimensions, layout, furniture and descriptions.
Property History for 6 Demaine Cres, Fadden, ACT 2904
- 07 Aug 2026Sold for $1,050,000
- 08 Jul 2026Listed for Sale $1,025,000+
- 18 Dec 2020Sold for $850,000

Recent sales nearby
See more recent sales nearby/assets/perm/4basgz3l7ai63esncoapb45nze?signature=234027941b90a95a1c72df8ecf6488a775e65ccff181d958b20148aeb2358b3d) 0
0/assets/perm/qrxjzvfavei6vd7rx6b5tnvvle?signature=bd0ca077cad27f2851845dc25c9265b8105d341106973beaf3f3a36275197fa8) 0
0Similar properties For Sale nearby
See more properties for sale nearby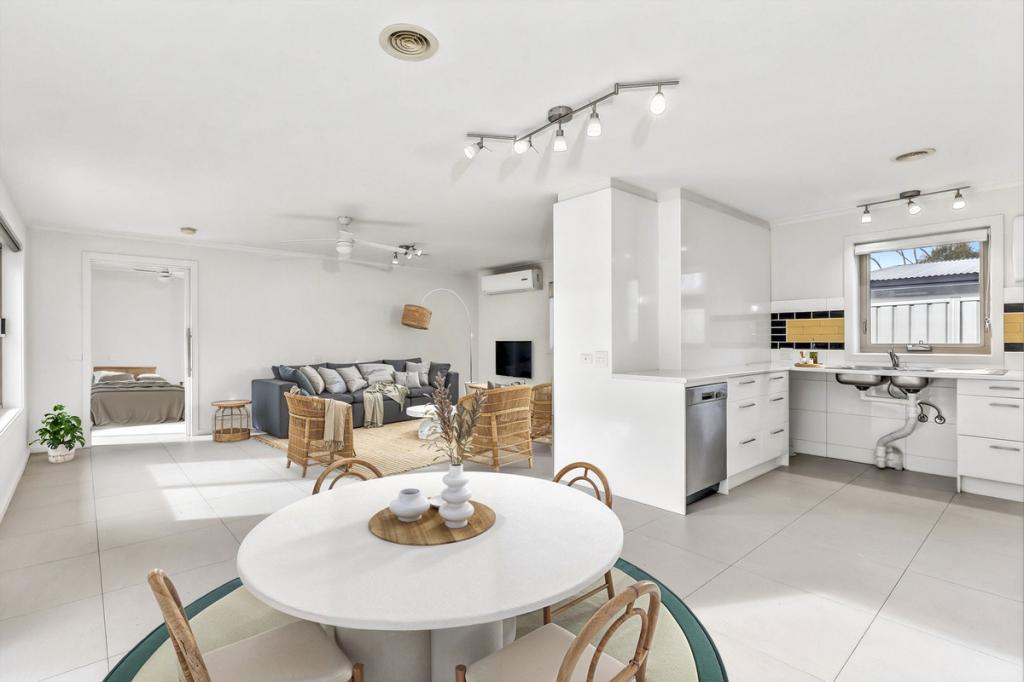 0
0


 0
0

 0
0Similar properties For Rent nearby
See more properties for rent nearby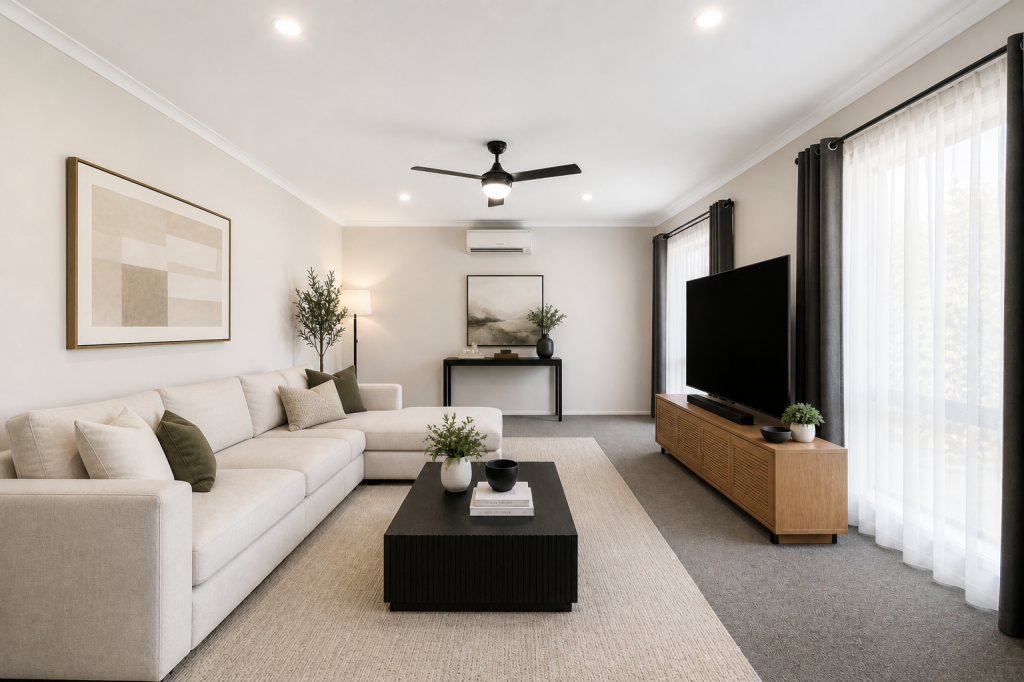 0
0 0
0
 0
0About Fadden 2904
The size of Fadden is approximately 3.1 square kilometres. There are 9 parks, covering nearly 55.3% of the total area. The population of Fadden in 2016 was 2949 people. By 2021 the population was 3006 showing a population growth of 1.9% in the area during that time. The predominant age group in Fadden is 60-69 years. Households in Fadden are primarily couples with children and are likely to be repaying $1800 - $2399 per month on mortgage repayments. In general, people in Fadden work in a professional occupation.In 2021, 92.60% of the homes in Fadden were owner-occupied compared with 90.40% in 2016.
Fadden has 1,118 properties. Over the last 5 years, Houses in Fadden have seen a 18.94% increase in median value, while Units have seen a 11.66% increase. As at 31 July 2026:
- The median value for Houses in Fadden is $1,183,804 while the median value for Units is $855,062.
- Houses have a median rent of $765.
Suburb Insights for Fadden 2904
Market Insights
Fadden Trends for Houses
N/A
N/A
View TrendN/A
N/A
Fadden Trends for Units
N/A
N/A
View TrendN/A
N/A
Neighbourhood Insights
© Copyright 2026. RP Data Pty Ltd trading as Cotality (Cotality). All rights reserved. No reproduction, distribution, or transmission of the copyrighted materials is permitted. The information is deemed reliable but not guaranteed.
While Cotality uses commercially reasonable efforts to ensure the Cotality Data is current, Cotality does not warrant the accuracy, currency or completeness of the Cotality Data and to the full extent permitted by law excludes all loss or damage howsoever arising (including through negligence) in connection with the Cotality Data.
This product uses cookies and other similar technologies to improve and customise your browsing experience, to tailor content and adverts, and for analytics and metrics regarding visitor usage on this product and other media. We may share cookie and analytics information with third parties for the purposes of advertising. By continuing to use our website, you consent to cookies being used. View our Privacy Policy here.
X
