
35 Massey StreetEvatt ACT 2617


Property Details for 35 Massey St, Evatt
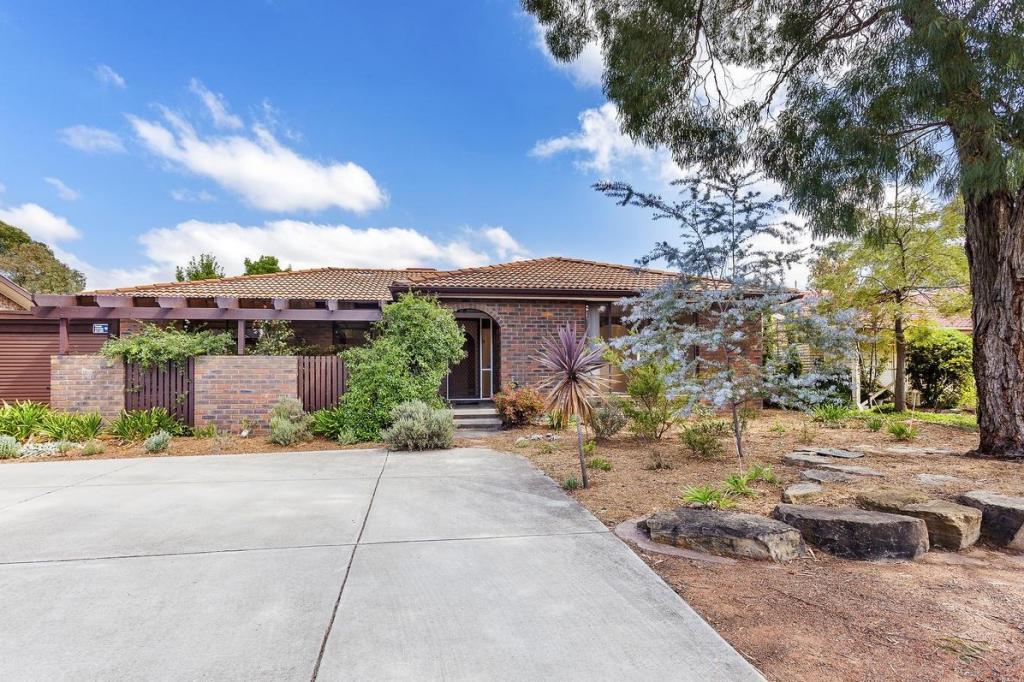
35 Massey St, Evatt is a 3 bedroom, 2 bathroom House with 2 parking spaces and was built in 1973. The property has a land size of 944m2 and floor size of 135m2. While the property is not currently for sale or for rent, it was last sold in October 2026. There are other 3 bedroom House sold in Evatt in the last 12 months.
Last Listing description (November 2026)
**Please note this property will go to Auction on Saturday, 10th of October, 1:30pm, On Site unless sold prior** Discover a beautifully presented family home offering space, comfort and a practical floorplan designed for relaxed everyday living and entertaining.At the heart of the home is a generous open-plan living and dining area, complemented by an additional family room that provides plenty of space for the whole family to unwind. The spacious kitchen is well equipped with an electric induction cooktop, oven and dishwasher, making meal preparation effortless.The master bedroom features a walk-in robe and private ensuite, while two additional bedrooms are fitted with built-in robes. The spacious main bathroom includes a bathtub, with a separate toilet adding further convenience.Comfort is assured throughout the seasons with ducted gas heating, split-system air conditioning and a charming open fireplace. The home also offers excellent functionality with a separate laundry room and ample linen storage.Outside, the covered pergola provides the perfect setting for entertaining guests or enjoying relaxed outdoor living. The established, low-maintenance gardens create a beautiful outdoor environment while keeping maintenance to a minimum.Adding further appeal are 20 solar panels, providing an energy-conscious feature for everyday family living.With its generous living spaces, practical features and inviting outdoor areas, this home presents an excellent opportunity for families looking for comfort, space and convenience.Features: Open plan living & dining area Additional family room Spacious kitchen equipped with electric induction cooktop, oven & dishwasher Master bedroom equipped with walk-in robe & en-suite Two additional bedrooms with built-in robes Spacious main bathroom equipped with bathtub Ducted gas heating, split systems & open fireplace installed Separate toilet Linen storage Separate laundry room Covered Pergola Low maintenance established gardens 20 Solar Panels Stats: Block: 944m2 Living: 129m2 Built:1974 EER: 1.0 UV: $520,000 (2025) Rates: $3,345 pa Land Tax: $6,244 pa Disclaimer: All information regarding this property is from sources we believe to be accurate, however we cannot guarantee its accuracy. Interested persons should make and rely on their own enquiries in relation to inclusions, figures, measurements, dimensions, layout, furniture and descriptions. `
Property History for 35 Massey St, Evatt, ACT 2617
- 10 Oct 2026Sold
- 15 Sep 2026Listed for Sale Auction 10/10/2026
- 23 Mar 2019Transferred

Recent sales nearby
See more recent sales nearby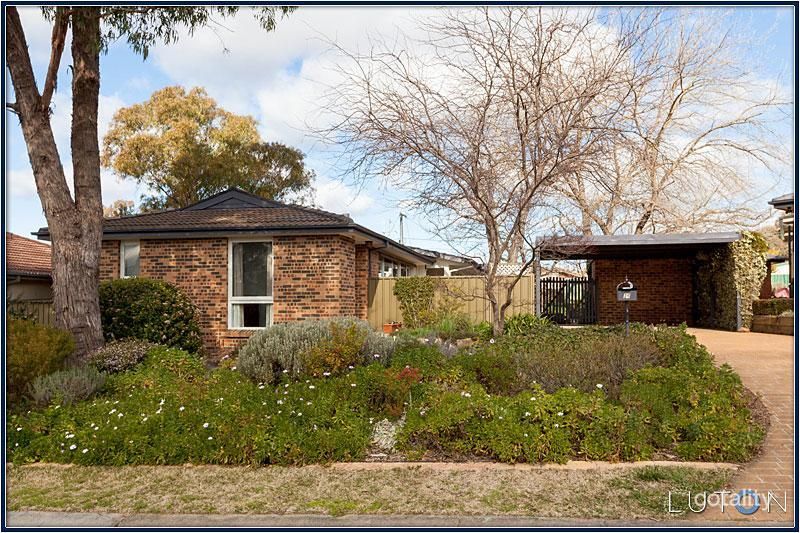 0

 0
Similar properties For Sale nearby
See more properties for sale nearby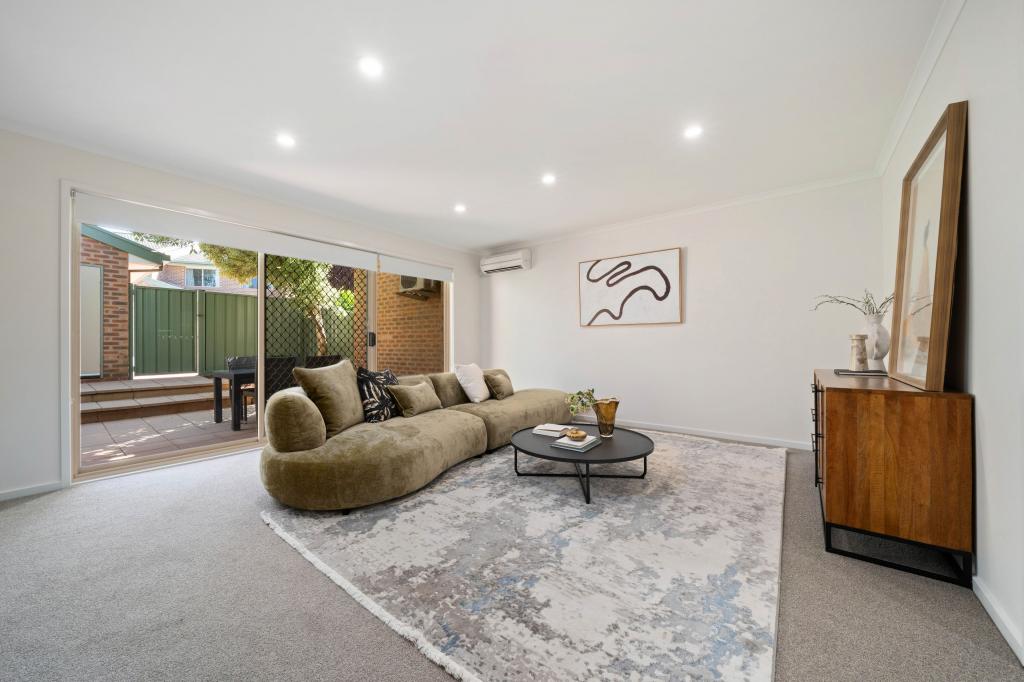 0


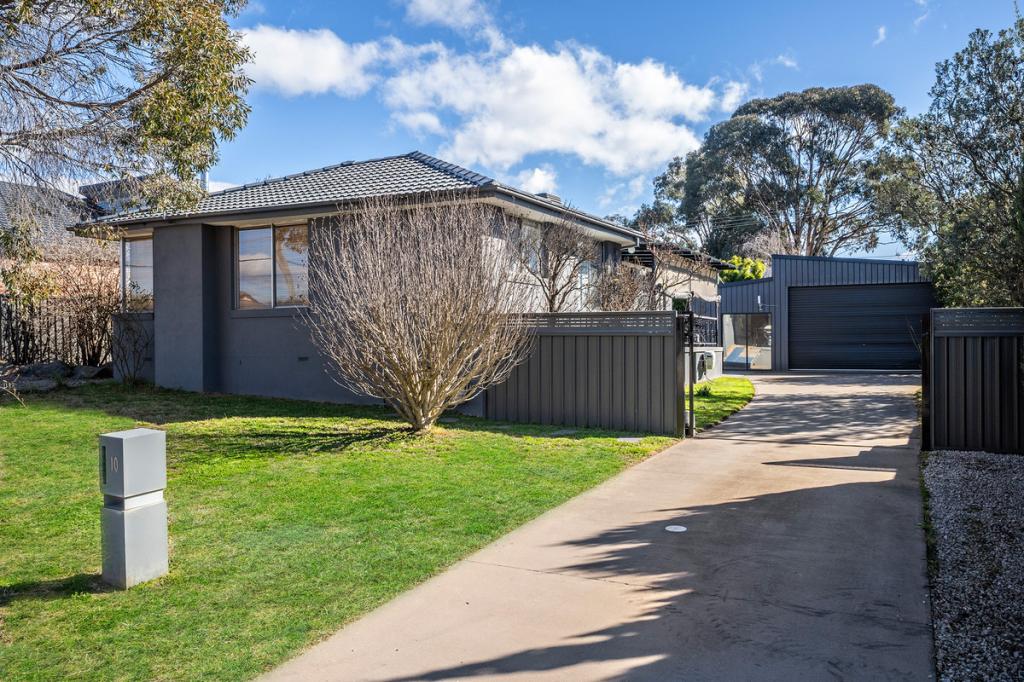 0


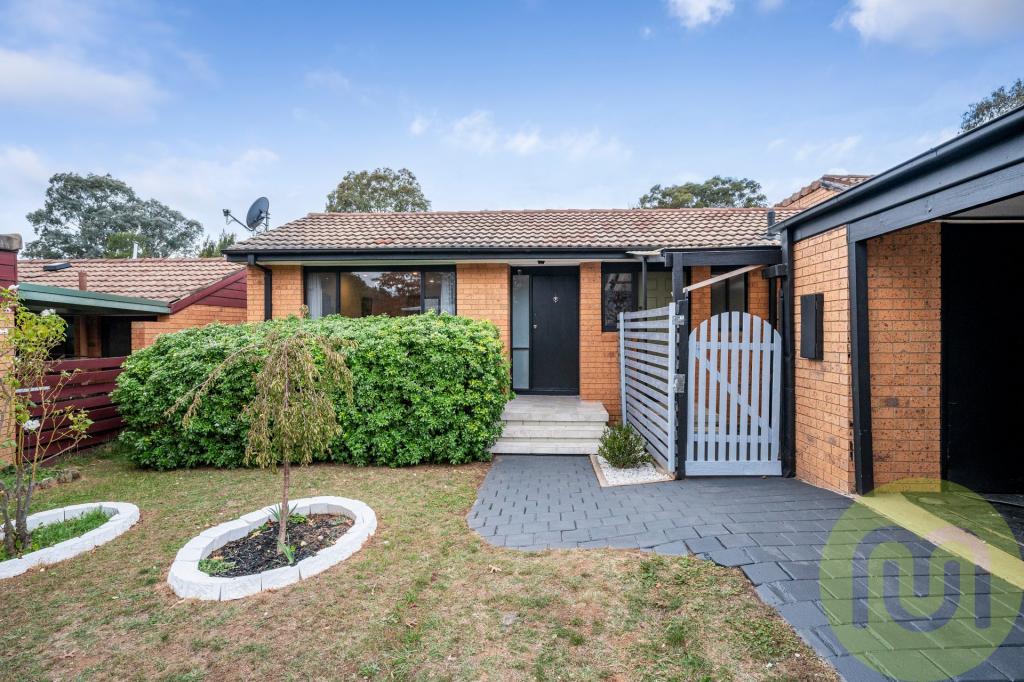 0

Similar properties For Rent nearby
See more properties for rent nearby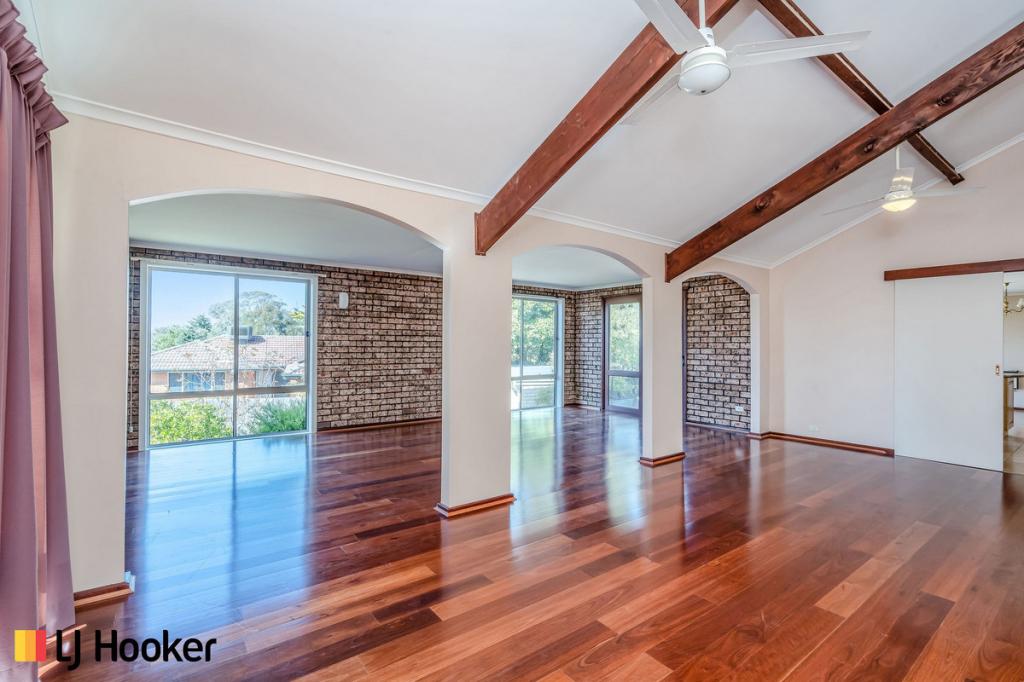 0

 0

 0
About Evatt 2617
The size of Evatt is approximately 3.0 square kilometres. There are 13 parks, covering nearly 23.6% of the total area. The population of Evatt in 2016 was 5327 people. By 2021 the population was 5531 showing a population growth of 3.8% in the area during that time. The predominant age group in Evatt is 30-39 years. Households in Evatt are primarily couples with children and are likely to be repaying $1800 - $2399 per month on mortgage repayments. In general, people in Evatt work in a professional occupation.In 2021, 76.40% of the homes in Evatt were owner-occupied compared with 77.30% in 2016.
Evatt has 2,098 properties. Over the last 5 years, Houses in Evatt have seen a 2.68% increase in median value, while Units have seen a 24.71% increase. As at 31 October 2026:
- The median value for Houses in Evatt is $818,969 while the median value for Units is $659,498.
- Houses have a median rent of $653 while Units have a median rent of $458.
Suburb Insights for Evatt 2617
Market Insights
Evatt Trends for Houses
N/A
N/A
View TrendN/A
N/A
Evatt Trends for Units
N/A
N/A
View TrendN/A
N/A
Neighbourhood Insights
© Copyright 2026. RP Data Pty Ltd trading as Cotality (Cotality). All rights reserved. No reproduction, distribution, or transmission of the copyrighted materials is permitted. The information is deemed reliable but not guaranteed.
While Cotality uses commercially reasonable efforts to ensure the Cotality Data is current, Cotality does not warrant the accuracy, currency or completeness of the Cotality Data and to the full extent permitted by law excludes all loss or damage howsoever arising (including through negligence) in connection with the Cotality Data.
This product uses cookies and other similar technologies to improve and customise your browsing experience, to tailor content and adverts, and for analytics and metrics regarding visitor usage on this product and other media. We may share cookie and analytics information with third parties for the purposes of advertising. By continuing to use our website, you consent to cookies being used. View our Privacy Policy here.
X
